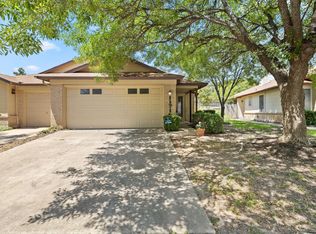
Beautifully and completely updated/remodeled townhome located in a North Austin pocket community that is graced with majestic oaks and magnolia trees, making short walks on the paved paths through the neighborhood a pleasure. The home offers wonderful natural light and a nice flow for indoor-outdoor living with a patio that is accessible through separate sliding glass doors from Kitchen. Updated windows looking out at the beautiful oak grove in front and glass doors looking out to a private patio. The kitchen has space for an island, and the main bedroom is spacious enough to accommodate a king size bed. 2026 Updates Include: HVAC System Water heater Full remodel including: New LVP flooring, paint, Quartz counters in bathrooms and kitchen, all cabinets, plumbing fixtures and valves, Garbage disposal, New large single-basin undercounter sink New ceiling fans in all bedrooms and the living room New interior doors (including sliding closet doors) and door hardware New blinds New tile, tub and fixtures New recessed lighting Other past updates - all the windows and the sliding door were upgraded to energy-efficient models. Oven is a convection oven Popcorn ceilings removed HOA includes community pool, tennis courts, a dog park, landscaping and maintenance. Located close to the Domain, AFC stadium, 7.4 miles to University of Texas, 8.5 miles to the Texas Capitol, 20 minutes to Austin-Bergstrom airport, and walking distance to the HEB grocery store, North Austin YMCA, community garden, Little Walnut Creek Public Library, restaurants and public transportation. Beautifully updated and ready for a new owner!
Active
$245,900
9602 Covey Ridge Ln, Austin, TX 78758
3beds
1,237sqft
Townhouse
Built in 1972
4,260 Square Feet Lot
$-- Zestimate®
$199/sqft
$260/mo HOA
What's special
New blindsWonderful natural lightGarbage disposalNew recessed lightingNew lvp flooringConvection oven
- 47 days
- 374
- 36
Zillow last checked:
Listing updated:
Listed by:
Jeff Kress (512) 791-7744,
Pure Realty (512) 337-0400
Source: Unlock MLS,MLS#: 3439228
Facts & features
Interior
Bedrooms & bathrooms
- Bedrooms: 3
- Bathrooms: 2
- Full bathrooms: 1
- 1/2 bathrooms: 1
Heating
- Central
Cooling
- Ceiling Fan(s), Central Air
Appliances
- Included: Built-In Range, Dishwasher, Disposal, Exhaust Fan, Plumbed For Ice Maker
Features
- Ceiling Fan(s), Quartz Counters
- Flooring: Tile, Vinyl
- Windows: Double Pane Windows, Vinyl Windows
Interior area
- Total interior livable area: 1,237 sqft
Video & virtual tour
Property
Parking
- Total spaces: 1
- Parking features: Door-Single, Garage, Garage Door Opener
- Garage spaces: 1
Accessibility
- Accessibility features: None
Features
- Levels: Two
- Stories: 2
- Patio & porch: Patio
- Exterior features: Private Yard, Tennis Court(s)
- Pool features: None, Outdoor Pool
- Spa features: None
- Fencing: Back Yard
- View description: None
- Waterfront features: None
Lot
- Size: 4,260 Square Feet
- Features: None
Details
- Additional structures: None
- Parcel number: 02431702460000
- Special conditions: Standard
Construction
Type & style
- Home type: Townhouse
- Property subtype: Townhouse
Materials
- Foundation: Slab
- Roof: Composition
Condition
- Resale
- New construction: No
- Year built: 1972
Utilities & green energy
- Sewer: Public Sewer
- Water: Public
- Utilities for property: Cable Available, Electricity Connected, Internet-Cable, Internet-Fiber, Other, Phone Available, Sewer Connected, Underground Utilities, Water Connected
Community & HOA
Community
- Features: BBQ Pit/Grill, Cluster Mailbox, Common Grounds
- Subdivision: Park At Quail Creek Amd
HOA
- Has HOA: Yes
- Services included: Common Area Maintenance, Landscaping, Maintenance Grounds, Maintenance Structure
- HOA fee: $260 monthly
- HOA name: Park at Quail Creek
Location
- Region: Austin
Financial & listing details
- Price per square foot: $199/sqft
- Tax assessed value: $289,519
- Annual tax amount: $4,561
- Date on market: 8/6/2026
- Listing terms: Cash,Conventional,FHA,FMHA (Fannie Mae),VA Loan
- Electric utility on property: Yes
Estimated market value
Not available
Estimated sales range
Not available
Not available
Price history
| Date | Event | Price |
|---|---|---|
| 8/6/2026 | Listed for sale | $245,900$199/sqft |
Source:  Unlock MLS #3439228 Report a problem Unlock MLS #3439228 Report a problem | ||
Public tax history
| Year | Property taxes | Tax assessment |
|---|---|---|
| 2025 | $5,925 +1979.3% | $289,519 +30% |
| 2024 | $285 -11.7% | $222,651 +10% |
| 2023 | $323 -5.4% | $202,410 +10% |
| 2022 | $341 | $184,009 +10% |
| 2021 | -- | $167,281 +10% |
| 2020 | $464 +50.4% | $152,074 -12.5% |
| 2019 | $308 +82.1% | $173,897 +38.4% |
| 2018 | $169 | $125,681 +10% |
| 2017 | $169 -24.4% | $114,255 +10% |
| 2016 | $224 | $103,868 +10% |
| 2015 | $224 | $94,425 +10% |
| 2014 | $224 | $85,841 +8.5% |
| 2013 | -- | $79,092 -13.2% |
| 2012 | -- | $91,095 +0% |
| 2011 | -- | $91,071 -7.3% |
| 2010 | -- | $98,282 -1% |
| 2009 | -- | $99,225 +7.3% |
| 2008 | -- | $92,439 +10% |
| 2007 | -- | $84,035 +9.4% |
| 2006 | -- | $76,831 -4.5% |
| 2005 | -- | $80,485 -1.5% |
| 2002 | $351 | $81,748 |
Find assessor info on the county website
Monthly payment
Est. payment
Payment breakdown
Explore the cost of this home by adjusting the details. Changes won't be saved.Climate risks
Neighborhood: North Austin
Nearby schools
Schools provided by the listing agent
- Elementary: McBee
- Middle: Burnet (Austin ISD)
- High: Navarro Early College
- District: Austin ISD
Source: Unlock MLS. This data may not be complete. We recommend contacting the local school district to confirm school assignments for this home.
Similar homes
- $199,0003 bd3 ba1.3k sqft900 W Village Ln, Austin, TX 78758Active

 MLS ID #7973010, Christie Hall, Keller Williams Realty. Unlock MLS
 - $275,0003 bd2 ba1.1k sqft11716 Norwegian Wood Dr, Austin, TX 78758Active
 MLS ID #8822045, Dawn Custer, Simply Texas Real Estate. Unlock MLS
 - $222,5002 bd2 ba968 sqft8400 Jamestown Dr APT 426, Austin, TX 78758Active
 MLS ID #7123919, Hope Teel, RE/MAX Fine Properties. Unlock MLS
 - $205,0002 bd3 ba1k sqft11901 Swearingen Dr APT 129, Austin, TX 78758Active
 MLS ID #6726678, Tina Coverman, Violet Crown Properties. Unlock MLS
 - $250,0003 bd3 ba1.4k sqft1904 Rosetti Dr #109, Austin, TX 78752ActiveMLS ID #6624883, Sarah Kadish, Kadish Properties. Unlock MLS
- $254,0003 bd3 ba1.2k sqft6406 Chimney Creek Cir #B, Austin, TX 78723ActiveMLS ID #3175545, Dave Bair, Berkshire Hathaway TX Realty. Unlock MLS
- $275,0002 bd2 ba1.1k sqft1748 Ohlen Rd APT 42, Austin, TX 78757ActiveMLS ID #7492744, Monica DiSchiano, Redfin Corporation. Unlock MLS
- $285,0002 bd2 ba1.1k sqft1748 Ohlen Rd APT 68, Austin, TX 78757ActiveMLS ID #8410191, Jody Lockshin, Habitat Hunters Inc. Unlock MLS
- $199,9902 bd3 ba1k sqft1411 Gracy Farms Ln APT 100, Austin, TX 78758ActiveMLS ID #3694339, Nasrin Mombaini, Keller Williams Realty. Unlock MLS
- $275,0003 bd1 ba1k sqft1403 Alma Dr, Austin, TX 78753ActiveMLS ID #8348521, Jessica Pino, Compass RE Texas, LLC. Unlock MLS
- $269,9002 bd1 ba979 sqft4711 Spicewood Springs Rd #8-146, Austin, TX 78759ActiveMLS ID #6379005, Rick Stein, Vylla Home. Unlock MLS
- $199,0002 bd2 ba1k sqft1601 Faro Dr APT 1404, Austin, TX 78741ActiveMLS ID #5412561, Tomas Corzo, Keller Williams Realty. Unlock MLS
- $230,0003 bd2 ba1.5k sqft4502 Turnstone Dr, Austin, TX 78744ActiveMLS ID #9068200, Stephany Caravantes Sanchez, Marshall Reddick Real Estate. Unlock MLS
- $340,0003 bd2 ba1.4k sqft13100 Billiem Dr, Austin, TX 78727ActiveMLS ID #9178019, Quynh Pham, EquityWise Realty. Unlock MLS
- $299,9903 bd2 ba1.2k sqft5408 King Henry Dr, Austin, TX 78724ActiveMLS ID #8571015, Kenneth Lopez, SMART LINK REALTY. Unlock MLS
- $269,9953 bd3 ba1.7k sqft1025 Betty Baker Cv, Pflugerville, TX 78660ActiveMLS ID #4086078, Vicki Pfluger, John Pfluger Realty,LLC. Unlock MLS
- $310,0003 bd2 ba1.5k sqft12507 Esplanade St, Austin, TX 78727ActiveMLS ID #6951388, Peggy Little, JBGoodwin REALTORS NW. Unlock MLS
- $225,5003 bd3 ba1.4k sqft809 Sebastian Bnd #B, Pflugerville, TX 78660ActiveMLS ID #7334971, Eddie Banales, Reliance Realty Group. Unlock MLS
- $250,0003 bd3 ba1.3k sqft4523 Secure Ln, Austin, TX 78725ActiveMLS ID #2188191, Shivani Patel, Compass RE Texas, LLC. Unlock MLS
- $275,0003 bd2 ba1.3k sqft13304 O'Rourke Dr, Pflugerville, TX 78660ActiveMLS ID #9994163, Yvette Wolfe, Keller Williams Realty. Unlock MLS
