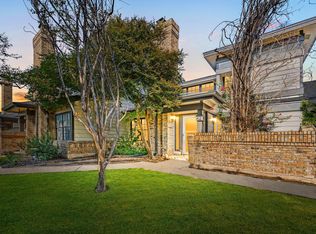
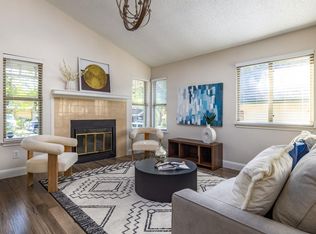
Charming townhome, effortless living. Nestled in the desirable Gracywoods neighborhood, this charming single story townhome sits on a quiet street of well-kept homes, just minutes from The Domain, premier dining, shopping, and the Austin FC Stadium. Inside, you'll find three bedrooms and two full bathrooms, highlighted by soaring vaulted ceilings, and a cozy brick fireplace with hearth that add warmth and character. Step outside to enjoy a lush backyard shaded by mature trees with serene views, or unwind in your private fenced courtyard patio, perfect for morning coffee or evening relaxation. Enjoy the new roof coming 2/2026! One of the few townhomes with a two-car garage and opener, this home also offers easy access to major roadways and top employers. The Homeowners Association takes care of exterior maintenance, lawn care, and recent updates to the community's aesthetics, leaving you more time to simply enjoy your home.
Active
$275,000
11716 Norwegian Wood Dr, Austin, TX 78758
3beds
1,160sqft
Townhouse
Built in 1983
5,619 Square Feet Lot
$-- Zestimate®
$237/sqft
$265/mo HOA
What's special
Private fenced courtyard patioThree bedroomsSerene viewsSoaring vaulted ceilings
- 350 days |
- 683 |
- 34 |
Zillow last checked:
Listing updated:
Listed by:
Dawn Custer (512) 680-9111,
Simply Texas Real Estate (512) 680-9111
Source: Unlock MLS,MLS#: 8822045
Facts & features
Interior
Bedrooms & bathrooms
- Bedrooms: 3
- Bathrooms: 2
- Full bathrooms: 2
- Main level bedrooms: 3
Primary bedroom
- Features: Walk-In Closet(s), Walk-in Shower
- Level: Main
Heating
- Central, Fireplace(s)
Cooling
- Central Air
Appliances
- Included: Dishwasher, Disposal, Free-Standing Gas Range, RNGHD, Gas Water Heater
Features
- Vaulted Ceiling(s), No Interior Steps, Primary Bedroom on Main, Walk-In Closet(s)
- Flooring: Carpet, Vinyl
- Windows: Blinds, Screens
- Number of fireplaces: 1
- Fireplace features: Living Room
Interior area
- Total interior livable area: 1,160 sqft
Video & virtual tour
Property
Parking
- Total spaces: 2
- Parking features: Attached, Garage Faces Front
- Attached garage spaces: 2
Accessibility
- Accessibility features: None
Features
- Levels: One
- Stories: 1
- Patio & porch: Porch
- Exterior features: None
- Pool features: None
- Spa features: None
- Fencing: Privacy
- Has view: Yes
- View description: None
- Waterfront features: None
Lot
- Size: 5,619 Square Feet
- Dimensions: 38 x 150
- Features: Landscaped, Level, Trees-Large (Over 40 Ft), Trees-Medium (20 Ft - 40 Ft)
Details
- Additional structures: None
- Parcel number: 02541610030000
- Special conditions: Standard
Construction
Type & style
- Home type: Townhouse
- Property subtype: Townhouse
Materials
- Foundation: Slab
- Roof: Composition
Condition
- Resale
- New construction: No
- Year built: 1983
Utilities & green energy
- Sewer: Public Sewer
- Water: Public
- Utilities for property: Electricity Available, Natural Gas Available, Sewer Available, Water Available
Community & HOA
Community
- Features: Cluster Mailbox, Common Grounds, Curbs, Designated Car-2-Go Space(s), Playground
- Subdivision: Gracywoods Pud Sec 2
HOA
- Has HOA: Yes
- Services included: Common Area Maintenance, Maintenance Grounds, Maintenance Structure
- HOA fee: $265 monthly
- HOA name: Chelsea Row Homeowners Association
Location
- Region: Austin
Financial & listing details
- Price per square foot: $237/sqft
- Annual tax amount: $5,500
- Date on market: 8/31/2025
- Listing terms: Cash,Conventional,FHA,VA Loan
- Electric utility on property: Yes
Estimated market value
Not available
Estimated sales range
Not available
Not available
Price history
| Date | Event | Price |
|---|---|---|
| 5/17/2026 | Price change | $275,000-8.3%$237/sqft |
Source:  Unlock MLS #8822045 Report a problem Unlock MLS #8822045 Report a problem | ||
| 1/8/2026 | Price change | $299,999-7.7%$259/sqft |
Source: Unlock MLS #8822045 Report a problem | ||
| 9/12/2025 | Price change | $325,000-4.4%$280/sqft |
Source: Unlock MLS #8822045 Report a problem | ||
| 8/31/2025 | Listed for sale | $340,000$293/sqft |
Source: Unlock MLS #8822045 Report a problem | ||
Public tax history
Tax history is unavailable.
Monthly payment
Est. payment
Payment breakdown
Explore the cost of this home by adjusting the details. Changes won't be saved.Climate risks
Neighborhood: Gracy Woods
Nearby schools
GreatSchools rating
- 6/10River Oaks Elementary SchoolGrades: PK-5Distance: 1.3 mi
- 2/10Westview Middle SchoolGrades: 6-8Distance: 1.7 mi
- 2/10John B Connally High SchoolGrades: 9-12Distance: 2.2 mi
Schools provided by the listing agent
- Elementary: River Oaks
- Middle: Westview
- High: John B Connally
- District: Pflugerville ISD
Source: Unlock MLS. This data may not be complete. We recommend contacting the local school district to confirm school assignments for this home.
- $294,400-- bd2 ba1.1k sqft11710 Norwegian Wood, Austin, TX 78758Off Market
- $247,9002 bd1 ba1k sqft11712 Norwegian Wood Dr, Austin, TX 78758Off Market
- $249,7002 bd2 ba1k sqft11708 Norwegian Wood, Austin, TX 78758Off Market
- $---- bd2 ba1k sqft11714 Norwegian Wood, Austin, TX 78758Sold
- $297,800-- bd2 ba1.1k sqft11716 Norwegian Wood, Austin, TX 78758Off Market
- $289,200-- bd2 ba1k sqft11706 Norwegian Wood, Austin, TX 78758Off Market
- $242,2002 bd2 ba973 sqft11704 Norwegian Wood Dr, Austin, TX 78758Off Market
- $4500.89 acresNorwegian Wood, Austin, TX 78758Off Market
A local agent can set up tours, give advice and negotiate with sellers.
Similar homes
- $269,0002 bd2 ba1k sqft11709 Rotherham Dr, Austin, TX 78753Active

 MLS ID #5668683, Brian Schaffer, LPT Realty LLC - Ascend Group. Unlock MLS
 - $387,0003 bd2 ba1.1k sqft11602 Prairie Hen Ln, Austin, TX 78758Active
 MLS ID #8780028, Albert Chen, AATX Residential. Unlock MLS
 - $275,0002 bd2 ba1.1k sqft1748 Ohlen Rd APT 42, Austin, TX 78757Active
 MLS ID #7492744, Monica DiSchiano, Redfin Corporation. Unlock MLS
 - $359,9003 bd2 ba1.1k sqft1811 Rainy Meadows Dr, Austin, TX 78758Active
 MLS ID #9429076, Brandon Eckhardt, Cultivate Realty Inc. Unlock MLS
 - $275,0003 bd1 ba1k sqft1403 Alma Dr, Austin, TX 78753ActiveMLS ID #8348521, Jessica Pino, Compass RE Texas, LLC. Unlock MLS
- $309,9993 bd2 ba1k sqft1121 Peggotty Pl, Austin, TX 78753ActiveMLS ID #3747610, Adam Theall, Pauly Presley Realty. Unlock MLS
- $279,0002 bd2 ba1k sqft4159 Steck Ave Unit 225, Austin, TX 78759ActiveMLS ID #9577901, Miranda Molen, Compass RE Texas, LLC. Unlock MLS
- $185,0002 bd1 ba990 sqft11210 Parkfield Dr #A, Austin, TX 78758ActiveMLS ID #3985074, Whitney Stockdale, Platinum Realty-Austin. Unlock MLS
- $274,0002 bd1 ba979 sqft4711 Spicewood Springs Rd #8-146, Austin, TX 78759ActiveMLS ID #6379005, Rick Stein, Vylla Home. Unlock MLS
- $260,0003 bd3 ba1.4k sqft1904 Rosetti Dr #109, Austin, TX 78752ActiveMLS ID #6624883, Sarah Kadish, Kadish Properties. Unlock MLS
- $309,0003 bd2 ba901 sqft8516 Woodstone Dr, Austin, TX 78757ActiveMLS ID #6621388, Jaclyn Houghton, eXp Realty, LLC. Unlock MLS
- $269,0003 bd2 ba1.1k sqft623 Buckskin Dr, Round Rock, TX 78681ActiveMLS ID #3482522, Norma Acosta, Compass RE Texas, LLC. Unlock MLS
- $275,0004 bd2 ba1.5k sqft14307 Kincheloe St, Austin, TX 78725ActiveMLS ID #9141887, Shannon Reeve, Compass RE Texas, LLC. Unlock MLS
- $229,0002 bd2 ba955 sqft12310 Furrow Cv APT A, Austin, TX 78753ActiveMLS ID #6098135, Linda Welsh, Compass RE Texas, LLC. Unlock MLS
- $284,9003 bd2 ba1.1k sqft14320 Teacup Ln, Pflugerville, TX 78660ActiveMLS ID #2025374, Bertha Godinez, All City Real Estate Ltd. Co. Unlock MLS
- $250,0002 bd2 ba1k sqft4159 Steck Ave Unit 258, Austin, TX 78759ActiveMLS ID #3227106, Jennifer Henry, Compass RE Texas, LLC. Unlock MLS
- $264,5003 bd2 ba1.2k sqft2203 Frontier Trl, Round Rock, TX 78681ActiveMLS ID #3802884, Matt Kumar, Spyglass Realty. Unlock MLS
- $275,0004 bd2 ba1.4k sqft3408 Bach Dr, Pflugerville, TX 78660ActiveMLS ID #3419049, Gene Arant, Keller Williams - Lake Travis. Unlock MLS
- $290,0003 bd2 ba1.2k sqft5007 Fort Clark Dr, Austin, TX 78745ActiveMLS ID #8457440, Kurt Peterson, World Wide Realty,LLC. Unlock MLS
- $345,0003 bd2 ba1.1k sqft14423 Robert I Walker Blvd, Austin, TX 78728ActiveMLS ID #6512482, Mark Toups, Compass RE Texas, LLC. Unlock MLS
