Brand New HVAC just installed: August 2026. Located in an established North Austin neighborhood with convenient access to major tech employers, shopping, dining, and downtown, this charming single-story home offers thoughtful updates and a functional layout ideal for everyday living. Fresh exterior paint enhances the home’s curb appeal, while the property sits on a spacious lot with a one-car garage and private driveway. Inside, the open floor plan features new luxury vinyl plank flooring throughout the entire home for a clean, cohesive look. The living room welcomes you with a high vaulted ceiling, a cozy fireplace, and sliding glass doors that open to the back patio, creating an easy flow for indoor-outdoor living. The galley-style kitchen has been updated with granite countertops and stainless-steel appliances, including a gas range. The primary bedroom features a walk-in closet, while new dual-pane windows throughout enhance comfort and energy efficiency. Outside, the large fenced backyard provides plenty of space for entertaining, pets, gardening, or future possibilities. The home has been pre-inspected and already includes a home warranty, offering added peace of mind for buyers. With its updates, spacious lot, and prime North Austin location, this property presents an excellent opportunity as a starter home or investment property. All appliances convey. Schedule a showing today!
Active
Price cut: $14K (7/6)
$275,000
1403 Alma Dr, Austin, TX 78753
3beds
1,074sqft
Single Family Residence
Built in 1983
7,104 Square Feet Lot
$-- Zestimate®
$256/sqft
$-- HOA
What's special
- 170 days
- 392
- 26
Zillow last checked:
Listing updated:
Listed by:
Jessica Pino (512) 953-7466,
Compass RE Texas, LLC (512) 575-3644
Source: Unlock MLS,MLS#: 8348521
Facts & features
Interior
Bedrooms & bathrooms
- Bedrooms: 3
- Bathrooms: 1
- Full bathrooms: 1
- Main level bedrooms: 3
Heating
- Central, Fireplace(s)
Cooling
- Ceiling Fan(s), Central Air
Appliances
- Included: Dishwasher, Disposal, Gas Range, RNGHD, Refrigerator, Stainless Steel Appliance(s), Washer/Dryer
Features
- Ceiling Fan(s), High Ceilings, Vaulted Ceiling(s), Granite Counters, Electric Dryer Hookup, Eat-in Kitchen, Entrance Foyer, No Interior Steps, Open Floorplan, Pantry, Primary Bedroom on Main, Walk-In Closet(s), Washer Hookup
- Flooring: Carpet, Vinyl
- Windows: Double Pane Windows
- Number of fireplaces: 1
- Fireplace features: Living Room
Interior area
- Total interior livable area: 1,074 sqft
Video & virtual tour
Property
Parking
- Total spaces: 1
- Parking features: Attached
- Attached garage spaces: 1
Accessibility
- Accessibility features: None
Features
- Levels: One
- Stories: 1
- Patio & porch: Covered, Front Porch, Patio
- Exterior features: Private Yard
- Pool features: None
- Spa features: None
- Fencing: Back Yard, Fenced, Gate, Privacy, Wood
- Has view: Yes
- View description: None
- Waterfront features: None
Lot
- Size: 7,104 Square Feet
- Features: Back Yard, Front Yard, Interior Lot, Landscaped, Level, Private
Details
- Additional structures: None
- Parcel number: 02502814140000
- Special conditions: Standard
Construction
Type & style
- Home type: SingleFamily
- Property subtype: Single Family Residence
Materials
- Foundation: Slab
- Roof: Composition, Shingle
Condition
- Resale
- New construction: No
- Year built: 1983
Utilities & green energy
- Sewer: Public Sewer
- Water: Public
- Utilities for property: Cable Available, Electricity Connected, Internet-Cable, Natural Gas Connected, Sewer Connected, Water Connected
Community & HOA
Community
- Features: None
- Subdivision: Copperfield Sec 01 Ph D
HOA
- Has HOA: No
Location
- Region: Austin
Financial & listing details
- Price per square foot: $256/sqft
- Tax assessed value: $297,745
- Annual tax amount: $6,634
- Date on market: 3/23/2026
- Listing terms: Cash,Conventional,FHA,VA Loan
- Electric utility on property: Yes
Estimated market value
Not available
Estimated sales range
Not available
Not available
Price history
| Date | Event | Price |
|---|---|---|
| 7/6/2026 | Price change | $275,000-4.8%$256/sqft |
Source:  Unlock MLS #8348521 Report a problem Unlock MLS #8348521 Report a problem | ||
| 5/19/2026 | Price change | $289,000-2%$269/sqft |
Source: Unlock MLS #8348521 Report a problem | ||
| 4/13/2026 | Price change | $295,000-1.7%$275/sqft |
Source: Unlock MLS #8348521 Report a problem | ||
| 3/23/2026 | Listed for sale | $300,000$279/sqft |
Source: Unlock MLS #8348521 Report a problem | ||
Public tax history
| Year | Property taxes | Tax assessment |
|---|---|---|
| 2025 | $687 -5.8% | $297,745 +6.7% |
| 2024 | $729 +4.7% | $278,939 +10% |
| 2023 | $697 -53.3% | $253,581 +10% |
| 2022 | $1,493 | $230,528 +10% |
| 2021 | -- | $209,571 +10% |
| 2020 | $1,619 +16.6% | $190,519 -3.1% |
| 2019 | $1,388 +16% | $196,541 +24.8% |
| 2018 | $1,196 | $157,454 +10% |
| 2017 | $1,196 -4.6% | $143,140 +10% |
| 2016 | $1,254 | $130,127 +10% |
| 2015 | $1,254 | $118,297 +10% |
| 2014 | $1,254 | $107,543 +10% |
| 2013 | -- | $97,766 +3.2% |
| 2012 | -- | $94,716 -2.5% |
| 2011 | -- | $97,156 -6.5% |
| 2010 | -- | $103,866 -9.1% |
| 2009 | -- | $114,237 +5% |
| 2008 | -- | $108,747 +8.8% |
| 2007 | -- | $99,930 +6.6% |
| 2006 | -- | $93,759 +1.3% |
| 2005 | -- | $92,547 +0.3% |
| 2002 | $1,889 | $92,240 |
Find assessor info on the county website
Monthly payment
Est. payment
Payment breakdown
Explore the cost of this home by adjusting the details. Changes won't be saved.Climate risks
Neighborhood: Tech Ridge
Nearby schools
Schools provided by the listing agent
- Elementary: Copperfield
- Middle: Westview
- High: John B Connally
- District: Pflugerville ISD
Source: Unlock MLS. This data may not be complete. We recommend contacting the local school district to confirm school assignments for this home.

Similar homes
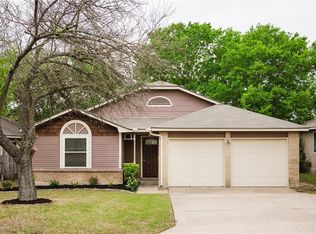
- $269,0002 bd2 ba1k sqft11709 Rotherham Dr, Austin, TX 78753Active

 MLS ID #5668683, Brian Schaffer, LPT Realty LLC - Ascend Group. Unlock MLS
 - $300,0003 bd2 ba1k sqft1121 Peggotty Pl, Austin, TX 78753Active
 MLS ID #3747610, Adam Theall, Pauly Presley Realty. Unlock MLS
 - $292,9003 bd3 ba1.4k sqft804 Dawlish Dr, Pflugerville, TX 78660Active
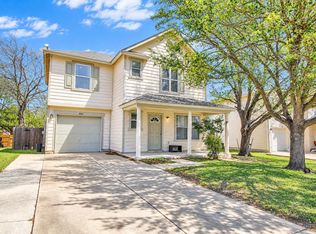 MLS ID #1257721, Karina Vazquez, All City Real Estate Ltd. Co. Unlock MLS
 - $289,0003 bd2 ba1k sqft12517 Limerick Ave, Austin, TX 78727Active
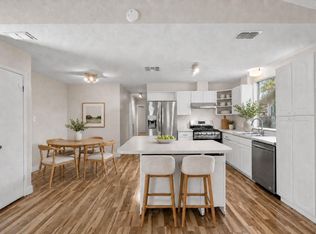 MLS ID #9953975, Luisa Mauro, Luisa Mauro Real Estate. Unlock MLS
 - $320,0003 bd2 ba1k sqft914 Hermitage Dr, Austin, TX 78753ActiveMLS ID #7898446, Amie Diehl, Keller Williams Realty. Unlock MLS
- $339,0003 bd2 ba1.4k sqft11201 Brushy Glen Dr, Austin, TX 78754ActiveMLS ID #1503818, Debbie Marett, Bramlett Partners. Unlock MLS
- $319,9003 bd2 ba1.2k sqft7300 Blessing Ave, Austin, TX 78752ActiveMLS ID #2858296, Jordan Moorhead, Keller Williams Realty. Unlock MLS
- $275,0003 bd2 ba1.1k sqft11716 Norwegian Wood Dr, Austin, TX 78758ActiveMLS ID #8822045, Dawn Custer, Simply Texas Real Estate. Unlock MLS
- $294,9003 bd2 ba1k sqft11815 Lochridge Dr #B, Austin, TX 78758ActiveMLS ID #2920335, Jon-Michael Vasquez, Dash Realty. Unlock MLS
- $235,0002 bd2 ba891 sqft1015 E Yager Ln Unit 184, Austin, TX 78753ActiveMLS ID #9614452, Salena Gutierrez, Bramlett Partners. Unlock MLS
- $299,9903 bd2 ba1.2k sqft5408 King Henry Dr, Austin, TX 78724ActiveMLS ID #8571015, Kenneth Lopez, SMART LINK REALTY. Unlock MLS
- $309,0003 bd2 ba901 sqft8516 Woodstone Dr, Austin, TX 78757ActiveMLS ID #6621388, Jaclyn Houghton, eXp Realty, LLC. Unlock MLS
- $245,9003 bd2 ba1.2k sqft9602 Covey Ridge Ln, Austin, TX 78758ActiveMLS ID #3439228, Jeff Kress, Pure Realty. Unlock MLS
- $285,0002 bd2 ba1.1k sqft1748 Ohlen Rd APT 68, Austin, TX 78757ActiveMLS ID #8410191, Jody Lockshin, Habitat Hunters Inc. Unlock MLS
- $315,0003 bd2 ba1.5k sqft5806 Whitebrook Dr, Austin, TX 78724ActiveMLS ID #8825912, Doreen Sidney, Teifke Real Estate. Unlock MLS
- $330,0003 bd1 ba1k sqft1106 Chesapeake Dr, Austin, TX 78758ActiveMLS ID #9869359, Tom Demers, Levi Rodgers Real Estate Group. Unlock MLS
- $299,9993 bd2 ba1.4k sqft1606 Middleway Rd, Pflugerville, TX 78660ActiveMLS ID #1724876, Anthony Sanchez, Real Broker, LLC. Unlock MLS
- $280,0003 bd2 ba1.5k sqft5713 Knoll Pines Pass, Austin, TX 78724ActiveMLS ID #1340011, Dena Davis, The Davis Company. Unlock MLS
- $340,0003 bd2 ba1.4k sqft13100 Billiem Dr, Austin, TX 78727ActiveMLS ID #9178019, Quynh Pham, EquityWise Realty. Unlock MLS
- $250,0003 bd3 ba1.4k sqft1904 Rosetti Dr #109, Austin, TX 78752ActiveMLS ID #6624883, Sarah Kadish, Kadish Properties. Unlock MLS
