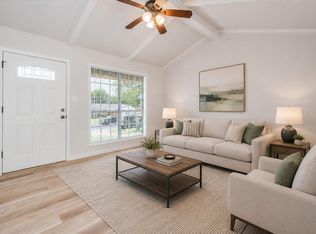
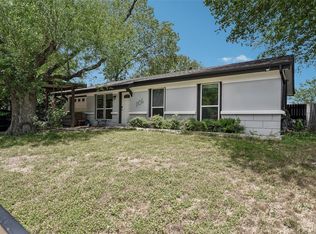
Beautifully Updated Mid-Century Home in Prime Location This charming mid-century gem offers modern updates and unbeatable convenience—just minutes from I-35 and within a 15-minute drive to downtown Austin, Samsung and The Domain. Enjoy an open-concept floorplan with solid wood kitchen cabinetry, granite countertops and a gas stove. Spacious bedrooms provide comfortable living for family or guests while both bathrooms have been tastefully remodeled.. Step outside to a large backyard that backs to Little Walnut Creek, complete with a covered patio and an updated deck—ideal for outdoor gatherings. Heritage Hills has google fiber installed providing high quality internet in the home. Major updates include a new roof and HVAC system in 2022. Welcome Home!
Active
Price cut: $10K (7/28)
$320,000
914 Hermitage Dr, Austin, TX 78753
3beds
1,092sqft
:
Get pre-qualified$2,251/mo
Single Family Residence
Built in 1964
9,108 Square Feet Lot
$302,300 Zestimate®
$293/sqft
$-- HOA
What's special
Gas stoveLarge backyardOpen-concept floorplanSpacious bedroomsGranite countertopsCovered patioUpdated deck
- 402 days |
- 322 |
- 22 |
Zillow last checked:
Listing updated:
Listed by:
Amie Diehl (512) 294-7340,
Keller Williams Realty (512) 448-4111
Source: Unlock MLS,MLS#: 7898446
Facts & features
Interior
Bedrooms & bathrooms
- Bedrooms: 3
- Bathrooms: 2
- Full bathrooms: 2
- Main level bedrooms: 3
Primary bedroom
- Features: Ceiling Fan(s)
- Level: Main
Primary bathroom
- Features: Walk-in Shower
- Level: Main
Kitchen
- Features: Breakfast Bar, Ceiling Fan(s), Granite Counters
- Level: Main
Living room
- Features: Ceiling Fan(s)
- Level: Main
Heating
- Central, ENERGY STAR Qualified Equipment, Forced Air
Cooling
- Ceiling Fan(s), Central Air, ENERGY STAR Qualified Equipment
Appliances
- Included: Dishwasher, Gas Range, Microwave
Features
- Breakfast Bar, Granite Counters, Gas Dryer Hookup, Primary Bedroom on Main, Washer Hookup
- Flooring: Laminate, Tile, Wood
- Windows: Double Pane Windows, ENERGY STAR Qualified Windows, Insulated Windows
Interior area
- Total interior livable area: 1,092 sqft
Video & virtual tour
Property
Parking
- Total spaces: 1
- Parking features: Covered, Deck, Door-Single, Garage
- Garage spaces: 1
Accessibility
- Accessibility features: None
Features
- Levels: One
- Stories: 1
- Patio & porch: Covered, Deck, Patio
- Exterior features: None
- Pool features: None
- Spa features: None
- Fencing: Privacy, Wood
- Has view: Yes
- View description: Creek/Stream
- Has water view: Yes
- Water view: Creek/Stream
- Waterfront features: Creek, Dry/Seasonal
Lot
- Size: 9,108 Square Feet
- Features: Back Yard, City Lot
Details
- Additional structures: Shed(s), Storage
- Parcel number: 02361901050000
- Special conditions: Standard
Construction
Type & style
- Home type: SingleFamily
- Property subtype: Single Family Residence
Materials
- Foundation: Slab
- Roof: Composition
Condition
- Resale
- New construction: No
- Year built: 1964
Utilities & green energy
- Sewer: Public Sewer
- Water: Public
- Utilities for property: Above Ground
Community & HOA
Community
- Features: None
- Subdivision: Heritage Hills Sec 01
HOA
- Has HOA: No
Location
- Region: Austin
Financial & listing details
- Price per square foot: $293/sqft
- Tax assessed value: $334,630
- Annual tax amount: $6,506
- Date on market: 7/4/2025
- Listing terms: Cash,Conventional,FHA,VA Loan
Estimated market value
$302,300
$287,000 - $317,000
$1,780/mo
Price history
| Date | Event | Price |
|---|---|---|
| 7/28/2026 | Price change | $320,000-3%$293/sqft |
Source:  Unlock MLS #7898446 Report a problem Unlock MLS #7898446 Report a problem | ||
| 5/29/2026 | Price change | $330,000-5.6%$302/sqft |
Source: Unlock MLS #7898446 Report a problem | ||
| 10/8/2025 | Price change | $349,500-9.2%$320/sqft |
Source: Unlock MLS #7898446 Report a problem | ||
| 8/13/2025 | Price change | $385,000-2.5%$353/sqft |
Source: Unlock MLS #7898446 Report a problem | ||
| 7/4/2025 | Listed for sale | $395,000-1.2%$362/sqft |
Source: Unlock MLS #7898446 Report a problem | ||
| 6/23/2025 | Listing removed | $399,900$366/sqft |
Source: Unlock MLS #6568388 Report a problem | ||
| 6/16/2025 | Price change | $399,900-5.9%$366/sqft |
Source: Unlock MLS #6568388 Report a problem | ||
| 4/5/2025 | Price change | $424,900-5.4%$389/sqft |
Source: Unlock MLS #6568388 Report a problem | ||
| 3/8/2025 | Listed for sale | $449,000$411/sqft |
Source: Unlock MLS #6568388 Report a problem | ||
Public tax history
| Year | Property taxes | Tax assessment |
|---|---|---|
| 2025 | $952 +6.9% | $328,317 +10% |
| 2024 | $890 +6.8% | $298,470 +10% |
| 2023 | $833 -54.6% | $271,336 +10% |
| 2022 | $1,837 | $246,669 +10% |
| 2021 | -- | $224,245 +10% |
| 2020 | $1,964 +14.8% | $203,859 -9.7% |
| 2019 | $1,710 +14.7% | $225,689 +34% |
| 2018 | $1,491 | $168,478 +10% |
| 2017 | $1,491 -48% | $153,162 +3.9% |
| 2016 | $2,864 | $147,384 +10% |
| 2015 | $2,864 | $133,985 -0.6% |
| 2014 | $2,864 | $134,851 +7.9% |
| 2013 | -- | $124,998 +6.6% |
| 2012 | -- | $117,296 -3.7% |
| 2011 | -- | $121,789 |
| 2010 | -- | $121,789 +1.1% |
| 2009 | -- | $120,505 +5.6% |
| 2008 | -- | $114,086 +3.5% |
| 2007 | -- | $110,184 +7.6% |
| 2006 | -- | $102,405 +2.2% |
| 2005 | -- | $100,243 +12.5% |
| 2002 | $1,792 | $89,109 |
Find assessor info on the county website
Monthly payment
Est. payment
Payment breakdown
Explore the cost of this home by adjusting the details. Changes won't be saved.Climate risks
Neighborhood: Heritage Hills
Nearby schools
GreatSchools rating
- 2/10Hart Elementary SchoolGrades: PK-5Distance: 0.5 mi
- 1/10Dobie Middle SchoolGrades: 6-8Distance: 0.8 mi
- 3/10Northeast Early College High SchoolGrades: 9-12Distance: 1.7 mi
Schools provided by the listing agent
- Elementary: Hart
- Middle: Dobie (Austin ISD)
- High: Northeast Early College
- District: Austin ISD
Source: Unlock MLS. This data may not be complete. We recommend contacting the local school district to confirm school assignments for this home.
- $358,100-- bd2 ba1.2k sqft912 Hermitage Dr, Austin, TX 78753Off Market
- $383,5003 bd2 ba1.7k sqft916 Hermitage Dr, Austin, TX 78753Off Market
- $102,3798,380 sqft910 Hermitage Dr, Austin, TX 78753Off Market
- $291,500-- bd2 ba1k sqft915 Hermitage Dr, Austin, TX 78753Off Market
- $348,900-- bd1 ba1.6k sqft918 Hermitage Dr, Austin, TX 78753Off Market
- $360,9003 bd2 ba1.2k sqft913 Hermitage Dr, Austin, TX 78753Off Market
- $339,200-- bd2 ba1.1k sqft917 Hermitage Dr, Austin, TX 78753Off Market
- $399,6003 bd3 ba1.4k sqft908 Hermitage Dr, Austin, TX 78753Off Market
A local agent can set up tours, give advice and negotiate with sellers.
Similar homes
- $289,5003 bd2 ba1k sqft200 E Pheasant Dr, Austin, TX 78753Active
 MLS ID #4977475, Lalo Herrera, Keller Williams Realty. Unlock MLS
 - $309,9993 bd2 ba1k sqft1121 Peggotty Pl, Austin, TX 78753Active
 MLS ID #3747610, Adam Theall, Pauly Presley Realty. Unlock MLS
 - $330,0003 bd1 ba1k sqft1106 Chesapeake Dr, Austin, TX 78758Active
 MLS ID #9869359, Tom Demers, Levi Rodgers Real Estate Group. Unlock MLS
 - $324,9003 bd2 ba1.4k sqft11004 Furrow Hill Dr, Austin, TX 78754Active
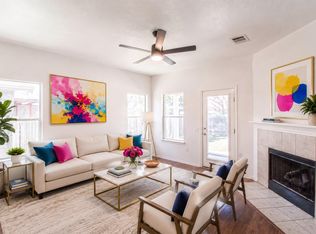 MLS ID #7405485, Kristen Scudder, Horizon Realty. Unlock MLS
 - $309,0003 bd2 ba901 sqft8516 Woodstone Dr, Austin, TX 78757ActiveMLS ID #6621388, Jaclyn Houghton, eXp Realty, LLC. Unlock MLS
- $325,0004 bd2 ba1.3k sqft11313 Barns Trl, Austin, TX 78754ActiveMLS ID #4138732, Hanalei Myers, Coldwell Banker Realty. Unlock MLS
- $337,5003 bd2 ba1.5k sqft1005 Briargate Dr, Austin, TX 78753ActiveMLS ID #1827057, Courtney Unangst, Brodsky Properties. Unlock MLS
- $275,0003 bd1 ba1k sqft1403 Alma Dr, Austin, TX 78753ActiveMLS ID #8348521, Jessica Pino, Compass RE Texas, LLC. Unlock MLS
- $310,0003 bd2 ba1.5k sqft12507 Esplanade St, Austin, TX 78727ActiveMLS ID #6951388, Peggy Little, JBGoodwin REALTORS NW. Unlock MLS
- $379,9003 bd2 ba1.5k sqft8501 Kromer St, Austin, TX 78757ActiveMLS ID #8222143, Michelle Ward, Waterloo Realty, LLC. Unlock MLS
- $325,0003 bd2 ba1.4k sqft5308 Meadow Crst, Austin, TX 78744ActiveMLS ID #3289221, Jamie Avila, TCP Real Estate, Inc.. Unlock MLS
- $449,0003 bd1 ba952 sqft3000 Firwood Dr, Austin, TX 78757ActiveMLS ID #5614947, Cheryl Middleman, Austin Confidential RealEstate. Unlock MLS
- $315,0003 bd2 ba1.3k sqft3103 Catalina Dr, Austin, TX 78741Active Under ContractMLS ID #2434836, Lacey Pair, Love Street Realty, LLC. Unlock MLS
- $320,0003 bd2 ba1.3k sqft15331 Sweet Caddies Dr, Pflugerville, TX 78660ActiveMLS ID #8702610, Hannah Bui, Orchard Brokerage. Unlock MLS
- $399,9003 bd2 ba1.2k sqft6902 Notre Dame Dr, Austin, TX 78723ActiveMLS ID #7714876, Ginna Smith, Keller Williams Realty. Unlock MLS
- $324,3003 bd3 ba1.5k sqft12812 Steeple Chase Dr, Austin, TX 78729Off Market
- $445,0003 bd2 ba1.4k sqft1300 Neans Dr, Austin, TX 78758ActiveMLS ID #2268192, Arthur Dubin-Ehrlich, KW-Austin Portfolio Real Estate. Unlock MLS
- $330,0003 bd2 ba1.1k sqft4801 Saguaro Rd, Austin, TX 78744ActiveMLS ID #5985726, Chris Schoenfeld, Orchard Brokerage. Unlock MLS
- $350,0002 bd1 ba900 sqft5309 Prock Ln, Austin, TX 78721ActiveMLS ID #6687082, Carrie Yeager, Engel & Volkers Austin. Unlock MLS
- $315,0004 bd2 ba1.1k sqft5800 Breezewood Dr, Austin, TX 78745ActiveMLS ID #4443738, Mike Kelly, Jorgenson Real Estate. Unlock MLS
