NEW ROOF!!! September 2026 - Diamond in the rough needs a little loving but the potential is excellent! Private primary suite with attached bath has two walk-in closets, walk in shower and separate toilet area. Large eat in kitchen has newer cabinets, granite countertops and nice gas range with microwave. Unique stone arch separates the dining and living area. Living room has vaulted ceiling and hearth to ceiling built-in bookshelves. All bedrooms have ceiling fans and ample closets.
Active
$310,000
12507 Esplanade St, Austin, TX 78727
3beds
1,561sqft
Single Family Residence
Built in 1981
7,518 Square Feet Lot
$-- Zestimate®
$199/sqft
$-- HOA
What's special
Granite countertopsNewer cabinetsLarge eat in kitchenTwo walk-in closetsSeparate toilet areaAmple closetsWalk in shower
- 157 days
- 635
- 67
Zillow last checked:
Listing updated:
Listed by:
Peggy Little (512) 970-7349,
JBGoodwin REALTORS NW (512) 502-7800
Source: Unlock MLS,MLS#: 6951388
Facts & features
Interior
Bedrooms & bathrooms
- Bedrooms: 3
- Bathrooms: 2
- Full bathrooms: 2
- Main level bedrooms: 3
Heating
- Central, Natural Gas
Cooling
- Central Air, Electric
Appliances
- Included: Exhaust Fan, Gas Range, Microwave, Refrigerator, Free-Standing Refrigerator, Gas Water Heater
Features
- Bookcases, Ceiling Fan(s), Vaulted Ceiling(s), Granite Counters, Electric Dryer Hookup, In-Law Floorplan, Open Floorplan, Pantry, Primary Bedroom on Main, Recessed Lighting, Soaking Tub, Walk-In Closet(s), Wired for Data
- Flooring: Laminate
- Windows: Vinyl Windows
- Number of fireplaces: 1
- Fireplace features: Living Room
Interior area
- Total interior livable area: 1,561 sqft
Video & virtual tour
Property
Parking
- Total spaces: 2
- Parking features: Attached, Door-Multi, Driveway, Garage, Garage Door Opener, Garage Faces Front
- Attached garage spaces: 2
Accessibility
- Accessibility features: None
Features
- Levels: One
- Stories: 1
- Patio & porch: Patio
- Exterior features: Gutters Full
- Pool features: None
- Fencing: Back Yard, Privacy, Wood
- View description: None
- Waterfront features: None
Lot
- Size: 7,518 Square Feet
- Features: Curbs, Front Yard, Interior Lot, Level, Trees-Medium (20 Ft - 40 Ft)
Details
- Additional structures: None
- Parcel number: 02621614140000
- Special conditions: Standard
Construction
Type & style
- Home type: SingleFamily
- Property subtype: Single Family Residence
Materials
- Foundation: Slab
- Roof: Composition
Condition
- See Remarks
- New construction: No
- Year built: 1981
Utilities & green energy
- Sewer: Public Sewer
- Water: Public
- Utilities for property: Electricity Connected, Natural Gas Connected, Sewer Connected, Water Connected
Community & HOA
Community
- Features: None
- Subdivision: Lamplight Village Sec 05
HOA
- Has HOA: No
Location
- Region: Austin
Financial & listing details
- Price per square foot: $199/sqft
- Tax assessed value: $342,101
- Annual tax amount: $7,622
- Date on market: 5/3/2026
- Listing terms: Cash,Conventional
- Electric utility on property: Yes
Estimated market value
Not available
Estimated sales range
Not available
Not available
Price history
| Date | Event | Price |
|---|---|---|
| 7/14/2026 | Listed for sale | $310,000$199/sqft |
Source:  Unlock MLS #6951388 Report a problem Unlock MLS #6951388 Report a problem | ||
| 6/2/2026 | Contingent | $310,000$199/sqft |
Source: Unlock MLS #6951388 Report a problem | ||
| 5/3/2026 | Listed for sale | $310,000+77.1%$199/sqft |
Source: Unlock MLS #6951388 Report a problem | ||
| 7/3/2015 | Listing removed | $175,000$112/sqft |
Source: Keller Williams - Round Rock #5066219 Report a problem | ||
| 5/13/2015 | Listed for sale | $175,000$112/sqft |
Source: iseemedia #5066219 Report a problem | ||
Public tax history
| Year | Property taxes | Tax assessment |
|---|---|---|
| 2025 | $5,371 -7.1% | $342,101 -3.1% |
| 2024 | $5,781 +16.8% | $353,067 +10% |
| 2023 | $4,948 -10.4% | $320,970 +10% |
| 2022 | $5,521 | $291,791 +10% |
| 2021 | -- | $265,265 +10% |
| 2020 | $5,417 +14.1% | $241,150 -8.4% |
| 2019 | $4,748 +18.3% | $263,379 +32.2% |
| 2018 | $4,015 | $199,297 +10% |
| 2017 | $4,015 +1.6% | $181,179 +10% |
| 2016 | $3,951 | $164,708 +1.5% |
| 2015 | $3,951 | $162,252 +10.8% |
| 2014 | $3,951 | $146,444 +11.7% |
| 2013 | -- | $131,106 |
| 2012 | -- | $131,106 -5.3% |
| 2011 | -- | $138,468 -6.7% |
| 2010 | -- | $148,395 -1.1% |
| 2009 | -- | $150,049 +13.1% |
| 2008 | -- | $132,677 +2.7% |
| 2007 | -- | $129,140 +3.7% |
| 2006 | -- | $124,571 +3% |
| 2005 | -- | $120,991 -2.6% |
| 2002 | $2,951 | $124,191 |
Find assessor info on the county website
Monthly payment
Est. payment
Payment breakdown
Explore the cost of this home by adjusting the details. Changes won't be saved.Climate risks
Neighborhood: Gracy Woods
Nearby schools
Schools provided by the listing agent
- Elementary: Parmer Lane
- Middle: Westview
- High: John B Connally
- District: Pflugerville ISD
Source: Unlock MLS. This data may not be complete. We recommend contacting the local school district to confirm school assignments for this home.
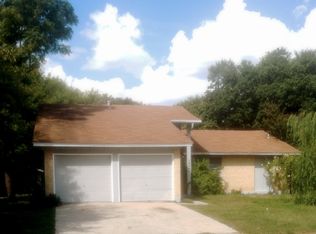
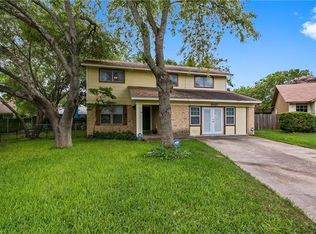
Similar homes
- $299,9002 bd2 ba920 sqft5919 Kevin Kelly Pl, Austin, TX 78727Active

 MLS ID #9600641, Steve Koleno, Beycome Brokerage Realty LLC. Unlock MLS
 - $325,0003 bd3 ba1.2k sqft2409 Dowd Ln, Austin, TX 78728Active
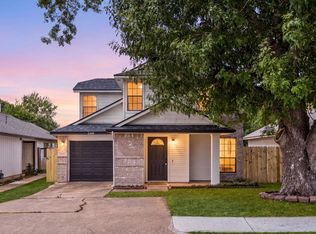 MLS ID #3622011, Vanessa Stroud, Redfin Corporation. Unlock MLS
 - $300,0003 bd2 ba1.3k sqft503 Dover Ln, Round Rock, TX 78664Active
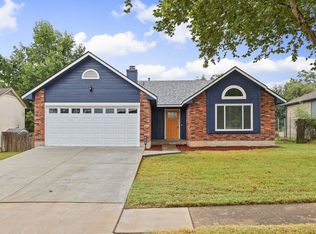 MLS ID #8644981, Trish Black, Property Management Services. Unlock MLS
 - $299,0003 bd3 ba1.5k sqft12812 Steeple Chase Dr, Austin, TX 78729Active
 MLS ID #3356890, Lisa Waltke, Four22 Realty Group, Limited L. Unlock MLS
 - $299,9993 bd1 ba1.7k sqft11604 N Oaks Dr, Austin, TX 78753ActiveMLS ID #3886316, Gabe Recio, Redfin Corporation. Unlock MLS
- $325,0003 bd2 ba1.6k sqft1110 Hatteras Dr, Austin, TX 78753ActiveMLS ID #5899093, Gabe Recio, Redfin Corporation. Unlock MLS
- $389,0003 bd2 ba1.3k sqft12700 La Salle Dr, Austin, TX 78727ActiveMLS ID #9818875, Jenny Wang, JNJ REAL ESTATE INVESTMENT LLC. Unlock MLS
- $425,0003 bd2 ba1.4k sqft11010 Prairie Dove Cir, Austin, TX 78758ActiveMLS ID #5777756, Andrew Vallejo, Redfin Corporation. Unlock MLS
- $299,9903 bd2 ba1.2k sqft5408 King Henry Dr, Austin, TX 78724ActiveMLS ID #8571015, Kenneth Lopez, SMART LINK REALTY. Unlock MLS
- $319,0004 bd3 ba2.1k sqft12312 Granton Cv, Austin, TX 78754ActiveMLS ID #3150533, Linda Cordova Villanueva, Coldwell Banker Realty. Unlock MLS
- $320,0003 bd2 ba1k sqft914 Hermitage Dr, Austin, TX 78753ActiveMLS ID #7898446, Amie Diehl, Keller Williams Realty. Unlock MLS
- $299,9993 bd2 ba1.7k sqft1724 Darjeeling Dr, Pflugerville, TX 78660ActiveMLS ID #5967164, Alexander Nguyen, Orchard Brokerage. Unlock MLS
- $299,9503 bd2 ba1.3k sqft302 Splitrock St, Round Rock, TX 78681ActiveMLS ID #8218254, Poem Turner, Austin Texas Homes, LLC. Unlock MLS
- $349,0004 bd2 ba1.4k sqft1030 Wisteria Trl, Austin, TX 78753ActiveMLS ID #3891853, Cynthia Gomez, Fathom Realty. Unlock MLS
- $309,9003 bd2 ba1.4k sqft2109 Redwing Way, Round Rock, TX 78664ActiveMLS ID #8834497, Nicole Caridi, Networth Realty of Austin. Unlock MLS
- $289,9993 bd2 ba1.7k sqft8505 Mayview Dr, Austin, TX 78724ActiveMLS ID #9187675, Adelina Rotar, Keller Williams Realty. Unlock MLS
- $365,0003 bd2 ba1.2k sqft8509 Slant Oak Dr, Austin, TX 78729ActiveMLS ID #7502026, Amy Gandy, AGandy & Co.. Unlock MLS
- $429,9003 bd2 ba1.4k sqft12233 Forsythe Dr, Austin, TX 78759ActiveMLS ID #5246739, Paul Johnston, Bramlett Partners. Unlock MLS
- $279,0003 bd2 ba1.1k sqft14320 Teacup Ln, Pflugerville, TX 78660ActiveMLS ID #2025374, Bertha Godinez, All City Real Estate Ltd. Co. Unlock MLS
- $307,0003 bd2 ba1.7k sqft1882 Wallin Loop, Round Rock, TX 78664ActiveMLS ID #2166092, Adrienne Hughes, Hughes & Company Real Estate. Unlock MLS
