This updated 3-bedroom, 2-bath home sits on a desirable corner lot with no HOA and offers incredible value in one of East Austin's fastest-growing areas. Featuring a beautiful Texas limestone exterior, mature trees, a spacious backyard, and an attached garage with potential to be converted into a bonus room, home office, or additional living space (buyer to verify). Conveniently located just minutes from Downtown Austin, Tesla, Austin-Bergstrom International Airport, Mueller, shopping, dining, and major highways including US-183, SH-130, and I-35. Don't miss this opportunity to make it your own!
Active
Price cut: $9K (9/15)
$289,999
8505 Mayview Dr, Austin, TX 78724
3beds
1,716sqft
Single Family Residence
Built in 1976
8,655 Square Feet Lot
$-- Zestimate®
$169/sqft
$-- HOA
What's special
Attached garageSpacious backyardMature treesDesirable corner lotBeautiful texas limestone exterior
- 102 days
- 515
- 34
Zillow last checked:
Listing updated:
Listed by:
Adelina Rotar (512) 522-9715,
Keller Williams Realty (512) 448-4111,
Ivet Medrano (512) 318-9990,
Keller Williams Realty
Source: Unlock MLS,MLS#: 9187675
Facts & features
Interior
Bedrooms & bathrooms
- Bedrooms: 3
- Bathrooms: 2
- Full bathrooms: 2
- Main level bedrooms: 3
Heating
- Central
Cooling
- Ceiling Fan(s), Central Air
Appliances
- Included: Dishwasher, Gas Range, Microwave
Features
- Ceiling Fan(s), Primary Bedroom on Main, Washer Hookup
- Flooring: Tile, Vinyl
- Windows: Blinds
Interior area
- Total interior livable area: 1,716 sqft
Property
Parking
- Parking features: Driveway
Accessibility
- Accessibility features: See Remarks
Features
- Levels: One
- Stories: 1
- Patio & porch: See Remarks
- Exterior features: Private Yard
- Pool features: None
- Fencing: Back Yard, Fenced, Wood
- Has view: Yes
- View description: Neighborhood
- Waterfront features: None
Lot
- Size: 8,655 Square Feet
- Features: Corner Lot
Details
- Additional structures: None
- Parcel number: 02194003070000
- Special conditions: Standard
Construction
Type & style
- Home type: SingleFamily
- Property subtype: Single Family Residence
Materials
- Foundation: Slab
- Roof: Composition, Shingle
Condition
- Resale
- New construction: No
- Year built: 1976
Utilities & green energy
- Sewer: Public Sewer
- Water: Public
- Utilities for property: Electricity Available, Sewer Available, Water Available
Community & HOA
Community
- Features: Park, Street Lights
- Subdivision: Colony Park Hills Ia
HOA
- Has HOA: No
Location
- Region: Austin
Financial & listing details
- Price per square foot: $169/sqft
- Tax assessed value: $251,172
- Annual tax amount: $3,696
- Date on market: 6/26/2026
- Listing terms: Cash,Conventional,FHA,VA Loan
- Electric utility on property: Yes
Estimated market value
Not available
Estimated sales range
Not available
Not available
Price history
| Date | Event | Price |
|---|---|---|
| 9/15/2026 | Price change | $289,999-3%$169/sqft |
Source:  Unlock MLS #9187675 Report a problem Unlock MLS #9187675 Report a problem | ||
| 8/17/2026 | Price change | $299,000-3.5%$174/sqft |
Source: Unlock MLS #9187675 Report a problem | ||
| 8/6/2026 | Listed for sale | $310,000$181/sqft |
Source: Unlock MLS #9187675 Report a problem | ||
Public tax history
| Year | Property taxes | Tax assessment |
|---|---|---|
| 2025 | -- | $164,195 +10% |
| 2024 | -- | $149,268 +10% |
| 2023 | -- | $135,698 +10% |
| 2022 | $101 | $123,362 +10% |
| 2021 | -- | $112,147 +10% |
| 2020 | $78 +34.6% | $101,952 -24.9% |
| 2019 | $58 | $135,839 +61.2% |
| 2018 | $58 | $84,258 +10% |
| 2017 | $58 -67.5% | $76,598 |
| 2016 | $178 | $76,598 +7.8% |
| 2015 | $178 | $71,033 +10% |
| 2014 | $178 | $64,575 +3.4% |
| 2013 | -- | $62,453 -33.3% |
| 2012 | -- | $93,621 |
| 2011 | -- | $93,621 |
| 2010 | -- | $93,621 +1.7% |
| 2009 | -- | $92,028 +10% |
| 2008 | -- | $83,662 +10% |
| 2007 | -- | $76,056 |
| 2006 | -- | $76,056 -14.2% |
| 2005 | -- | $88,598 |
Find assessor info on the county website
Monthly payment
Est. payment
Payment breakdown
Explore the cost of this home by adjusting the details. Changes won't be saved.Climate risks
Neighborhood: 78724
Nearby schools
Schools provided by the listing agent
- Elementary: Overton
- Middle: Dobie (Austin ISD)
- High: Lyndon B Johnson (Austin ISD)
- District: Austin ISD
Source: Unlock MLS. This data may not be complete. We recommend contacting the local school district to confirm school assignments for this home.
Similar homes
- $315,0003 bd2 ba1.5k sqft5806 Whitebrook Dr, Austin, TX 78724Active
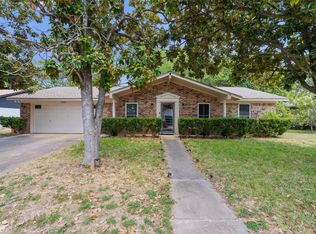
 MLS ID #8825912, Doreen Sidney, Teifke Real Estate. Unlock MLS
 - $299,9903 bd2 ba1.2k sqft5408 King Henry Dr, Austin, TX 78724Active
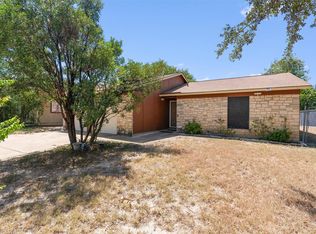 MLS ID #8571015, Kenneth Lopez, SMART LINK REALTY. Unlock MLS
 - $315,3373 bd2 ba1.2k sqft5728 Pinon Vista Dr, Austin, TX 78724Active
 MLS ID #3167514, Claire Meyer, eXp Realty, LLC. Unlock MLS
 - $273,0004 bd3 ba1.9k sqft5810 Vasey Blvd, Austin, TX 78724Active
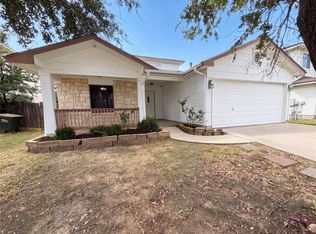 MLS ID #2963894, Amber Broadway, Opendoor Brokerage, LLC. Unlock MLS
 - $245,0003 bd2 ba1.4k sqft15210 Mimebark Way, Austin, TX 78724ActiveMLS ID #9689013, Kimberly Zipfel, The Marye Company. Unlock MLS
- $279,9005 bd3 ba1.9k sqft11313 Church Canyon Dr, Austin, TX 78754ActiveMLS ID #3551615, Jordan Moorhead, Keller Williams Realty. Unlock MLS
- $284,9002 bd2 ba1.1k sqft6211 Manor Rd APT 107, Austin, TX 78723ActiveMLS ID #9908948, Anthony Gibson, Keller Williams Realty. Unlock MLS
- $310,0003 bd2 ba1.5k sqft12507 Esplanade St, Austin, TX 78727ActiveMLS ID #6951388, Peggy Little, JBGoodwin REALTORS NW. Unlock MLS
- $329,0003 bd2 ba1.4k sqft13100 Billiem Dr, Austin, TX 78727ActiveMLS ID #9178019, Quynh Pham, EquityWise Realty. Unlock MLS
- $308,0003 bd1 ba967 sqft8801 Parkfield Dr, Austin, TX 78758ActiveMLS ID #3472524, Amber Broadway, Opendoor Brokerage, LLC. Unlock MLS
- $312,0003 bd2 ba1.7k sqft13200 Ring Dr, Manor, TX 78653ActiveMLS ID #1155282, Michael Arnold, Keller Williams Realty. Unlock MLS
- $320,0003 bd2 ba1k sqft914 Hermitage Dr, Austin, TX 78753ActiveMLS ID #7898446, Amie Diehl, Keller Williams Realty. Unlock MLS
- $275,0003 bd3 ba1.7k sqft1200 Green Terrace Dr, Round Rock, TX 78664ActiveMLS ID #3859185, Amber Broadway, Opendoor Brokerage, LLC. Unlock MLS
- $250,0003 bd3 ba1.3k sqft4523 Secure Ln, Austin, TX 78725ActiveMLS ID #2188191, Shivani Patel, Compass RE Texas, LLC. Unlock MLS
- $247,9004 bd2 ba1.4k sqft3007 Crownover St, Austin, TX 78725ActiveMLS ID #7429872, Hila Dayan, Ready Real Estate LLC. Unlock MLS
- $339,0003 bd1 ba1k sqft4709 Leslie Ave, Austin, TX 78721ActiveMLS ID #1625370, Elle Garrison, Bramlett Partners. Unlock MLS
- $285,0003 bd2 ba1.2k sqft3923 Bonnie Ln, Round Rock, TX 78665ActiveMLS ID #7237959, Jena Dubon, Real Broker, LLC. Unlock MLS
- $299,0003 bd2 ba1.7k sqft1617 Balmorhea Ln, Round Rock, TX 78664ActiveMLS ID #9285194, Joe Arcotta, Front Page Realty. Unlock MLS
- $250,0003 bd3 ba1.4k sqft1904 Rosetti Dr #109, Austin, TX 78752ActiveMLS ID #6624883, Sarah Kadish, Kadish Properties. Unlock MLS
- $349,0004 bd3 ba2.3k sqft9113 Magna Carta Loop, Austin, TX 78754ActiveMLS ID #1153346, Justin Cofield, Real Broker, LLC. Unlock MLS
