Completely remodeled from top to bottom, this stunning home blends modern finishes with everyday functionality in one of East Austin's fastest-growing communities. Every detail has been thoughtfully updated, creating a move-in-ready home that offers both style and peace of mind. The bright, open-concept floor plan welcomes you with abundant natural light, luxury flooring, fresh interior finishes, and a beautifully redesigned kitchen featuring upgraded cabinetry, quartz countertops, appliances, designer lighting, and modern fixtures. Spacious bedrooms and tastefully updated bathrooms provide comfort and contemporary appeal throughout. Major improvements include a new roof and updated HVAC system in 2025, updated plumbing and electrical fixtures, fresh interior and exterior paint, and numerous additional upgrades, allowing buyers to enjoy low-maintenance living for years to come. Step outside to a private backyard with plenty of room to entertain, garden, or simply relax. Ideally located just minutes from Tesla Gigafactory, The Boring Company, Austin-Bergstrom International Airport, and Downtown Austin, this home offers exceptional convenience with quick access to major highways, shopping, dining, entertainment, and Austin's expanding employment centers. Whether you're searching for your primary residence or your next investment opportunity, this beautifully renovated home delivers outstanding value in one of Austin's most sought-after growth areas.
Active
$250,000
4523 Secure Ln, Austin, TX 78725
3beds
1,300sqft
Single Family Residence
Built in 2007
3,589 Square Feet Lot
$245,600 Zestimate®
$192/sqft
$-- HOA
What's special
Modern fixturesTastefully updated bathroomsBright open-concept floor planAbundant natural lightSpacious bedroomsQuartz countertopsLuxury flooring
- 79 days
- 397
- 46
Zillow last checked:
Listing updated:
Listed by:
Shivani Patel (830) 262-3788,
Compass RE Texas, LLC (512) 575-3644
Source: Unlock MLS,MLS#: 2188191
Facts & features
Interior
Bedrooms & bathrooms
- Bedrooms: 3
- Bathrooms: 3
- Full bathrooms: 2
- 1/2 bathrooms: 1
Primary bedroom
- Features: Ceiling Fan(s), Full Bath
- Level: First
Bedroom
- Level: First
Bedroom
- Level: First
Dining room
- Level: Main
Kitchen
- Level: Main
Living room
- Level: Main
Heating
- Central
Cooling
- Central Air
Appliances
- Included: Dishwasher, Dryer, Gas Range, RNGHD, Refrigerator, Washer
Features
- See Remarks, Ceiling Fan(s), Stone Counters, Pantry
- Flooring: See Remarks, Vinyl
- Windows: Blinds
Interior area
- Total interior livable area: 1,300 sqft
Property
Parking
- Total spaces: 4
- Parking features: See Remarks
- Garage spaces: 4
Accessibility
- Accessibility features: None
Features
- Levels: Two
- Stories: 2
- Patio & porch: Porch
- Exterior features: Private Yard
- Pool features: None
- Fencing: Back Yard, Wood
- View description: None
- Waterfront features: None
Lot
- Size: 3,589 Square Feet
- Features: None
Details
- Additional structures: None
- Parcel number: 03075008710000
- Special conditions: Standard
Construction
Type & style
- Home type: SingleFamily
- Property subtype: Single Family Residence
Materials
- Foundation: Slab
- Roof: Shingle
Condition
- Updated/Remodeled
- New construction: No
- Year built: 2007
Utilities & green energy
- Sewer: See Remarks
- Water: See Remarks
- Utilities for property: Cable Available, Electricity Available, Electricity Connected, Natural Gas Connected, Underground Utilities, Water Connected
Community & HOA
Community
- Features: BBQ Pit/Grill, Common Grounds
- Subdivision: Chaparral Crossing Condo Amd
HOA
- Has HOA: Yes
- Services included: See Remarks
- HOA fee: $30 see remarks
- HOA name: Chaparral Crossing
Location
- Region: Austin
Financial & listing details
- Price per square foot: $192/sqft
- Tax assessed value: $228,415
- Annual tax amount: $3,053
- Date on market: 7/10/2026
- Listing terms: Cash,Conventional,FHA,VA Loan
- Electric utility on property: Yes
Estimated market value
$245,600
$233,000 - $258,000
$1,785/mo
Price history
| Date | Event | Price |
|---|---|---|
| 8/3/2026 | Listed for sale | $250,000+35.1%$192/sqft |
Source:  Unlock MLS #2188191 Report a problem Unlock MLS #2188191 Report a problem | ||
| 5/20/2026 | Listing removed | $185,000$142/sqft |
Source: Unlock MLS #7759521 Report a problem | ||
| 4/16/2026 | Pending sale | $185,000$142/sqft |
Source: Unlock MLS #7759521 Report a problem | ||
| 4/15/2026 | Listed for sale | $185,000$142/sqft |
Source: Unlock MLS #7759521 Report a problem | ||
| 4/14/2026 | Contingent | $185,000$142/sqft |
Source: Unlock MLS #7759521 Report a problem | ||
| 3/27/2026 | Listed for sale | $185,000-5.1%$142/sqft |
Source: Unlock MLS #7759521 Report a problem | ||
| 3/21/2026 | Contingent | $195,000$150/sqft |
Source: Unlock MLS #7759521 Report a problem | ||
| 3/20/2026 | Listed for sale | $195,000$150/sqft |
Source: Unlock MLS #7759521 Report a problem | ||
| 3/13/2026 | Contingent | $195,000$150/sqft |
Source: Unlock MLS #7759521 Report a problem | ||
| 3/11/2026 | Price change | $195,000-9.3%$150/sqft |
Source: Unlock MLS #7759521 Report a problem | ||
| 2/27/2026 | Price change | $215,000-4.4%$165/sqft |
Source: Unlock MLS #7759521 Report a problem | ||
| 12/22/2025 | Listed for sale | $225,000$173/sqft |
Source: Unlock MLS #7759521 Report a problem | ||
Public tax history
| Year | Property taxes | Tax assessment |
|---|---|---|
| 2025 | $113 +47.7% | $216,557 +10% |
| 2024 | $76 -31.2% | $196,870 +10% |
| 2023 | $111 -82.1% | $178,973 +10% |
| 2022 | $620 | $162,703 +10% |
| 2021 | -- | $147,912 +10% |
| 2020 | $735 +9% | $134,465 -16.4% |
| 2019 | $674 +12.6% | $160,846 +44.7% |
| 2018 | $599 | $111,128 +10% |
| 2017 | $599 -17.2% | $101,025 +10% |
| 2016 | $723 | $91,841 +10% |
| 2015 | $723 | $83,492 +10% |
| 2014 | $723 | $75,902 +10% |
| 2013 | -- | $69,002 +10% |
| 2012 | -- | $62,729 -35.9% |
| 2011 | -- | $97,896 -10.5% |
| 2010 | -- | $109,420 +4.9% |
| 2009 | -- | $104,282 -0.9% |
| 2008 | -- | $105,282 |
Find assessor info on the county website
Monthly payment
Est. payment
Payment breakdown
Explore the cost of this home by adjusting the details. Changes won't be saved.Climate risks
Neighborhood: Hornsby Bend
Nearby schools
Schools provided by the listing agent
- Elementary: Hornsby-Dunlap
- Middle: Dailey
- High: Del Valle
- District: Del Valle ISD
Source: Unlock MLS. This data may not be complete. We recommend contacting the local school district to confirm school assignments for this home.
Similar homes
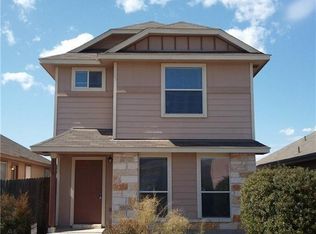
- $219,0003 bd3 ba1.3k sqft4619 Inicio Ln, Austin, TX 78725Active

 MLS ID #7806896, Enrique Cordova, LPT Realty LLC - Ascend Group. Unlock MLS
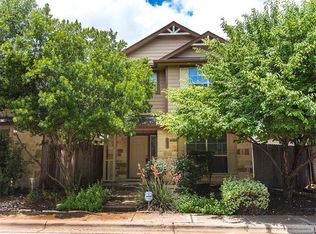
 - $249,0004 bd2 ba1.5k sqft3209 Etheredge Dr, Austin, TX 78725Active
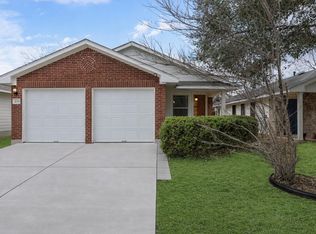 MLS ID #9493180, Joshua Cole, Keller Williams Realty. Unlock MLS
 - $269,9004 bd2 ba1.6k sqft14608 Menifee St, Austin, TX 78725Active
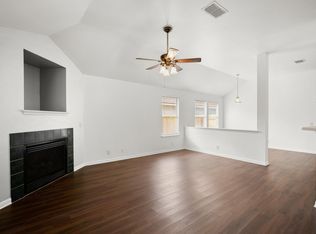 MLS ID #4740298, Roxanne Kahn, AustinRealEstate.com. Unlock MLS
 - $280,0004 bd2 ba1.8k sqft15001 Custis Ln, Austin, TX 78725Active
 MLS ID #9944506, Chris Watters, Watters International Realty. Unlock MLS
 - $285,0003 bd2 ba1.3k sqft14901 Nuttall Dr, Austin, TX 78724ActiveMLS ID #9656419, Michael Mechler, Douglas Elliman Real Estate. Unlock MLS
- $249,0003 bd3 ba1.5k sqft11805 Lima Dr, Manor, TX 78653ActiveMLS ID #4608528, Aaron Hickman, Keller Williams Realty C. P.. Unlock MLS
- $315,0003 bd3 ba1.6k sqft1702 Los Olivios Way, Austin, TX 78725ActiveMLS ID #6975364, Lisa Sandidge, Compass RE Texas, LLC. Unlock MLS
- $249,0003 bd2 ba1.3k sqft108 Songbird Ct, Cedar Creek, TX 78612ActiveMLS ID #1724124, Tricia Fells, JBGoodwin REALTORS WC. Unlock MLS
- $275,0003 bd2 ba1.2k sqft9012 Southwick Dr, Austin, TX 78724ActiveMLS ID #7986790, Joshua Swan, Compass RE Texas, LLC. Unlock MLS
- $249,9004 bd3 ba1.9k sqft11400 Hereford St, Manor, TX 78653ActiveMLS ID #2182218, Lori Padilla, TexCen Realty. Unlock MLS
- $195,0004 bd2 ba1.2k sqft4712 Little Hill Cir, Austin, TX 78725ActiveMLS ID #1113485, Sky Knippa, Knippa Properties. Unlock MLS
- $274,9903 bd3 ba1.7k sqft12704 Saint Thomas Dr, Del Valle, TX 78617ActiveMLS ID #6385221, Diana Cuero, Compass RE Texas, LLC. Unlock MLS
- $225,5003 bd2 ba1.3k sqft18217 Flat Head Dr, Manor, TX 78653ActiveMLS ID #7350692, Bruce Bai, Bruce Bai. Unlock MLS
- $219,9903 bd3 ba1.4k sqft12517 Briarcreek Loop, Manor, TX 78653ActiveMLS ID #5277467, Christopher Marti, Keller Williams City-View. Unlock MLS
- $259,9003 bd3 ba1.6k sqft13309 Prairie Sage Cv, Manor, TX 78653ActiveMLS ID #5784448, Diane Atwood, ERA Experts. Unlock MLS
- $289,9993 bd2 ba1.7k sqft8505 Mayview Dr, Austin, TX 78724ActiveMLS ID #9187675, Adelina Rotar, Keller Williams Realty. Unlock MLS
- $274,9003 bd3 ba1.8k sqft117 High Point Blvd, Cedar Creek, TX 78612ActiveMLS ID #7631568, Tye Cobb, All City Real Estate Ltd. Co. Unlock MLS
- $230,0003 bd2 ba1.5k sqft4502 Turnstone Dr, Austin, TX 78744ActiveMLS ID #9068200, Stephany Caravantes Sanchez, Marshall Reddick Real Estate. Unlock MLS
- $270,0003 bd2 ba1.1k sqft8921 Stambourne St, Austin, TX 78747ActiveMLS ID #2260566, Nicole Marburger, Compass RE Texas, LLC. Unlock MLS
- $278,0003 bd2 ba1.8k sqft5036 Lexington Meadow Ln, Del Valle, TX 78617ActiveMLS ID #1313580, Shane Hargrave, eXp Realty, LLC. Unlock MLS
