Repainted and ready! This move-in ready 4 bed, 2 bath home offers a long list of recent updates and an oversized concrete patio, perfect for outdoor dining and relaxing. Improvements made in 2024–2026 include new garage door, new fence, fresh interior and exterior paint, new flooring, updated light fixtures and ceiling fans, modern outlet covers and switches, a recent stove and microwave, new garbage disposal and toilets, plus thoughtful touches like cabinet and drawer liners and trimmed trees. 2015 roof. Located in Austin’s Colony, the neighborhood features a community pool and parks. Conveniently situated just off SH 130 Toll Road, about 10 minutes to Tesla, 12 minutes to Austin-Bergstrom Airport, and 20–25 minutes to Downtown Austin. A move-in ready gem in one of East Austin’s fastest growing areas!
Active
Price cut: $100 (9/3)
$269,900
14608 Menifee St, Austin, TX 78725
4beds
1,662sqft
Single Family Residence
Built in 1998
5,113 Square Feet Lot
$-- Zestimate®
$162/sqft
$32/mo HOA
What's special
Trimmed treesRecent stove and microwaveNew flooringCabinet and drawer liners
- 288 days
- 268
- 43
Zillow last checked:
Listing updated:
Listed by:
Roxanne Kahn (512) 344-6000,
AustinRealEstate.com (512) 344-6000,
John Peasley (512) 994-5695,
AustinRealEstate.com
Source: Unlock MLS,MLS#: 4740298
Facts & features
Interior
Bedrooms & bathrooms
- Bedrooms: 4
- Bathrooms: 2
- Full bathrooms: 2
- Main level bedrooms: 4
Heating
- Central, Natural Gas
Cooling
- Central Air
Appliances
- Included: Dishwasher, Disposal, Microwave, Free-Standing Range
Features
- Breakfast Bar, Ceiling Fan(s), Vaulted Ceiling(s), No Interior Steps, Primary Bedroom on Main, Walk-In Closet(s)
- Flooring: Carpet, Vinyl
- Windows: Blinds, Screens
- Number of fireplaces: 1
- Fireplace features: Gas Log
Interior area
- Total interior livable area: 1,662 sqft
Property
Parking
- Total spaces: 2
- Parking features: Attached, Garage Door Opener, Garage Faces Front
- Attached garage spaces: 2
Accessibility
- Accessibility features: See Remarks
Features
- Levels: One
- Stories: 1
- Patio & porch: Patio, Porch
- Exterior features: None
- Pool features: None
- Spa features: None
- Fencing: Privacy, Wood
- View description: None
- Waterfront features: None
Lot
- Size: 5,113 Square Feet
- Dimensions: 49' x 104'
- Features: Trees-Medium (20 Ft - 40 Ft)
Details
- Additional structures: None
- Parcel number: 03065203090000
- Special conditions: Standard
Construction
Type & style
- Home type: SingleFamily
- Property subtype: Single Family Residence
Materials
- Foundation: Slab
- Roof: Composition
Condition
- Resale
- New construction: No
- Year built: 1998
Utilities & green energy
- Sewer: Public Sewer
- Water: Public
- Utilities for property: Electricity Available, Natural Gas Available
Community & HOA
Community
- Features: Playground, Pool
- Subdivision: AUSTIN'S COLONY PHS 2
HOA
- Has HOA: Yes
- Services included: Common Area Maintenance
- HOA fee: $32 monthly
- HOA name: Austins Colony HOA
Location
- Region: Austin
Financial & listing details
- Price per square foot: $162/sqft
- Tax assessed value: $286,590
- Annual tax amount: $387
- Date on market: 12/30/2025
- Listing terms: Cash,Conventional,FHA,VA Loan
- Electric utility on property: Yes
Estimated market value
Not available
Estimated sales range
Not available
Not available
Price history
| Date | Event | Price |
|---|---|---|
| 9/3/2026 | Price change | $269,9000%$162/sqft |
Source:  Unlock MLS #4740298 Report a problem Unlock MLS #4740298 Report a problem | ||
| 8/11/2026 | Price change | $270,000-1.8%$162/sqft |
Source: Unlock MLS #4740298 Report a problem | ||
| 4/30/2026 | Price change | $275,000-3.5%$165/sqft |
Source: Unlock MLS #4740298 Report a problem | ||
| 4/14/2026 | Price change | $284,999-1.7%$171/sqft |
Source: Unlock MLS #4740298 Report a problem | ||
| 2/17/2026 | Price change | $289,999-1.7%$174/sqft |
Source: Unlock MLS #4740298 Report a problem | ||
| 12/30/2025 | Listed for sale | $295,000$177/sqft |
Source: Unlock MLS #4740298 Report a problem | ||
| 12/19/2025 | Listing removed | $295,000$177/sqft |
Source: Unlock MLS #7539812 Report a problem | ||
| 11/10/2025 | Price change | $295,000-1.7%$177/sqft |
Source: Unlock MLS #7539812 Report a problem | ||
| 9/16/2025 | Price change | $300,000-1.6%$181/sqft |
Source: Unlock MLS #7539812 Report a problem | ||
| 8/15/2025 | Price change | $305,000-1.6%$184/sqft |
Source: Unlock MLS #7539812 Report a problem | ||
| 6/27/2025 | Listed for sale | $310,000$187/sqft |
Source: Unlock MLS #7539812 Report a problem | ||
Public tax history
| Year | Property taxes | Tax assessment |
|---|---|---|
| 2025 | $388 -63.9% | $286,590 +9.3% |
| 2024 | $1,076 -1.6% | $262,170 +10% |
| 2023 | $1,093 -35.9% | $238,336 +10% |
| 2022 | $1,704 | $216,669 +10% |
| 2021 | -- | $196,972 +10% |
| 2020 | $1,829 +2% | $179,065 |
| 2019 | $1,793 +7.6% | $179,065 +13.8% |
| 2018 | $1,667 | $157,379 +10% |
| 2017 | $1,667 +17.9% | $143,072 +10% |
| 2016 | $1,413 | $130,065 +10% |
| 2015 | $1,413 | $118,241 +10% |
| 2014 | $1,413 | $107,492 +10% |
| 2013 | -- | $97,720 -4.6% |
| 2012 | -- | $102,483 -16.7% |
| 2011 | -- | $123,073 +4% |
| 2010 | -- | $118,301 -2.6% |
| 2009 | -- | $121,425 +2.5% |
| 2008 | -- | $118,505 -0.7% |
| 2007 | -- | $119,294 +8.7% |
| 2006 | -- | $109,782 -6.1% |
| 2005 | -- | $116,873 -2.8% |
| 2002 | $2,332 | $120,235 |
Find assessor info on the county website
Monthly payment
Est. payment
Payment breakdown
Explore the cost of this home by adjusting the details. Changes won't be saved.Climate risks
Neighborhood: Hornsby Bend
Nearby schools
Schools provided by the listing agent
- Elementary: Hornsby-Dunlap
- Middle: Dailey
- High: Del Valle
- District: Del Valle ISD
Source: Unlock MLS. This data may not be complete. We recommend contacting the local school district to confirm school assignments for this home.
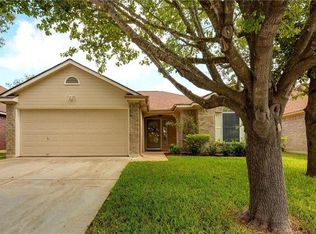
Similar homes
- $245,0004 bd2 ba1.5k sqft3209 Etheredge Dr, Austin, TX 78725Active
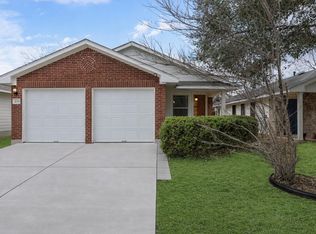
 MLS ID #9493180, Joshua Cole, Keller Williams Realty. Unlock MLS
 - $250,0004 bd2 ba1.5k sqft14307 Kincheloe St, Austin, TX 78725Active
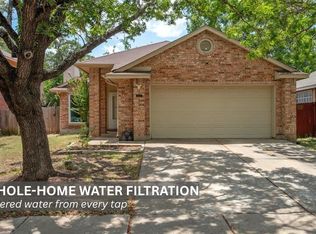 MLS ID #9141887, Shannon Reeve, Compass RE Texas, LLC. Unlock MLS
 - $245,0003 bd3 ba1.3k sqft4523 Secure Ln, Austin, TX 78725Active
 MLS ID #2188191, Shivani Patel, Compass RE Texas, LLC. Unlock MLS
 - $245,0003 bd2 ba1.4k sqft15210 Mimebark Way, Austin, TX 78724Active
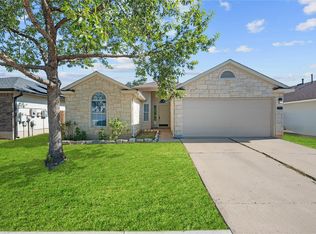 MLS ID #9689013, Kimberly Zipfel, The Marye Company. Unlock MLS
 - $269,0003 bd3 ba1.7k sqft5008 Irvine Ln, Del Valle, TX 78617ActiveMLS ID #8979250, Dalila Sandoval, StepStone Realty LLC. Unlock MLS
- $265,0003 bd2 ba1.5k sqft11607 Lapoynor St, Manor, TX 78653ActiveMLS ID #8971347, Sarah Jacobs, JPAR Round Rock. Unlock MLS
- $272,9903 bd3 ba1.7k sqft12704 Saint Thomas Dr, Del Valle, TX 78617ActiveMLS ID #6385221, Diana Cuero, Compass RE Texas, LLC. Unlock MLS
- $278,0003 bd2 ba1.8k sqft5036 Lexington Meadow Ln, Del Valle, TX 78617ActiveMLS ID #1313580, Shane Hargrave, eXp Realty, LLC. Unlock MLS
- $249,8754 bd3 ba1.9k sqft11400 Hereford St, Manor, TX 78653ActiveMLS ID #2182218, Lori Padilla, TexCen Realty. Unlock MLS
- $279,9005 bd3 ba1.9k sqft11313 Church Canyon Dr, Austin, TX 78754ActiveMLS ID #3551615, Jordan Moorhead, Keller Williams Realty. Unlock MLS
- $299,0004 bd2 ba1.8k sqft11016 Liberty Farms Dr, Austin, TX 78754ActiveMLS ID #3859344, Katy Hall, Compass RE Texas, LLC. Unlock MLS
- $255,0003 bd2 ba1.2k sqft407 Magnolia St, Bastrop, TX 78602ActiveMLS ID #1431935, Lee Bullock, Compass RE Texas, LLC. Unlock MLS
- $265,0004 bd4 ba2k sqft14408 Gurneys Eagle Dr, Elgin, TX 78621Active
 MLS ID #626185, Pamela Harkins, Keller Williams Realty Northwest. Central Texas MLS
 - $319,0004 bd3 ba2.1k sqft12312 Granton Cv, Austin, TX 78754ActiveMLS ID #3150533, Linda Cordova Villanueva, Coldwell Banker Realty. Unlock MLS
- $265,0003 bd3 ba1.8k sqft13504 Richard Nixon St, Manor, TX 78653ActiveMLS ID #1563153, Olga Lopez, Bramlett Partners. Unlock MLS
- $269,9003 bd2 ba1.6k sqft401 Bandara Woods Blvd, Elgin, TX 78621ActiveMLS ID #3711747, James Buono, Buono & Associates. Unlock MLS
- $305,0003 bd3 ba1.3k sqft2313 MELISSA OAKS LN, Austin, TX 78744For Sale
 MLS ID #2021735, Allen Cook TREC #656451, The Agency San Antonio. LERA MLS
 - $320,0003 bd2 ba1k sqft5220 Hutchinson Dr, Austin, TX 78723ActiveMLS ID #6974327, Kelly Mata, Cultivate Realty Inc. Unlock MLS
- $259,9003 bd3 ba1.6k sqft13309 Prairie Sage Cv, Manor, TX 78653ActiveMLS ID #5784448, Diane Atwood, ERA Experts. Unlock MLS
