Welcome to this beautiful County Line Subdivision Home in Elgin, Texas — a three-bedroom, two-bath Mother-in-Law floor plan built for both everyday living and hosting. The open layout flows from a bright living room into a kitchen ready for entertaining, with granite countertops throughout and vinyl flooring that keeps things easy to maintain, plus carpet in the bedrooms for comfort. Step outside and the large backyard gives you room to spread out, garden, privacy to enjoy the Texas evenings. Comfortable, practical, and move-in ready. And the location seals the deal — The K-12 schools and the community college campus is within 5 minutes, so families get top-rated education without the commute. Make this the 1st property on your List! Make your Appointment Today!!
Active
$269,900
401 Bandara Woods Blvd, Elgin, TX 78621
3beds
1,665sqft
Single Family Residence
Built in 2005
7,448 Square Feet Lot
$-- Zestimate®
$162/sqft
$29/mo HOA
What's special
Granite countertops throughout
- 42 days
- 57
- 5
Likely to sell faster than
Zillow last checked:
Listing updated:
Listed by:
James Buono (512) 956-3114,
Buono & Associates (512) 956-3114,
John Buono (512) 956-3114,
Buono & Associates
Source: Unlock MLS,MLS#: 3711747
Facts & features
Interior
Bedrooms & bathrooms
- Bedrooms: 3
- Bathrooms: 2
- Full bathrooms: 2
- Main level bedrooms: 3
Heating
- Central, Electric
Cooling
- Ceiling Fan(s), Central Air, Electric
Appliances
- Included: Dishwasher, Microwave, Free-Standing Gas Range, Free-Standing Refrigerator
Features
- 2 Primary Baths, Ceiling Fan(s), Quartz Counters, In-Law Floorplan, Open Floorplan, Primary Bedroom on Main, Recessed Lighting, Walk-In Closet(s), Washer Hookup
- Flooring: Carpet, Vinyl
- Windows: None
Interior area
- Total interior livable area: 1,665 sqft
Property
Parking
- Total spaces: 2
- Parking features: Driveway, Garage Door Opener, Garage Faces Front, Off Street
- Garage spaces: 2
Accessibility
- Accessibility features: None
Features
- Levels: One
- Stories: 1
- Patio & porch: Front Porch, Rear Porch
- Exterior features: Private Yard
- Pool features: None
- Fencing: Full, Privacy
- View description: None
- Waterfront features: None
Lot
- Size: 7,448 Square Feet
- Features: Back Yard, Curbs, Level, Trees-Medium (20 Ft - 40 Ft)
Details
- Additional structures: None
- Parcel number: 98274
- Special conditions: Standard
Construction
Type & style
- Home type: SingleFamily
- Property subtype: Single Family Residence
Materials
- Foundation: Slab
- Roof: Shingle
Condition
- Resale
- New construction: No
- Year built: 2005
Utilities & green energy
- Sewer: Public Sewer
- Water: Public
- Utilities for property: Cable Available, Electricity Available, Water Available
Community & HOA
Community
- Features: None
- Subdivision: County Line Sub Ph
HOA
- Has HOA: Yes
- Services included: Common Area Maintenance
- HOA fee: $344 annually
- HOA name: County Line Association, Inc
Location
- Region: Elgin
Financial & listing details
- Price per square foot: $162/sqft
- Tax assessed value: $277,979
- Annual tax amount: $6,879
- Date on market: 9/1/2026
- Listing terms: Buyer Assistance Programs,Cash,Conventional,FHA,USDA Loan,VA Loan
- Electric utility on property: Yes
Estimated market value
Not available
Estimated sales range
Not available
Not available
Price history
| Date | Event | Price |
|---|---|---|
| 9/1/2026 | Listed for sale | $269,900$162/sqft |
Source:  Unlock MLS #3711747 Report a problem Unlock MLS #3711747 Report a problem | ||
| 8/31/2026 | Listing removed | $1,875$1/sqft |
Source: Unlock MLS #7832479 Report a problem | ||
| 4/1/2026 | Price change | $1,875-6%$1/sqft |
Source: Unlock MLS #7832479 Report a problem | ||
| 3/17/2026 | Listed for rent | $1,995$1/sqft |
Source: Unlock MLS #7832479 Report a problem | ||
| 5/31/2024 | Listing removed | -- |
Source: Zillow Rentals Report a problem | ||
| 9/18/2023 | Listed for rent | $1,995+43%$1/sqft |
Source: Zillow Rentals Report a problem | ||
| 3/23/2019 | Listing removed | $1,395$1/sqft |
Source: Clear Vista Realty Report a problem | ||
| 2/20/2019 | Listed for rent | $1,395$1/sqft |
Source: Clear Vista Realty Report a problem | ||
Public tax history
| Year | Property taxes | Tax assessment |
|---|---|---|
| 2025 | $6,879 +3% | $277,979 -0.2% |
| 2024 | $6,679 -8.2% | $278,569 -11.3% |
| 2023 | $7,276 -5.4% | $314,136 +4.4% |
| 2022 | $7,690 +25.9% | $300,851 +35.1% |
| 2021 | $6,109 +15% | $222,755 +20% |
| 2020 | $5,311 +13.5% | $185,581 +9.4% |
| 2018 | $4,678 | $169,590 +8.3% |
| 2017 | $4,678 +31.6% | $156,601 +23.8% |
| 2016 | $3,555 +23.1% | $126,500 +7.1% |
| 2015 | $2,887 | $118,131 +27.4% |
| 2014 | $2,887 | $92,750 +0.5% |
| 2013 | -- | $92,267 -5.6% |
| 2011 | -- | $97,792 -3.7% |
| 2010 | -- | $101,552 -5.4% |
| 2009 | -- | $107,312 |
| 2008 | -- | $107,312 |
| 2007 | -- | $107,312 +90.2% |
| 2006 | -- | $56,419 |
Find assessor info on the county website
Monthly payment
Est. payment
Payment breakdown
Explore the cost of this home by adjusting the details. Changes won't be saved.Climate risks
Neighborhood: 78621
Nearby schools
Schools provided by the listing agent
- Elementary: Elgin
- Middle: Elgin
- High: Elgin
- District: Elgin ISD
Source: Unlock MLS. This data may not be complete. We recommend contacting the local school district to confirm school assignments for this home.
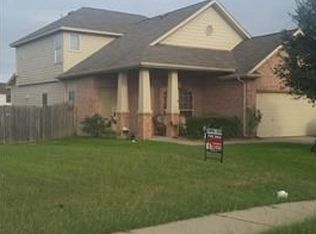
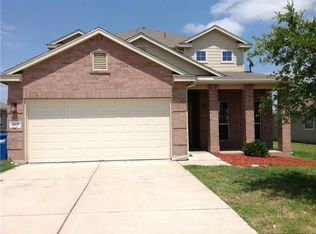
Similar homes
- $252,0003 bd2 ba1.6k sqft205 Cavalry Trl, Elgin, TX 78621Active
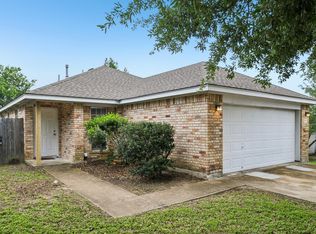
 MLS ID #8799613, Jeanette Shelby, Jeanette Shelby, Realtors. Unlock MLS
 - $273,9003 bd3 ba1.9k sqft18517 Spotted Eagle Ln, Elgin, TX 78621Active
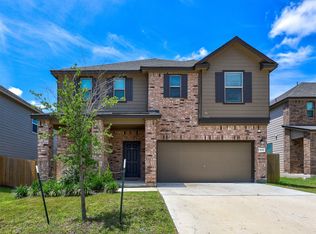 MLS ID #8117118, Rocio Velazquez, BVP Realty. Unlock MLS
 - $247,0003 bd2 ba2k sqft100 Antietam Trl, Elgin, TX 78621Active
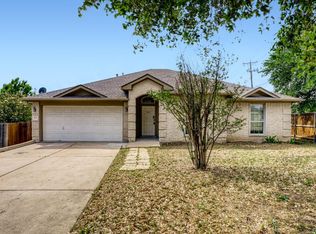 MLS ID #8506240, David Montalvo, Orchard Brokerage. Unlock MLS
 - $235,0003 bd2 ba1.2k sqft116 Blue Ridge Trl, Elgin, TX 78621Active
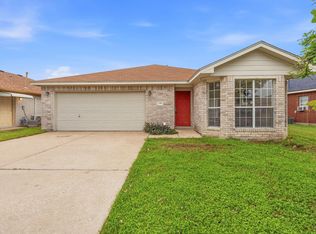 MLS ID #9459005, Karen McCutcheon, eXp Realty, LLC. Unlock MLS
 - $206,0003 bd2 ba1.5k sqft18420 Cloudmore Ln, Elgin, TX 78621ActiveMLS ID #8828616, Zhi Hu, Realty of America, LLC. Unlock MLS
- $265,0003 bd3 ba1.8k sqft13504 Richard Nixon St, Manor, TX 78653ActiveMLS ID #1563153, Olga Lopez, Bramlett Partners. Unlock MLS
- $299,0003 bd2 ba1.7k sqft13200 Ring Dr, Manor, TX 78653ActiveMLS ID #1155282, Michael Arnold, Keller Williams Realty. Unlock MLS
- $259,9003 bd3 ba1.6k sqft13309 Prairie Sage Cv, Manor, TX 78653ActiveMLS ID #5784448, Diane Atwood, ERA Experts. Unlock MLS
- $245,0003 bd2 ba1.1k sqft12412 Jamie Dr, Manor, TX 78653ActiveMLS ID #1514206, Joel Miranda Ortiz, All City Real Estate Ltd. Co. Unlock MLS
- $269,0003 bd3 ba1.7k sqft5008 Irvine Ln, Del Valle, TX 78617ActiveMLS ID #8979250, Dalila Sandoval, StepStone Realty LLC. Unlock MLS
- $289,9004 bd3 ba2.3k sqft20033 Grover Cleveland Way, Manor, TX 78653ActiveMLS ID #6597322, Penny Gail Watson, Entera Realty LLC. Unlock MLS
- $269,9903 bd3 ba1.7k sqft1025 Betty Baker Cv, Pflugerville, TX 78660ActiveMLS ID #4086078, Vicki Pfluger, John Pfluger Realty,LLC. Unlock MLS
- $275,0003 bd2 ba1.6k sqft1200 Reagan Wells Dr, Hutto, TX 78634ActiveMLS ID #2036509, Jay Yu, REAL INTERNATIONAL BROKERAGE LLC. Unlock MLS
- $270,9003 bd2 ba1.3k sqft129 Almquist St, Hutto, TX 78634ActiveMLS ID #6918155, Larry Simms, Larry Simms, Broker. Unlock MLS
- $249,8754 bd3 ba1.9k sqft11400 Hereford St, Manor, TX 78653ActiveMLS ID #2182218, Lori Padilla, TexCen Realty. Unlock MLS
- $250,0004 bd3 ba2.3k sqft12112 Waterford Run Way, Manor, TX 78653ActiveMLS ID #1777738, Ashley Coombs, Orchard Brokerage. Unlock MLS
- $299,0003 bd2 ba1.6k sqft1049 Regency Ln, Round Rock, TX 78665ActiveMLS ID #8239998, Kevin McCarthy, All City Real Estate Ltd. Co. Unlock MLS
- $278,9004 bd3 ba1.6k sqft502 Garrett Ct, Hutto, TX 78634ActiveMLS ID #5673287, HATICE Alkaya Schlabach, Isaac Schlabach. Unlock MLS
- $279,9005 bd3 ba1.9k sqft11313 Church Canyon Dr, Austin, TX 78754ActiveMLS ID #3551615, Jordan Moorhead, Keller Williams Realty. Unlock MLS
