Skip main navigation
Off market
  • $269,500

    405 Bandera Woods Blvd, Elgin, TX 78621

    3beds
    1,673sqft
    SingleFamily
    Built in 2006
    7,448 Square Feet Lot
    $269,500 Zestimate®
    $161/sqft
    $1,850 Estimated rent

    Home value

    $269,500

    $253,000 - $286,000

    $1,850/mo

    Zestimate® history
    Loading
    Loading...

    Owner options

    List your home for rent

    $1,850/mo

    Rent Zestimate®

    Find your next renter with Zillow Rental Manager. Plus, with online applications, you can quickly screen prospective tenants – for free.

    Learn more

    $1,850/mo

    Rent Zestimate®

    Refinance and save

    $1,820/mo

    Est. payment

    Refinancing to a lower rate could help reduce your monthly payments and save thousands over the life of the loan.

    See today's rates

    $1,820/mo

    Est. payment

    Explore your selling options

    Work with a Zillow partner agent

    Leverage their expertise and Zillow's premium Showcase listings to get your home seen by more buyers.

    Get started

    List with your own agent

    Get your home in front of millions of buyers by listing it on Zillow.

    Learn how to do it

    Sell it yourself

    Take full control of how buyers see your home on Zillow by listing For Sale by Owner (FSBO).

    List your home

    What's special

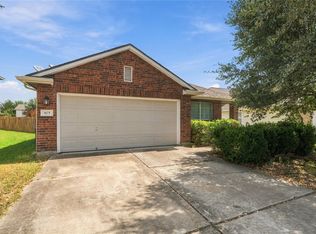
    Charming home with open living areas for entertaining or just spending time with loved ones. The light airy kitchen opens to the living room, featuring a large island and eat in breakfast area. Mother in law plan, spacious master bedroom with soaring windows for a truly tranquil experience. The master bath has a double vanity, separate shower and garden tub for pampering yourself. The inviting backyard has a covered patio and plenty of room for the kids to burn energy or the opportunity to plant a garden.

    This property is off market, which means it's not currently listed for sale or rent on Zillow. This may be different from what's available on other websites or public sources.

    Facts & features

    Interior

    Bedrooms & bathrooms
    • Bedrooms: 3
    • Bathrooms: 2
    • Full bathrooms: 2
    Heating
    • Forced air, Electric
    Cooling
    • Central
    Appliances
    • Included: Dishwasher, Garbage disposal, Microwave, Range / Oven
    Features
    • Indoor Utilities, In-Law Plan
    • Flooring: Carpet, Linoleum / Vinyl
    Interior area
    • Total interior livable area: 1,673 sqft

    Property

    Parking
    • Total spaces: 2
    • Parking features: Garage - Attached
    Features
    • Exterior features: Brick
    Lot
    • Size: 7,448 sqft

    Construction

    Type & style
    • Home type: SingleFamily
    Materials
    • Roof: Composition
    Condition
    • Year built: 2006

    Utilities & green energy

    • Utilities for property: Electricity on Property, Internet-WiFi

    Community & neighborhood

    Location
    • Region: Elgin

    HOA & financial

    HOA
    • Has HOA: Yes
    • HOA fee: $20 monthly

    Other

    Other facts
    • Stories Lookup: 1
    • Interior Features: Indoor Utilities, In-Law Plan
    • Rooms: Utility, Living/Den
    • Trees: Medium (20 Ft - 40 Ft)
    • Utilities: Electricity on Property, Internet-WiFi
    • View: No View
    • Unit Style: 1st Floor Entry
    • Construction: 1 Side Masonry
    • Parking Features: Garage
    • Association Fee Frequency: Annually
    • Restrictions: Deed Restrictions
    • Year Built: 2006
    • HOA Requirement: Mandatory
    • Ownership Type: Fee-Simple
    • Ownership type: Fee-Simple

    Price history

    DateEventPrice
    7/15/2021Sold--
    Source: Agent Provided Report a problem
    9/19/2018Listing removed$188,000$112/sqft
    Source: Austin Executive Homes #2397942 Report a problem
    9/17/2018Listed for sale$188,000+16990.9%$112/sqft
    Source: Austin Executive Homes #2397942 Report a problem
    9/24/2015Sold--
    Source: Agent Provided Report a problem
    3/21/2013Listing removed$1,075$1/sqft
    Source: The Pesek-Smith Team, Inc. #3310120 Report a problem
    12/18/2012Price change$1,075-2.3%$1/sqft
    Source: SIENNA PROPERTIES Report a problem
    11/3/2012Listing removed$1,100$1/sqft
    Source: SIENNA PROPERTIES Report a problem
    11/1/2012Listed for sale$1,100$1/sqft
    Source: SIENNA PROPERTIES Report a problem
    8/21/2012Listed for rent$1,100+2.3%$1/sqft
    Source: RentalHunt.com #251721 Report a problem
    8/31/2011Listing removed$1,075$1/sqft
    Source: The Pesek-Smith Team, Inc. #6943080 Report a problem
    6/30/2011Listed for rent$1,075$1/sqft
    Source: The Pesek-Smith Team, Inc. #6943080 Report a problem

    Public tax history

    Tax history is unavailable.

    Neighborhood: 78621

    Nearby schools

    GreatSchools rating
    Schools provided by the listing agent
    • Elementary: Neidig
    • Middle: Elgin
    • High: Elgin
    • District: Elgin ISD

    Source: The MLS. This data may not be complete. We recommend contacting the local school district to confirm school assignments for this home.

    Get a cash offer in 3 minutes
    Find out how much your home could sell for in as little as 3 minutes with a no-obligation cash offer.
    Estimated market value
    $269,500
    Get a cash offer in 3 minutes
    Find out how much your home could sell for in as little as 3 minutes with a no-obligation cash offer.
    Estimated market value
    $269,500