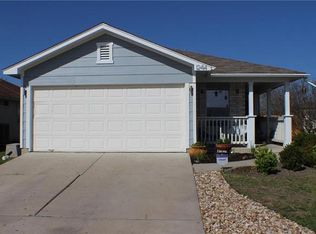
Beautifully updated home in the desirable Stonewater community of Manor, Texas. This well-maintained 3-bedroom,2-bath residence offers 1,192 square feet of comfortable living space and was built in 2006. Recent improvements include fresh interior paint and luxury vinyl plank flooring throughout, with no carpet. The foundation has been professionally repaired, with a transferable warranty for added peace of mind. The refrigerator, washer, and dryer will convey with the sale. Conveniently located approximately 25 minutes from Downtown Austin with easy access to the growing shopping, dining and entertainment options in Manor, this home offers an excellent combination of comfort, value, and location.
Active
$245,000
12412 Jamie Dr, Manor, TX 78653
3beds
1,192sqft
Single Family Residence
Built in 2006
5,227 Square Feet Lot
$242,100 Zestimate®
$206/sqft
$46/mo HOA
What's special
Fresh interior paintBeautifully updated home
- 47 days
- 185
- 18
Zillow last checked:
Listing updated:
Listed by:
Joel Miranda Ortiz (512) 736-0998,
All City Real Estate Ltd. Co (866) 277-6005,
Michelle Soto Ponce (512) 716-9882,
All City Real Estate Ltd. Co
Source: Unlock MLS,MLS#: 1514206
Facts & features
Interior
Bedrooms & bathrooms
- Bedrooms: 3
- Bathrooms: 2
- Full bathrooms: 2
- Main level bedrooms: 3
Primary bedroom
- Features: Full Bath, Soaking Tub, Walk-In Closet(s), Walk-in Shower
- Level: Main
Primary bathroom
- Features: Full Bath, Separate Shower, Walk-in Shower
- Level: Main
Kitchen
- Features: Open to Family Room, Pantry
- Level: Main
Heating
- Central
Cooling
- Central Air
Appliances
- Included: Gas Cooktop, Dishwasher, Disposal, Dryer, Exhaust Fan, Microwave, Oven, Refrigerator, Washer, Gas Water Heater
Features
- Breakfast Bar, No Interior Steps, Primary Bedroom on Main, Recessed Lighting, Walk-In Closet(s)
- Flooring: Carpet, Laminate
- Windows: Blinds
- Number of fireplaces: 1
- Fireplace features: Living Room
Interior area
- Total interior livable area: 1,192 sqft
Video & virtual tour
Property
Parking
- Total spaces: 2
- Parking features: Attached, Door-Single, Garage Door Opener, Garage Faces Front
- Attached garage spaces: 2
Accessibility
- Accessibility features: None
Features
- Levels: One
- Stories: 1
- Patio & porch: None
- Exterior features: None
- Pool features: None
- Spa features: None
- Fencing: Fenced, Privacy, Wood
- View description: None
- Waterfront features: None
Lot
- Size: 5,227 Square Feet
- Dimensions: 43 x 121
- Features: Curbs, Level, Trees-Small (Under 20 Ft), Trees-Sparse
Details
- Additional structures: None
- Parcel number: 02457501020000
- Special conditions: Standard
Construction
Type & style
- Home type: SingleFamily
- Property subtype: Single Family Residence
Materials
- Foundation: Slab
- Roof: Composition
Condition
- Resale
- New construction: No
- Year built: 2006
Utilities & green energy
- Sewer: Public Sewer
- Water: Public
- Utilities for property: Electricity Available, Propane, Underground Utilities
Community & HOA
Community
- Features: None
- Subdivision: Stonewater Ph 01
HOA
- Has HOA: Yes
- Services included: Common Area Maintenance
- HOA fee: $550 annually
- HOA name: Stonewater
Location
- Region: Manor
Financial & listing details
- Price per square foot: $206/sqft
- Tax assessed value: $231,400
- Annual tax amount: $2,758
- Date on market: 8/25/2026
- Listing terms: Cash,Conventional,FHA,FMHA (Fannie Mae),Texas Vet,VA Loan
- Electric utility on property: Yes
Estimated market value
$242,100
$230,000 - $254,000
$1,810/mo
Price history
| Date | Event | Price |
|---|---|---|
| 8/25/2026 | Listed for sale | $245,000$206/sqft |
Source:  Unlock MLS #1514206 Report a problem Unlock MLS #1514206 Report a problem | ||
| 2/17/2026 | Listing removed | $245,000$206/sqft |
Source: Unlock MLS #7324654 Report a problem | ||
| 1/3/2026 | Listed for sale | $245,000+32.1%$206/sqft |
Source: Unlock MLS #7324654 Report a problem | ||
| 8/10/2018 | Sold | -- |
Source: Agent Provided Report a problem | ||
| 7/27/2018 | Price change | $185,500+3.6%$156/sqft |
Source: ListingSpark #3261477 Report a problem | ||
| 7/3/2018 | Pending sale | $179,000$150/sqft |
Source: ListingSpark #3261477 Report a problem | ||
| 6/23/2018 | Listed for sale | $179,000$150/sqft |
Source: ListingSpark #3261477 Report a problem | ||
Public tax history
| Year | Property taxes | Tax assessment |
|---|---|---|
| 2025 | $2,758 -2.4% | $231,391 +10% |
| 2024 | $2,828 +21.7% | $210,355 +10% |
| 2023 | $2,323 -30.4% | $191,232 +10% |
| 2022 | $3,335 | $173,847 +10% |
| 2021 | -- | $158,043 +0.2% |
| 2020 | $2,969 -0.8% | $157,667 |
| 2019 | $2,991 +37.7% | $157,667 +12.1% |
| 2018 | $2,172 | $140,628 +10% |
| 2017 | $2,172 -14.5% | $127,844 +10% |
| 2016 | $2,541 | $116,222 +10% |
| 2015 | $2,541 | $105,656 +10% |
| 2014 | $2,541 | $96,051 +10% |
| 2013 | -- | $87,319 +10% |
| 2012 | -- | $79,381 -24% |
| 2011 | -- | $104,421 -15% |
| 2010 | -- | $122,900 +2.9% |
| 2009 | -- | $119,398 +5.6% |
| 2008 | -- | $113,094 +2.8% |
| 2007 | -- | $110,002 |
Find assessor info on the county website
Monthly payment
Est. payment
Payment breakdown
Explore the cost of this home by adjusting the details. Changes won't be saved.Climate risks
Neighborhood: 78653
Nearby schools
Schools provided by the listing agent
- Elementary: ShadowGlen
- Middle: Manor (Manor ISD)
- High: Manor
- District: Manor ISD
Source: Unlock MLS. This data may not be complete. We recommend contacting the local school district to confirm school assignments for this home.
Similar homes
- $270,0003 bd2 ba1.4k sqft12413 Walter Vaughn Dr, Manor, TX 78653For Sale
 NextHome
 - $247,5003 bd2 ba1.3k sqft13637 Abraham Lincoln St, Manor, TX 78653Active

 MLS ID #8430703, Diane Atwood, ERA Experts. Unlock MLS
 - $260,0003 bd2 ba1.6k sqft19105 Mike Mansfield Rd, Manor, TX 78653Active
 MLS ID #7624299, Liberty Walker, eXp Realty LLC. Unlock MLS
 - $235,0003 bd2 ba1.5k sqft17808 Golden Valley Dr, Manor, TX 78653Active
 MLS ID #8332587, Aaron Jistel, ListingSpark. Unlock MLS
 - $264,0003 bd2 ba1.1k sqft13213 Forest Sage St, Manor, TX 78653ActiveMLS ID #9317087, Amanda Garcia, Amazing Realty LLC. Unlock MLS
- $259,9003 bd3 ba1.6k sqft13309 Prairie Sage Cv, Manor, TX 78653ActiveMLS ID #5784448, Diane Atwood, ERA Experts. Unlock MLS
- $271,9003 bd2 ba1.7k sqft18512 Great Falls Dr, Manor, TX 78653ActiveMLS ID #3252635, Chelley Lenz, Compass RE Texas, LLC. Unlock MLS
- $190,0003 bd2 ba1.3k sqft17816 Powder Creek Dr, Manor, TX 78653ActiveMLS ID #2527920, Mara Macon, eXp Realty, LLC. Unlock MLS
- $300,0003 bd2 ba1.6k sqft14109 James Garfield St, Manor, TX 78653ActiveMLS ID #6733046, Lori Haring, Lori Haring Realty. Unlock MLS
- $299,0003 bd2 ba1.7k sqft13200 Ring Dr, Manor, TX 78653ActiveMLS ID #1155282, Michael Arnold, Keller Williams Realty. Unlock MLS
- $269,0003 bd3 ba1.4k sqft9510 Whisper Willow Blvd, Manor, TX 78653ActiveMLS ID #6071564, Michele Scott, Square Move Realty, LLC. Unlock MLS
- $245,0003 bd2 ba1.4k sqft15210 Mimebark Way, Austin, TX 78724ActiveMLS ID #9689013, Kimberly Zipfel, The Marye Company. Unlock MLS
- $269,9003 bd2 ba1.6k sqft401 Bandara Woods Blvd, Elgin, TX 78621ActiveMLS ID #3711747, James Buono, Buono & Associates. Unlock MLS
- $235,0003 bd2 ba1.2k sqft116 Blue Ridge Trl, Elgin, TX 78621ActiveMLS ID #9459005, Karen McCutcheon, eXp Realty, LLC. Unlock MLS
- $252,0003 bd2 ba1.6k sqft205 Cavalry Trl, Elgin, TX 78621ActiveMLS ID #8799613, Jeanette Shelby, Jeanette Shelby, Realtors. Unlock MLS
- $249,9003 bd2 ba1.1k sqft306 Quail Hollow Dr, Hutto, TX 78634ActiveMLS ID #2092801, Kathleen Dolan, Amazing Realty LLC. Unlock MLS
- $239,9003 bd2 ba1.4k sqft6013 Constellation Cir, Del Valle, TX 78617ActiveMLS ID #6255896, Jeff Gifford, Keller Williams Realty. Unlock MLS
- $240,0003 bd2 ba1.1k sqft3405 Crystal Cir, Taylor, TX 76574ActiveMLS ID #4455849, Kim Shelton, JBGoodwin REALTORS WC. Unlock MLS
- $235,0003 bd2 ba1.4k sqft229 Phillips St, Hutto, TX 78634ActiveMLS ID #7839193, William Griffith, Sky Realty. Unlock MLS
