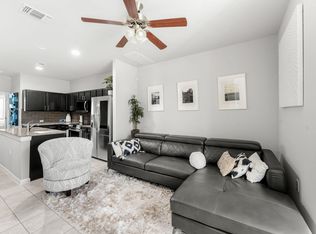
Welcome to this beautiful Manor home offering comfortable living spaces, modern finishes, and a convenient location. Enjoy an inviting open-concept layout with a spacious living area, well-appointed kitchen, and comfortable bedrooms designed for everyday living and entertaining. The primary suite, located on the first floor, provides a relaxing retreat, while the additional bedrooms offer flexibility for guests, a home office, or growing needs. Outside, enjoy a private backyard with space to relax or entertain. Conveniently located near shopping, dining, schools, parks, and major highways, this home is a wonderful opportunity to make Manor your home!
Active
$269,000
9510 Whisper Willow Blvd, Manor, TX 78653
3beds
1,442sqft
Townhouse
Built in 2017
3,001 Square Feet Lot
$-- Zestimate®
$187/sqft
$55/mo HOA
What's special
Comfortable bedroomsInviting open-concept layoutWell-appointed kitchen
- 45 days
- 153
- 5
Zillow last checked:
Listing updated:
Listed by:
Michele Scott (512) 806-0516,
Square Move Realty, LLC (512) 806-0516
Source: Unlock MLS,MLS#: 6071564
Facts & features
Interior
Bedrooms & bathrooms
- Bedrooms: 3
- Bathrooms: 3
- Full bathrooms: 2
- 1/2 bathrooms: 1
- Main level bedrooms: 1
Heating
- Central, Electric, ENERGY STAR Qualified Equipment, Hot Water, Solar
Cooling
- Attic Fan, Ceiling Fan(s), Central Air, ENERGY STAR Qualified Equipment
Appliances
- Included: Cooktop, Dishwasher, Disposal, Electric Oven, Free-Standing Refrigerator, Washer/Dryer, Electric Water Heater, Water Purifier Rented
Features
- Granite Counters, Quartz Counters, Electric Dryer Hookup, High Speed Internet, Kitchen Island, Open Floorplan, Pantry, Primary Bedroom on Main, Smart Home, Smart Thermostat, Walk-In Closet(s), Washer Hookup
- Flooring: Carpet, Tile
- Windows: Blinds, Drapes, Double Pane Windows, ENERGY STAR Qualified Windows, Screens, Window Treatments
Interior area
- Total interior livable area: 1,442 sqft
Video & virtual tour
Property
Parking
- Parking features: Covered, Detached Carport, Driveway, Private, Storage
Accessibility
- Accessibility features: None
Features
- Levels: Two
- Stories: 2
- Patio & porch: Deck, Patio, Wrap Around
- Exterior features: Electric Car Plug-in, Exterior Steps, Private Yard
- Pool features: None
- Fencing: Back Yard, Wood
- Has view: Yes
- View description: Park/Greenbelt, Pasture, Trees/Woods
- Waterfront features: None
Lot
- Size: 3,001 Square Feet
- Features: Alley Access, Back Yard, Landscaped, Sprinkler - Automatic, Trees-Small (Under 20 Ft), Views
Details
- Additional structures: Shed(s)
- Parcel number: 858581
- Special conditions: Standard
Construction
Type & style
- Home type: Townhouse
- Property subtype: Townhouse
Materials
- Foundation: Slab
- Roof: Composition
Condition
- Resale
- New construction: No
- Year built: 2017
Utilities & green energy
- Sewer: Public Sewer
- Water: Public
- Utilities for property: Electricity Available, Internet-Fiber, Sewer Available, Solar, Water Available
Community & HOA
Community
- Features: BBQ Pit/Grill, Business Center, Clubhouse, Cluster Mailbox, Common Grounds, Dog Park, Electronic Payments, Fitness Center, Google Fiber, High Speed Internet, Kitchen Facilities, Lake, Lounge, Nest Thermostat, Park, Pet Amenities, Planned Social Activities, Playground, Pool, Sidewalks, Smart Car Charging
- Subdivision: Whisper Valley Village 1 Ph 1
HOA
- Has HOA: Yes
- Services included: Common Area Maintenance, Landscaping
- HOA fee: $165 quarterly
- HOA name: Whisper Valley
Location
- Region: Manor
Financial & listing details
- Price per square foot: $187/sqft
- Tax assessed value: $293,781
- Annual tax amount: $4,744
- Date on market: 10/1/2026
- Listing terms: Cash,Conventional,FHA,VA Loan
- Electric utility on property: Yes
Estimated market value
Not available
Estimated sales range
Not available
Not available
Price history
| Date | Event | Price |
|---|---|---|
| 10/1/2026 | Listed for sale | $269,000-23.1%$187/sqft |
Source:  Unlock MLS #6071564 Report a problem | ||
| 11/20/2025 | Listing removed | $1,795$1/sqft |
Source: Zillow Rentals Report a problem | ||
| 8/20/2025 | Listed for rent | $1,795-18.4%$1/sqft |
Source: Zillow Rentals Report a problem | ||
| 6/30/2023 | Listing removed | -- |
Source: Unlock MLS #2043670 Report a problem | ||
| 6/8/2023 | Listed for rent | $2,200$2/sqft |
Source: Unlock MLS #2043670 Report a problem | ||
| 10/19/2022 | Sold | -- |
Source: Agent Provided Report a problem | ||
| 9/27/2022 | Pending sale | $350,000$243/sqft |
Source: Unlock MLS #6575785 Report a problem | ||
| 9/19/2022 | Contingent | $350,000$243/sqft |
Source: Unlock MLS #6575785 Report a problem | ||
| 9/16/2022 | Price change | $350,000-4.1%$243/sqft |
Source: Unlock MLS #6575785 Report a problem | ||
| 8/13/2022 | Price change | $365,000-3.7%$253/sqft |
Source: Unlock MLS #6575785 Report a problem | ||
| 7/28/2022 | Listed for sale | $379,000$263/sqft |
Source: Unlock MLS #6575785 Report a problem | ||
Public tax history
| Year | Property taxes | Tax assessment |
|---|---|---|
| 2025 | $5,750 -9.3% | $293,781 -11.2% |
| 2024 | $6,343 -0.6% | $330,707 -3.5% |
| 2023 | $6,379 +46.4% | $342,798 +35.9% |
| 2022 | $4,356 | $252,291 +10% |
| 2021 | -- | $229,355 -2.6% |
| 2020 | $5,172 -0.9% | $235,597 +3.7% |
| 2019 | $5,218 +1365.3% | $227,104 +65.2% |
| 2018 | $356 | $137,482 +725.2% |
| 2017 | $356 | $16,661 |
Find assessor info on the county website
Monthly payment
Est. payment
Payment breakdown
Explore the cost of this home by adjusting the details. Changes won't be saved.Climate risks
Neighborhood: 78653
Nearby schools
Schools provided by the listing agent
- Elementary: Gilbert
- Middle: Dailey
- High: Del Valle
- District: Del Valle ISD
Source: Unlock MLS. This data may not be complete. We recommend contacting the local school district to confirm school assignments for this home.

Similar homes
- $299,9003 bd2 ba1.2k sqft10029 Dalliance Ln, Manor, TX 78653Active
 MLS ID #5228070, Brenna Bachus, Streamline Properties, LLC. Unlock MLS
- $293,0003 bd2 ba1.6k sqft9941 Comely Bnd, Manor, TX 78653Active
 MLS ID #6136034, Geena Sendejar, Compass RE Texas, LLC. Unlock MLS
- $235,0003 bd3 ba1.3k sqft18228 Flat Head Dr, Manor, TX 78653Active
 MLS ID #1981605, Bradley Baker, Christies Intl Real Estate Lone Star. Unlock MLS
- $267,0003 bd2 ba1.5k sqft14500 Callan Ct, Manor, TX 78653Active
 MLS ID #8040241, Brent Perry, LPT Realty, LLC. Unlock MLS
- $249,5003 bd2 ba1.4k sqft13620 Charles Abraham Way, Manor, TX 78653ActiveMLS ID #3506302, Beth Martin, LPT Realty LLC - Ascend Group. Unlock MLS
- $278,0003 bd3 ba1.9k sqft13712 Vigilance St, Manor, TX 78653ActiveMLS ID #1712424, Leza Gan, Phyllis Browning Company. Unlock MLS
- $289,0003 bd3 ba1.7k sqft14601 Strata Rd, Manor, TX 78653ActiveMLS ID #6192741, Libby Arnold, Bramlett Partners. Unlock MLS
- $250,0003 bd2 ba1.5k sqft13505 Arthur Vandenburg Way, Manor, TX 78653ActiveMLS ID #4669876, Akilah Wright, Realty Texas LLC. Unlock MLS
- $300,0003 bd2 ba1.5k sqft13917 Inaugural St, Manor, TX 78653ActiveMLS ID #8636141, Rita Calhoun, Realty One Group Prosper. Unlock MLS
- $243,0003 bd3 ba1.4k sqft19416 Andrew Jackson St, Manor, TX 78653ActiveMLS ID #9319541, Cindy Haag, Keller Williams Realty. Unlock MLS
- $324,9003 bd3 ba2k sqft12432 Ostrich Trl, Manor, TX 78653ActiveMLS ID #2883553, Kyle Bachus, Streamline Properties, LLC. Unlock MLS
- $275,0003 bd3 ba1.7k sqft200 Adage Dr, Pflugerville, TX 78660ActiveMLS ID #3814272, Bobby Baylor, RealAgent. Unlock MLS
- $309,0003 bd2 ba1.7k sqft17701 Owl Tree Rd, Manor, TX 78653ActiveMLS ID #2955591, Matt Kumar, Spyglass Realty. Unlock MLS
- $349,0003 bd3 ba1.9k sqft12413 Ostrich Trl, Manor, TX 78653ActiveMLS ID #8750493, Laryssa Vieira, Spyglass Realty. Unlock MLS
- $289,5003 bd3 ba1.4k sqft5436 Juniper Junction Ln #83, Austin, TX 78744ActiveMLS ID #6882201, Philip Silberman, Silberman Realty. Unlock MLS
- $265,9003 bd3 ba1.7k sqft602 Caterpillar Ln #C, Pflugerville, TX 78660ActiveMLS ID #2540397, Todd Burgener, Douglas Elliman Real Estate. Unlock MLS
- $290,0003 bd2 ba1.4k sqft900 Main St, Hutto, TX 78634ActiveMLS ID #2822283, Gretchen Gullekson, Keller Williams Realty. Unlock MLS
- $264,9993 bd3 ba1.7k sqft600 Pearly Eye Dr #C, Pflugerville, TX 78660ActiveMLS ID #5385557, Nolan Stahl, All City Real Estate Ltd. Co. Unlock MLS
- $249,9903 bd2 ba1.4k sqft3600 Batson Dr, Austin, TX 78725ActiveMLS ID #4590448, Sam Sheikh, SpecTower Realty Group. Unlock MLS
- $281,7693 bd2 ba1.4k sqft5313 Calluna Dr, Austin, TX 78725ActiveUnlock MLS
