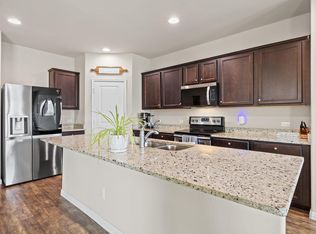
A $250K Manor opportunity with room to live, grow, and make it your own! Welcome to 13505 Arthur Vandenburg Way, a 3-bedroom, 2-bath home offering 1,536 square feet of living space in Presidential Heights. With a price point of $250,000, this home is worth a serious look for buyers searching for space and value in the Manor area. The functional layout offers three bedrooms and two full bathrooms, providing flexibility for everyday living, guests, a home office, or whatever your lifestyle requires. With 1,536 square feet, there’s room to create comfortable living spaces while adding your own personal touches and style. Located in Presidential Heights, the home offers the convenience of community living with HOA amenities and is located within a Municipal Utility District (MUD). Manor continues to offer buyers an opportunity to enjoy more space while remaining connected to the greater Austin area. Whether you're a first-time buyer ready to move from renting into homeownership, looking for a home with room to grow, or simply watching your budget closely, $250,000 for 3 bedrooms, 2 full baths, and 1,536 square feet is an opportunity you won't want to scroll past. Minutes from Tesla and Samsung** Come see 13505 Arthur Vandenburg Way for yourself and discover the possibilities this home has to offer. Schedule your showing today!
Active
$250,000
13505 Arthur Vandenburg Way, Manor, TX 78653
3beds
1,536sqft
Single Family Residence
Built in 2019
6,969 Square Feet Lot
$-- Zestimate®
$163/sqft
$33/mo HOA
What's special
Functional layout
- 42 days
- 272
- 38
Zillow last checked:
Listing updated:
Listed by:
Akilah Wright (800) 660-1022,
Realty Texas LLC (800) 660-1022
Source: Unlock MLS,MLS#: 4669876
Facts & features
Interior
Bedrooms & bathrooms
- Bedrooms: 3
- Bathrooms: 2
- Full bathrooms: 2
- Main level bedrooms: 3
Primary bedroom
- Features: Ceiling Fan(s), Full Bath, Walk-In Closet(s), Walk-in Shower
- Level: Main
Kitchen
- Features: Open to Family Room, Pantry
- Level: Main
Laundry
- Features: Electric Dryer Hookup, Washer Hookup
- Level: Main
Heating
- Central
Cooling
- Ceiling Fan(s), Central Air
Appliances
- Included: Dishwasher, Electric Cooktop, Exhaust Fan, Oven, Range, Water Purifier Owned
Features
- Ceiling Fan(s), High Ceilings, Granite Counters, Entrance Foyer, Kitchen Island, No Interior Steps, Pantry, Primary Bedroom on Main, Recessed Lighting
- Flooring: Carpet, Concrete, Laminate, Vinyl, Wood
- Windows: Blinds
- Fireplace features: None
Interior area
- Total interior livable area: 1,536 sqft
Video & virtual tour
Property
Parking
- Total spaces: 2
- Parking features: Attached, Concrete, Driveway, Garage, Garage Door Opener, Paved
- Attached garage spaces: 2
Accessibility
- Accessibility features: None
Features
- Levels: One
- Stories: 1
- Patio & porch: Covered, Front Porch, Patio, Porch
- Exterior features: Gutters Full, Pest Tubes in Walls, Private Yard
- Pool features: None
- Spa features: None
- Fencing: Back Yard, Fenced, Wood
- Has view: Yes
- View description: See Remarks, Neighborhood
- Waterfront features: None
Lot
- Size: 6,969 Square Feet
- Dimensions: 50 x 120
- Features: Interior Lot
Details
- Additional structures: None
- Parcel number: 02437510110000
- Special conditions: Standard
Construction
Type & style
- Home type: SingleFamily
- Property subtype: Single Family Residence
Materials
- Foundation: Slab
- Roof: Composition, Shingle
Condition
- Resale
- New construction: No
- Year built: 2019
Details
- Builder name: Starlight Homes
Utilities & green energy
- Sewer: Municipal Utility District (MUD)
- Water: Municipal Utility District (MUD)
- Utilities for property: Electricity Available, Internet-Cable, Phone Available
Community & HOA
Community
- Features: Cluster Mailbox, Common Grounds, Pool
- Subdivision: Presidential Heights Phase 3
HOA
- Has HOA: Yes
- Services included: Common Area Maintenance
- HOA fee: $400 annually
- HOA name: Presidential Heights
Location
- Region: Manor
Financial & listing details
- Price per square foot: $163/sqft
- Tax assessed value: $258,603
- Annual tax amount: $7,111
- Date on market: 9/11/2026
- Listing terms: Cash,Conventional,FHA,VA Loan
- Electric utility on property: Yes
Estimated market value
Not available
Estimated sales range
Not available
Not available
Price history
| Date | Event | Price |
|---|---|---|
| 9/11/2026 | Listed for sale | $250,000$163/sqft |
Source:  Unlock MLS #4669876 Report a problem Unlock MLS #4669876 Report a problem | ||
Public tax history
| Year | Property taxes | Tax assessment |
|---|---|---|
| 2025 | $5,000 +5.5% | $230,083 +10% |
| 2024 | $4,737 +25.3% | $209,166 +10% |
| 2023 | $3,779 -15.6% | $190,151 +10% |
| 2022 | $4,480 | $172,865 +10% |
| 2021 | -- | $157,150 +10% |
| 2020 | $4,138 | $142,864 +376.2% |
| 2019 | -- | $30,000 |
Find assessor info on the county website
Monthly payment
Est. payment
Payment breakdown
Explore the cost of this home by adjusting the details. Changes won't be saved.Climate risks
Neighborhood: 78653
Nearby schools
Schools provided by the listing agent
- Elementary: ShadowGlen
- Middle: Manor (Manor ISD)
- High: Manor
- District: Manor ISD
Source: Unlock MLS. This data may not be complete. We recommend contacting the local school district to confirm school assignments for this home.
- $256,5003 bd2 ba1.6k sqft13501 Arthur Vandenburg Way, Manor, TX 78653Off Market
- $--3 bd2 ba1.4k sqft13509 Arthur Vandenburg Way, Manor, TX 78653Sold

- $260,5003 bd2 ba1.4k sqft13520 Arthur Vandenburg Way, Manor, TX 78653Off Market
- $270,7003 bd2 ba1.6k sqft13408 Arthur Vandenberg Way, Manor, TX 78653Off Market
Similar homes
- $269,0003 bd2 ba1.5k sqft13105 John Calhoun Dr, Manor, TX 78653Active

 MLS ID #4567101, Rachel Beavers, Spyglass Realty. Unlock MLS
 - $267,9003 bd3 ba1.9k sqft13513 Robert Wagner Bnd, Manor, TX 78653Active
 MLS ID #5707467, Eilleen Sabillon, Coldwell Banker Realty. Unlock MLS
 - $260,0003 bd2 ba1.6k sqft19105 Mike Mansfield Rd, Manor, TX 78653Active
 MLS ID #7624299, Liberty Walker, eXp Realty LLC. Unlock MLS
 - $268,9004 bd2 ba1.7k sqft14009 Mark Christopher Way, Manor, TX 78653Active
 MLS ID #9972711, Heidi Binder, Compass RE Texas, LLC. Unlock MLS
 - $270,0004 bd2 ba1.9k sqft19408 Andrew Jackson St, Manor, TX 78653ActiveMLS ID #1467965, Lucas Lu, eXp Realty, LLC. Unlock MLS
- $300,0003 bd2 ba1.5k sqft13917 Inaugural St, Manor, TX 78653ActiveMLS ID #8636141, Rita Calhoun, Realty One Group Prosper. Unlock MLS
- $312,0003 bd3 ba2.2k sqft18920 Lady Bird Johnson St, Manor, TX 78653ActiveMLS ID #3934951, Trina Heinmiller, eXp Realty, LLC. Unlock MLS
- $285,0003 bd2 ba1.3k sqft12105 Jamie Dr, Manor, TX 78653ActiveMLS ID #9166485, John May, Keller Williams - Lake Travis. Unlock MLS
- $249,0003 bd3 ba1.5k sqft11805 Lima Dr, Manor, TX 78653ActiveMLS ID #4608528, Aaron Hickman, Keller Williams Realty C. P.. Unlock MLS
- $269,9953 bd3 ba1.9k sqft20101 Grover Cleveland Way, Manor, TX 78653ActiveMLS ID #7029275, Darrell Brew, Compass RE Texas, LLC. Unlock MLS
- $265,0003 bd3 ba1.8k sqft13504 Richard Nixon St, Manor, TX 78653ActiveMLS ID #1563153, Olga Lopez, Bramlett Partners. Unlock MLS
- $279,9054 bd2 ba2k sqft11612 Andesite Rd, Manor, TX 78653ActiveMLS ID #2135271, Carilu Castelan, CARILU TEXAS REALTY LLC. Unlock MLS
- $300,0003 bd2 ba1.6k sqft14109 James Garfield St, Manor, TX 78653ActiveMLS ID #6733046, Lori Haring, Lori Haring Realty. Unlock MLS
- $289,0003 bd3 ba1.7k sqft14601 Strata Rd, Manor, TX 78653ActiveMLS ID #6192741, Libby Arnold, Bramlett Partners. Unlock MLS
- $297,5004 bd2 ba1.8k sqft19525 Abigail Fillmore Rd, Manor, TX 78653ActiveMLS ID #2108334, Melissa Hudson, eXp Realty, LLC. Unlock MLS
- $310,0003 bd2 ba1.5k sqft19700 Woodrow Wilson St, Manor, TX 78653ActiveMLS ID #7822992, Jenn Flores Bono, Central Metro Realty. Unlock MLS
- $315,0003 bd3 ba2.1k sqft14406 Boudin Ct, Manor, TX 78653ActiveMLS ID #4261457, Iliana Lopez, RE/MAX Fine Properties. Unlock MLS
- $315,0004 bd3 ba2.1k sqft15000 Bajada Rd, Manor, TX 78653ActiveMLS ID #1882930, Akilah Wright, Realty Texas LLC. Unlock MLS
- $298,0003 bd2 ba1.6k sqft9941 Comely Bnd, Manor, TX 78653ActiveMLS ID #6136034, Geena Sendejar, Compass RE Texas, LLC. Unlock MLS
- $317,5003 bd2 ba1.7k sqft17701 Owl Tree Rd, Manor, TX 78653ActiveMLS ID #2955591, Matt Kumar, Spyglass Realty. Unlock MLS
