Come out and tour this beautiful two-story home located in the desirable Presidential Heights neighborhood. Offering 3 bedrooms and 2.5 baths on an ample lot, this bright and spacious home welcomes you with an inviting foyer that leads into a generous family room filled with natural light. The kitchen overlooks the family room and dining area and features granite countertops, stainless steel appliances, a center island and a pantry that keeps cooking essentials within easy reach. Its open design creates a welcoming setting for cooking, gathering and entertaining. The spacious owner’s suite is conveniently located on the first floor and includes an ensuite bath with a deluxe walk-in shower and a large walk-in closet. Upstairs, you’ll discover a versatile game room that provides a comfortable second living area, along with two spacious secondary bedrooms that share a full bath. One of the home’s standout features is the oversized, fully fenced backyard. With no rear neighbors and an impressive amount of open space, there is plenty of room for entertaining, gardening, outdoor games or simply relaxing and enjoying a quiet morning outside. The home is located around the corner from the Presidential Heights amenity center, where residents can enjoy a community pool, pavilion, playground, soccer field, open green space and paved walking paths. The Manor Walmart Supercenter, H-E-B and nearby dining options are just minutes away. Convenient access to US-290, SH 130 and SH 45 also provides connections to US-183 and employment corridors throughout the Austin area.
Active
$270,000
13513 Robert Wagner Bnd, Manor, TX 78653
3beds
1,939sqft
Single Family Residence
Built in 2019
9,147 Square Feet Lot
$267,100 Zestimate®
$139/sqft
$38/mo HOA
What's special
Two-story homeInviting foyerStainless steel appliancesBright and spacious homeGranite countertopsLarge walk-in closetAmple lot
- 7 days
- 227
- 33
Likely to sell faster than
Zillow last checked:
Listing updated:
Listed by:
Eilleen Sabillon (512) 328-8200,
Coldwell Banker Realty (512) 328-8200
Source: Unlock MLS,MLS#: 5707467
Facts & features
Interior
Bedrooms & bathrooms
- Bedrooms: 3
- Bathrooms: 3
- Full bathrooms: 2
- 1/2 bathrooms: 1
- Main level bedrooms: 1
Primary bedroom
- Features: Ceiling Fan(s)
- Level: Main
Bedroom
- Level: Second
Bedroom
- Level: Second
Primary bathroom
- Level: Main
Bathroom
- Features: Half Bath
- Level: Main
Bathroom
- Features: Full Bath
- Level: Second
Dining room
- Level: Main
Family room
- Features: Ceiling Fan(s)
- Level: Main
Game room
- Level: Second
Kitchen
- Features: Kitchen Island, Granite Counters, Dining Area, Open to Family Room, Pantry, Recessed Lighting
- Level: Main
Laundry
- Features: Electric Dryer Hookup, Washer Hookup
- Level: Main
Heating
- Central
Cooling
- Central Air
Appliances
- Included: Dishwasher, Microwave, Free-Standing Electric Range, Refrigerator, Stainless Steel Appliance(s), Electric Water Heater
Features
- Ceiling Fan(s), Granite Counters, Electric Dryer Hookup, Entrance Foyer, Interior Steps, Kitchen Island, Multiple Living Areas, Open Floorplan, Pantry, Primary Bedroom on Main, Recessed Lighting, Walk-In Closet(s), Washer Hookup
- Flooring: Carpet, Laminate
- Windows: Window Treatments
- Fireplace features: None
Interior area
- Total interior livable area: 1,939 sqft
Property
Parking
- Total spaces: 2
- Parking features: Garage
- Garage spaces: 2
Accessibility
- Accessibility features: None
Features
- Levels: Two
- Stories: 2
- Patio & porch: Porch
- Exterior features: Gutters Full, Private Yard
- Pool features: None
- Fencing: Privacy, Wood
- Has view: Yes
- View description: See Remarks, Park/Greenbelt
- Waterfront features: None
Lot
- Size: 9,147 Square Feet
- Dimensions: 74.36 x 141.5
- Features: Interior Lot
Details
- Additional structures: None
- Parcel number: 02437505310000
- Special conditions: Standard
Construction
Type & style
- Home type: SingleFamily
- Property subtype: Single Family Residence
Materials
- Foundation: Slab
- Roof: Composition, Shingle
Condition
- Resale
- New construction: No
- Year built: 2019
Details
- Builder name: Starlight Homes
Utilities & green energy
- Sewer: Municipal Utility District (MUD)
- Water: Municipal Utility District (MUD)
- Utilities for property: Electricity Connected, Internet-Cable, Water Connected
Community & HOA
Community
- Features: See Remarks, Cluster Mailbox, Common Grounds, Playground, Pool
- Subdivision: Presidential Heights
HOA
- Has HOA: Yes
- Services included: Common Area Maintenance
- HOA fee: $460 annually
- HOA name: Presidential Heights
Location
- Region: Manor
Financial & listing details
- Price per square foot: $139/sqft
- Tax assessed value: $316,646
- Annual tax amount: $7,454
- Date on market: 8/29/2026
- Listing terms: Buyer Assistance Programs,Cash,Conventional,FHA,VA Loan
- Electric utility on property: Yes
Estimated market value
$267,100
$254,000 - $280,000
$2,104/mo
Price history
| Date | Event | Price |
|---|---|---|
| 8/29/2026 | Listed for sale | $270,000$139/sqft |
Source:  Unlock MLS #5707467 Report a problem Unlock MLS #5707467 Report a problem | ||
Public tax history
| Year | Property taxes | Tax assessment |
|---|---|---|
| 2025 | $7,454 +0.6% | $316,646 +3.8% |
| 2024 | $7,407 +23.2% | $305,049 +10% |
| 2023 | $6,012 -11.4% | $277,317 +10% |
| 2022 | $6,784 | $252,106 +10% |
| 2021 | -- | $229,187 +10% |
| 2020 | $6,202 +603.2% | $208,352 +531.4% |
| 2019 | $882 | $33,000 |
Find assessor info on the county website
Monthly payment
Est. payment
Payment breakdown
Explore the cost of this home by adjusting the details. Changes won't be saved.Climate risks
Neighborhood: 78653
Nearby schools
Schools provided by the listing agent
- Elementary: ShadowGlen
- Middle: Manor (Manor ISD)
- High: Manor
- District: Manor ISD
Source: Unlock MLS. This data may not be complete. We recommend contacting the local school district to confirm school assignments for this home.
Similar homes
- $260,0003 bd2 ba1.6k sqft19105 Mike Mansfield Rd, Manor, TX 78653Active

 MLS ID #7624299, Liberty Walker, eXp Realty LLC. Unlock MLS
 - $259,5003 bd2 ba1.6k sqft13501 Arthur Vandenburg Way, Manor, TX 78653Active
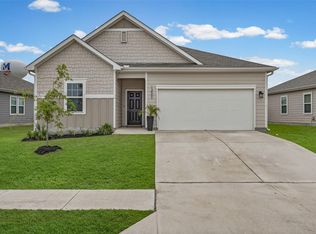 MLS ID #9215528, Todd Sherman, Resident Realty, LTD.. Unlock MLS
 - $278,0004 bd2 ba1.7k sqft14009 Mark Christopher Way, Manor, TX 78653Active
 MLS ID #9972711, Heidi Binder, Compass RE Texas, LLC. Unlock MLS
 - $269,9953 bd3 ba1.9k sqft20101 Grover Cleveland Way, Manor, TX 78653Active
 MLS ID #7029275, Darrell Brew, Compass RE Texas, LLC. Unlock MLS
 - $299,0003 bd3 ba1.7k sqft14601 Strata Rd, Manor, TX 78653ActiveMLS ID #6192741, Libby Arnold, Bramlett Partners. Unlock MLS
- $279,9003 bd2 ba1.4k sqft12102 Arkose St, Manor, TX 78653ActiveMLS ID #2678154, Micky Dawn, Real Broker, LLC. Unlock MLS
- $299,9004 bd3 ba2.1k sqft12107 Jamie Dr, Manor, TX 78653ActiveMLS ID #2944625, Raul Flores, eXp Realty, LLC. Unlock MLS
- $280,0003 bd2 ba1.4k sqft14809 BAJADA RD, Manor, TX 78653For Sale
 MLS ID #1962006, Nikki Leyva TREC #837387, Realty Advantage. LERA MLS
 - $299,0004 bd3 ba2.3k sqft20033 Grover Cleveland Way, Manor, TX 78653ActiveMLS ID #6597322, Penny Gail Watson, Entera Realty LLC. Unlock MLS
- $259,9003 bd3 ba1.6k sqft13309 Prairie Sage Cv, Manor, TX 78653ActiveMLS ID #5784448, Diane Atwood, ERA Experts. Unlock MLS
- $299,9994 bd3 ba2.3k sqft14513 Esker Rd, Manor, TX 78653ActiveMLS ID #6134773, Carilu Castelan, CARILU TEXAS REALTY LLC. Unlock MLS
- $385,0004 bd3 ba2.2k sqft19812 Hubert R Humphrey Rd, Manor, TX 78653ActiveMLS ID #5233281, Hang Tung, Real Broker, LLC. Unlock MLS
- $335,0004 bd3 ba2.5k sqft13817 Eleanor Roosevelt St, Manor, TX 78653ActiveMLS ID #6418050, Dat Le, All City Real Estate Ltd. Co. Unlock MLS
- $334,0004 bd3 ba2.4k sqft11816 Jackson Falls Way, Manor, TX 78653ActiveMLS ID #2151655, Shana Hanchey, Realty One Group Prosper. Unlock MLS
- $349,0004 bd3 ba2k sqft20308 Lone Peak Pass, Manor, TX 78653ActiveMLS ID #6655232, Thi Nguyen, Core Properties. Unlock MLS
- $305,0004 bd3 ba1.9k sqft15113 B Afleet Alex St, Manor, TX 78653ActiveMLS ID #8634250, Christopher Marti, Keller Williams City-View. Unlock MLS
- $300,0004 bd3 ba1.9k sqft15113 A Afleet Alex St, Manor, TX 78653ActiveMLS ID #2195516, Christopher Marti, Keller Williams City-View. Unlock MLS
- $279,0003 bd2 ba1.7k sqft15000 Upland Willow Rd, Austin, TX 78724ActiveMLS ID #8668201, Ashley Jackson, Compass RE Texas, LLC. Unlock MLS
- $340,0004 bd3 ba2k sqft10403 Choctaw Print Way, Manor, TX 78653ActiveMLS ID #6361897, Lindsey Pearlstein Smith, Bramlett Partners. Unlock MLS
- $396,1904 bd3 ba2.5k sqft13717 Carper Dr, Manor, TX 78653ActiveUnlock MLS
