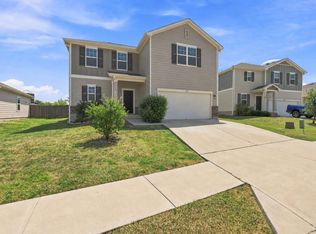
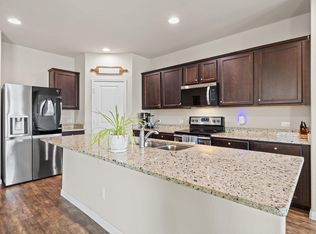
Welcome home! This inviting two-story home offers a comfortable, functional layout with plenty of room to spread out and make it your own. With a two-car garage and private driveway, you’ll have plenty of convenient parking from the moment you arrive. Inside, the main level features an open-concept layout that brings the kitchen, dining area, and living room together, creating a welcoming space for both everyday living and entertaining. The kitchen offers an electric range, microwave, dishwasher, island with sink, plenty of cabinet storage, and a walk-in pantry. A convenient half bath is also located downstairs. Upstairs, you’ll find all of the bedrooms, each with comfortable carpet flooring, as well as a conveniently located laundry closet. The secondary bathroom features a tub/shower combination and single vanity. The spacious primary suite offers a private bathroom with a walk-in shower, single vanity, additional counter space, and a walk-in closet. Outside, enjoy your own private backyard complete with a wood privacy fence, grassy area, and patio—an ideal spot for morning coffee, weekend barbecues, or simply relaxing at the end of the day. Location is another great feature of this home. Situated in Manor, you’re close to local schools, shopping, dining, and everyday conveniences, making errands and school drop-offs a little easier. ShadowGlen Elementary is just about a mile away, with Manor Middle School and Manor High School also conveniently nearby. With comfortable living spaces, a practical floor plan, a private backyard, and a convenient location, this home offers an easy place to settle in and call your own.
Active
$250,000
12112 Waterford Run Way, Manor, TX 78653
4beds
2,381sqft
Single Family Residence
Built in 2017
4,604 Square Feet Lot
$248,400 Zestimate®
$105/sqft
$-- HOA
What's special
Two-story homeTwo-car garagePrivate drivewayPlenty of cabinet storageWalk-in pantryOpen-concept layout
- 37 days
- 1,076
- 140
Zillow last checked:
Listing updated:
Listed by:
Ashley Coombs (512) 633-8372,
Orchard Brokerage (844) 515-9880
Source: Unlock MLS,MLS#: 1777738
Facts & features
Interior
Bedrooms & bathrooms
- Bedrooms: 4
- Bathrooms: 3
- Full bathrooms: 2
- 1/2 bathrooms: 1
Primary bedroom
- Features: Full Bath, Walk-In Closet(s)
- Level: Second
Bedroom
- Level: Second
Bedroom
- Level: Second
Primary bathroom
- Features: Full Bath, Walk-In Closet(s), Walk-in Shower
- Level: Second
Dining room
- Level: Main
Kitchen
- Features: Breakfast Bar, Dining Area, Eat-in Kitchen, Pantry
- Level: Main
Living room
- Level: Main
Heating
- Central, Electric
Cooling
- Central Air
Appliances
- Included: Cooktop, Dishwasher, Electric Cooktop, Electric Range, Exhaust Fan, Microwave, Oven, Electric Oven, Range
Features
- Breakfast Bar, Built-in Features, Granite Counters, Entrance Foyer, Kitchen Island, Open Floorplan, Pantry, Soaking Tub, Walk-In Closet(s)
- Flooring: Carpet, Laminate, Vinyl
- Windows: Blinds, Screens
Interior area
- Total interior livable area: 2,381 sqft
Video & virtual tour
Property
Parking
- Total spaces: 2
- Parking features: Attached, Concrete, Driveway, Garage, Private
- Attached garage spaces: 2
Accessibility
- Accessibility features: None
Features
- Levels: Two
- Stories: 2
- Patio & porch: Covered, Front Porch, Porch
- Exterior features: Gutters Full, Private Entrance, Private Yard
- Pool features: None
- Fencing: Back Yard, Fenced, Wood
- Has view: Yes
- View description: Neighborhood
- Waterfront features: None
Lot
- Size: 4,604 Square Feet
- Features: Back Yard
Details
- Additional structures: Garage(s)
- Parcel number: 02437203170000
- Special conditions: Standard
Construction
Type & style
- Home type: SingleFamily
- Property subtype: Single Family Residence
Materials
- Foundation: Slab
- Roof: Composition, Shingle
Condition
- Resale
- New construction: No
- Year built: 2017
Utilities & green energy
- Sewer: Public Sewer
- Water: Public
- Utilities for property: Cable Available, Electricity Available, Phone Available, Sewer Available, Water Available
Community & HOA
Community
- Features: None
- Subdivision: Stonewater Ph 3
HOA
- Has HOA: No
Location
- Region: Manor
Financial & listing details
- Price per square foot: $105/sqft
- Tax assessed value: $316,566
- Annual tax amount: $8,395
- Date on market: 9/11/2026
- Listing terms: Cash,Conventional,FHA,VA Loan
- Electric utility on property: Yes
Estimated market value
$248,400
$236,000 - $261,000
$2,139/mo
Price history
| Date | Event | Price |
|---|---|---|
| 9/11/2026 | Listed for sale | $250,000$105/sqft |
Source:  Unlock MLS #1777738 Report a problem | ||
Public tax history
| Year | Property taxes | Tax assessment |
|---|---|---|
| 2025 | $6,982 -13.1% | $316,566 -8.4% |
| 2024 | $8,031 +19.7% | $345,718 +8% |
| 2023 | $6,708 -11.7% | $320,152 +10% |
| 2022 | $7,592 | $291,047 +10% |
| 2021 | -- | $264,588 +4.5% |
| 2020 | $6,856 -8.7% | $253,188 |
| 2019 | $7,509 | $253,188 +15.8% |
| 2018 | -- | $218,689 |
Find assessor info on the county website
Monthly payment
Est. payment
Payment breakdown
Explore the cost of this home by adjusting the details. Changes won't be saved.Climate risks
Neighborhood: 78653
Nearby schools
Schools provided by the listing agent
- Elementary: ShadowGlen
- Middle: Manor (Manor ISD)
- High: Manor
- District: Manor ISD
Source: Unlock MLS. This data may not be complete. We recommend contacting the local school district to confirm school assignments for this home.
- $279,0004 bd2 ba2.1k sqft12114 Waterford Run Way, Manor, TX 78653Off Market
- $289,7003 bd2 ba1.5k sqft12110 Waterford Run Way, manor, TX 78653Off Market
- $240,1003 bd2 ba1.3k sqft12108 Waterford Run Way, Manor, TX 78653Off Market
- $255,100-- bd2 ba1.5k sqft12200 Waterford Run Way, Manor, TX 78653Off Market
Similar homes
- $289,9004 bd3 ba2.1k sqft12107 Jamie Dr, Manor, TX 78653Active

 MLS ID #2944625, Raul Flores, eXp Realty, LLC. Unlock MLS
- $267,9003 bd3 ba1.9k sqft13513 Robert Wagner Bnd, Manor, TX 78653Active
 MLS ID #5707467, Eilleen Sabillon, Coldwell Banker Realty. Unlock MLS
- $268,9004 bd2 ba1.7k sqft14009 Mark Christopher Way, Manor, TX 78653Active
 MLS ID #9972711, Heidi Binder, Compass RE Texas, LLC. Unlock MLS
- $312,0003 bd3 ba2.2k sqft18920 Lady Bird Johnson St, Manor, TX 78653Active
 MLS ID #3934951, Trina Heinmiller, eXp Realty, LLC. Unlock MLS
- $260,0003 bd2 ba1.6k sqft19105 Mike Mansfield Rd, Manor, TX 78653ActiveMLS ID #7624299, Liberty Walker, eXp Realty LLC. Unlock MLS
- $279,0003 bd3 ba1.9k sqft13712 Vigilance St, Manor, TX 78653ActiveMLS ID #1712424, Leza Gan, Phyllis Browning Company. Unlock MLS
- $285,0003 bd2 ba1.3k sqft12105 Jamie Dr, Manor, TX 78653ActiveMLS ID #9166485, John May, Keller Williams - Lake Travis. Unlock MLS
- $265,0003 bd3 ba1.8k sqft13504 Richard Nixon St, Manor, TX 78653ActiveMLS ID #1563153, Olga Lopez, Bramlett Partners. Unlock MLS
- $289,0003 bd2 ba1.5k sqft12117 Greywacke Dr, Manor, TX 78653ActiveMLS ID #1440632, Scott Wahl, JBGoodwin REALTORS NW. Unlock MLS
- $315,0003 bd3 ba2.1k sqft14406 Boudin Ct, Manor, TX 78653ActiveMLS ID #4261457, Iliana Lopez, RE/MAX Fine Properties. Unlock MLS
- $269,9953 bd3 ba1.9k sqft20101 Grover Cleveland Way, Manor, TX 78653ActiveMLS ID #7029275, Darrell Brew, Compass RE Texas, LLC. Unlock MLS
- $289,9004 bd3 ba2.3k sqft20033 Grover Cleveland Way, Manor, TX 78653ActiveMLS ID #6597322, Penny Gail Watson, Entera Realty LLC. Unlock MLS
- $274,0003 bd2 ba1.7k sqft13200 Ring Dr, Manor, TX 78653ActiveMLS ID #1155282, Michael Arnold, Keller Williams Realty. Unlock MLS
- $280,0003 bd2 ba1.4k sqft14809 BAJADA RD, Manor, TX 78653For Sale
 MLS ID #1962006, Nikki Leyva TREC #837387, Realty Advantage. LERA MLS
- $259,9003 bd3 ba1.6k sqft13309 Prairie Sage Cv, Manor, TX 78653ActiveMLS ID #5784448, Diane Atwood, ERA Experts. Unlock MLS
- $345,0004 bd3 ba2.2k sqft19812 Hubert R Humphrey Rd, Manor, TX 78653ActiveMLS ID #5233281, Hang Tung, Real Broker, LLC. Unlock MLS
- $325,0004 bd3 ba2.5k sqft13817 Eleanor Roosevelt St, Manor, TX 78653ActiveMLS ID #6418050, Dat Le, All City Real Estate Ltd. Co. Unlock MLS
- $319,9994 bd3 ba2.2k sqft20712 Alcala Ter, Manor, TX 78653ActiveMLS ID #2264026, Johanna Freire, Fathom Realty. Unlock MLS
- $330,0003 bd3 ba2k sqft13212 Dolley Madison St, Manor, TX 78653ActiveMLS ID #8933217, Melisa Longoria, Coldwell Banker Realty. Unlock MLS
