Fresh paint New Carpets, Soaring Ceilings, decorator ledge ,Island Kitchen ,Granite Countertops, Separate tub and shower in Primary Bathroom. Nice sized yard covered patio Seller will pay all closing costs Go FHA TDHCA Bond for a zero move in
Active
Price cut: $10K (10/2)
$219,900
12204 Waterford Run Way, Manor, TX 78653
3beds
1,462sqft
Single Family Residence
Built in 2013
4,843 Square Feet Lot
$220,900 Zestimate®
$150/sqft
$41/mo HOA
What's special
Fresh paintGranite countertopsNew carpetsCovered patioIsland kitchenSoaring ceilingsNice sized yard
- 101 days
- 435
- 43
Zillow last checked:
Listing updated:
Listed by:
Dan Kurka (512) 413-9644,
Austin Area Professionals Inc. (512) 413-9644
Source: Unlock MLS,MLS#: 1930939
Facts & features
Interior
Bedrooms & bathrooms
- Bedrooms: 3
- Bathrooms: 3
- Full bathrooms: 2
- 1/2 bathrooms: 1
Primary bedroom
- Features: Ceiling Fan(s), Vaulted Ceiling(s), Walk-In Closet(s)
- Level: Second
Bedroom
- Level: Second
Bedroom
- Level: Second
Primary bathroom
- Features: Quartz Counters, Soaking Tub, Separate Shower
- Level: Second
Bathroom
- Features: Quartz Counters, Full Bath
- Level: Second
Kitchen
- Features: Kitchen Island, Granite Counters
- Level: Main
Laundry
- Description: Washer and Dryer Convey
- Features: Electric Dryer Hookup, Washer Hookup
- Level: Main
Living room
- Features: Ceiling Fan(s), High Ceilings, Vaulted Ceiling(s)
- Level: Main
Heating
- Central, Propane
Cooling
- Central Air, Electric
Appliances
- Included: Disposal, Gas Range, Microwave, Plumbed For Ice Maker, Refrigerator, Washer/Dryer, Gas Water Heater
Features
- Ceiling Fan(s), Cathedral Ceiling(s), High Ceilings, Granite Counters, Quartz Counters, Electric Dryer Hookup, Interior Steps, Kitchen Island, Walk-In Closet(s), Washer Hookup
- Flooring: Carpet, Vinyl
- Windows: Blinds
Interior area
- Total interior livable area: 1,462 sqft
Property
Parking
- Total spaces: 2
- Parking features: Attached, Driveway, Garage, Garage Door Opener, Garage Faces Front
- Attached garage spaces: 2
Accessibility
- Accessibility features: None
Features
- Levels: Two
- Stories: 2
- Patio & porch: Covered, Patio
- Exterior features: Gutters Partial, Private Yard
- Pool features: None
- Fencing: Back Yard, Fenced, Privacy, Wood
- View description: None
- Waterfront features: None
Lot
- Size: 4,843 Square Feet
- Dimensions: 42 x 118
- Features: Trees-Small (Under 20 Ft)
Details
- Additional structures: None
- Parcel number: 02437203130000
- Special conditions: Standard
Construction
Type & style
- Home type: SingleFamily
- Property subtype: Single Family Residence
Materials
- Foundation: Slab
- Roof: Composition, Shingle
Condition
- Resale
- New construction: No
- Year built: 2013
Utilities & green energy
- Sewer: Public Sewer
- Water: Private
- Utilities for property: Electricity Connected, Propane, Sewer Connected, Water Connected
Community & HOA
Community
- Features: Playground, Pool
- Subdivision: Stonewater Ph 01
HOA
- Has HOA: Yes
- Services included: Common Area Maintenance
- HOA fee: $124 quarterly
- HOA name: Stone Oak HOA
Location
- Region: Manor
Financial & listing details
- Price per square foot: $150/sqft
- Tax assessed value: $266,365
- Annual tax amount: $6,298
- Date on market: 7/8/2026
- Listing terms: Cash,Conventional,FHA,VA Loan,Zero Down
- Electric utility on property: Yes
Estimated market value
$220,900
$210,000 - $232,000
$1,906/mo
Price history
| Date | Event | Price |
|---|---|---|
| 10/15/2026 | Listed for sale | $219,900$150/sqft |
Source:  Unlock MLS #1930939 Report a problem Unlock MLS #1930939 Report a problem | ||
| 10/7/2026 | Pending sale | $219,900$150/sqft |
Source: Unlock MLS #1930939 Report a problem | ||
| 10/2/2026 | Price change | $219,900-4.3%$150/sqft |
Source: Unlock MLS #1930939 Report a problem | ||
| 9/11/2026 | Price change | $229,900+9.5%$157/sqft |
Source: Unlock MLS #1930939 Report a problem | ||
| 9/9/2026 | Listed for sale | $210,000$144/sqft |
Source: Unlock MLS #1930939 Report a problem | ||
| 8/30/2026 | Pending sale | $210,000$144/sqft |
Source: Unlock MLS #1930939 Report a problem | ||
| 8/17/2026 | Listed for sale | $210,000$144/sqft |
Source: Unlock MLS #1930939 Report a problem | ||
| 8/7/2026 | Contingent | $210,000$144/sqft |
Source: Unlock MLS #1930939 Report a problem | ||
| 8/6/2026 | Price change | $210,000-4.5%$144/sqft |
Source: Unlock MLS #1930939 Report a problem | ||
| 7/24/2026 | Price change | $219,900-8.3%$150/sqft |
Source: Unlock MLS #1930939 Report a problem | ||
| 7/8/2026 | Listed for sale | $239,900$164/sqft |
Source: Unlock MLS #1930939 Report a problem | ||
Public tax history
| Year | Property taxes | Tax assessment |
|---|---|---|
| 2025 | $5,709 +2.2% | $266,365 +7.4% |
| 2024 | $5,587 +23% | $247,920 +10% |
| 2023 | $4,541 -14.7% | $225,382 +10% |
| 2022 | $5,325 | $204,893 +10% |
| 2021 | -- | $186,266 +3% |
| 2020 | $4,794 -0.6% | $180,898 |
| 2019 | $4,821 +6% | $180,898 +0.3% |
| 2018 | $4,549 | $180,418 +4.9% |
| 2017 | $4,549 +20.1% | $171,933 +4.3% |
| 2016 | $3,786 | $164,903 +16.3% |
| 2015 | $3,786 | $141,738 +12.4% |
| 2014 | $3,786 | $126,056 |
Find assessor info on the county website
Monthly payment
Est. payment
Payment breakdown
Explore the cost of this home by adjusting the details. Changes won't be saved.Climate risks
Neighborhood: 78653
Nearby schools
Schools provided by the listing agent
- Elementary: ShadowGlen
- Middle: Manor (Manor ISD)
- High: Manor
- District: Manor ISD
Source: Unlock MLS. This data may not be complete. We recommend contacting the local school district to confirm school assignments for this home.
- $237,3003 bd2 ba1.3k sqft12202 Waterford Run Way, Manor, TX 78653Off Market
- $235,7003 bd2 ba1.5k sqft12206 Waterford Run Way, Manor, TX 78653Off Market
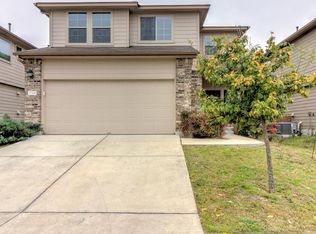
- $255,100-- bd2 ba1.5k sqft12200 Waterford Run Way, Manor, TX 78653Off Market
- $280,1004 bd3 ba1.9k sqft12208 Waterford Run Way, Manor, TX 78653Off Market
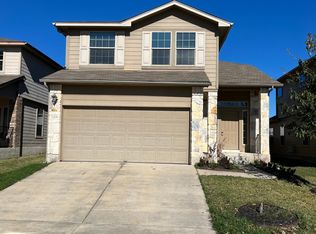
Similar homes
- $260,0003 bd2 ba1.3k sqft19108 Lady Bird Johnson St, Manor, TX 78653Active
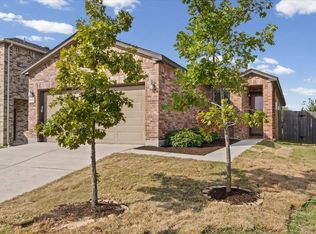
 MLS ID #5951144, Janette Friend-Harrington, eXp Realty, LLC. Unlock MLS
 - $255,0003 bd2 ba1.6k sqft11609 Marshall St, Manor, TX 78653Active
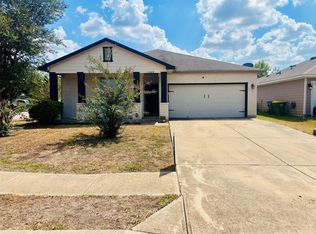 MLS ID #2997298, Melissa Grant, Spencer Properties. Unlock MLS
 - $294,9004 bd3 ba2.1k sqft15024 Breccia Rd, Manor, TX 78653For Sale
 MLS ID #21352242, Greg Graham. NTREIS
 - $215,0003 bd2 ba1.2k sqft123 Saranac Dr, Elgin, TX 78621Active
 MLS ID #5423569, Kelly Folse, Jeanette Shelby, Realtors. Unlock MLS
 - $220,0004 bd2 ba1.8k sqft14533 Gurneys Eagle Dr, Elgin, TX 78621ActiveMLS ID #7000636, Cecilia Whitley, Sterling & Associates R.E.. Unlock MLS
- $228,5002 bd2 ba1.1k sqft13100 Winecup Mallow Trl, Elgin, TX 78621ActiveMLS ID #1205554, Natalie Hammond, TurnKey Ranch Real Estate, LLC. Unlock MLS
- $205,0003 bd2 ba1.5k sqft14303 Kincheloe St, Austin, TX 78725ActiveMLS ID #4097242, Tony Qian, Golden Apple Realty LLC. Unlock MLS
- $243,0003 bd2 ba1.3k sqft804 Lavaca Loop, Elgin, TX 78621ActiveMLS ID #4017339, Patricia Tuffentsamer, Texas Landera Realty LLC. Unlock MLS
- $242,0004 bd3 ba2.1k sqft101 Gillespie Ln, Elgin, TX 78621ActiveMLS ID #7256166, Amber Broadway, Opendoor Brokerage, LLC. Unlock MLS
- $250,0003 bd2 ba1.6k sqft2316 Dovetail St, Pflugerville, TX 78660ActiveMLS ID #5658326, Jessica Cuevas, All City Real Estate Ltd. Co. Unlock MLS
- $279,5002 bd2 ba1.2k sqft16711 Radiant Dr, Manor, TX 78653ActiveMLS ID #9016689, Rodolfo Maya, Casora Realty. Unlock MLS
- $288,0003 bd2 ba1.7k sqft19217 Mangan Way, Pflugerville, TX 78660ActiveMLS ID #7038412, Amber Broadway, Opendoor Brokerage, LLC. Unlock MLS
- $239,0003 bd2 ba1.3k sqft1231 Orchard Park Cir, Pflugerville, TX 78660ActiveMLS ID #1714754, Melissa Meeks Kilian, Kuper Sotheby's Int'l Realty. Unlock MLS
- $245,0003 bd1 ba1.4k sqft709 W 11th St, Elgin, TX 78621ActiveMLS ID #2814527, Penny Payne, Guillory Real Estate Group. Unlock MLS
- $275,0003 bd2 ba1.4k sqft110 W Point Way, Elgin, TX 78621ActiveMLS ID #7433964, Cecilia Whitley, Sterling & Associates R.E.. Unlock MLS
- $244,9993 bd2 ba1.2k sqft207 Kates Way, Hutto, TX 78634ActiveMLS ID #7624726, Chauncey Gearhart, Fire House Realty. Unlock MLS
- $235,0003 bd2 ba1.6k sqft11732 Maybach Dr, Del Valle, TX 78617ActiveMLS ID #3333925, Jonny Wells, eXp Realty, LLC. Unlock MLS
- $254,0003 bd2 ba1.6k sqft507 Decker Dr, Hutto, TX 78634ActiveMLS ID #7696807, Amber Broadway, Opendoor Brokerage, LLC. Unlock MLS
- $275,0003 bd3 ba2k sqft16311 Mill Creek Rd, Pflugerville, TX 78660ActiveMLS ID #3311727, William Griffith, Sky Realty. Unlock MLS
