Welcome home to this charming single level brick home, beautifully maintained inside and out. The well kept landscaping creates great curb appeal, while the open floor plan provides an inviting flow throughout the main living spaces. The kitchen opens seamlessly to the dining and family rooms, making everyday living and entertaining a breeze. The spacious primary suite features a ceiling fan, carpeted flooring, and a private full bath with a double vanity and standing shower. Outside, enjoy a generously sized backyard with plenty of grassy space, a covered porch perfect for relaxing on warm days, and a wood privacy fence. This well cared for home offers comfortable living with a wonderful blend of indoor and outdoor spaces. Conveniently located minutes from Highway 290, 5 miles from downtown Elgin, 19 miles from Bastrop, 27.3 miles from Austin Airport, 25 miles from downtown Austin, 18 miles from the Samsung Factory in Taylor, and 24 miles from the Tesla plant.
Active
$275,000
110 W Point Way, Elgin, TX 78621
3beds
1,479sqft
Single Family Residence
Built in 2019
6,316 Square Feet Lot
$-- Zestimate®
$186/sqft
$17/mo HOA
What's special
Single level brick homeWood privacy fenceOpen floor planCarpeted flooringGreat curb appealWell kept landscapingCeiling fan
- 23 days
- 83
- 8
Likely to sell faster than
Zillow last checked:
Listing updated:
Listed by:
Cecilia Whitley (512) 281-3336,
Sterling & Associates R.E. (512) 281-3336
Source: Unlock MLS,MLS#: 7433964
Facts & features
Interior
Bedrooms & bathrooms
- Bedrooms: 3
- Bathrooms: 2
- Full bathrooms: 2
- Main level bedrooms: 3
Heating
- Central
Cooling
- Ceiling Fan(s), Central Air
Appliances
- Included: Microwave, Free-Standing Electric Oven
Features
- Electric Dryer Hookup, Primary Bedroom on Main, Washer Hookup
- Flooring: Carpet, Vinyl
- Windows: Blinds, Double Pane Windows
Interior area
- Total interior livable area: 1,479 sqft
Property
Parking
- Total spaces: 1
- Parking features: Garage Faces Front
- Garage spaces: 1
Accessibility
- Accessibility features: None
Features
- Levels: One
- Stories: 1
- Patio & porch: Rear Porch
- Exterior features: See Remarks
- Pool features: None
- Fencing: Back Yard, Privacy
- Has view: Yes
- View description: Neighborhood
- Waterfront features: None
Lot
- Size: 6,316 Square Feet
- Features: Interior Lot, Sloped Up, Trees-Moderate, Trees-Small (Under 20 Ft)
Details
- Additional structures: None
- Parcel number: 8711845
- Special conditions: Standard
Construction
Type & style
- Home type: SingleFamily
- Property subtype: Single Family Residence
Materials
- Foundation: Slab
- Roof: Composition
Condition
- Resale
- New construction: No
- Year built: 2019
Utilities & green energy
- Sewer: Public Sewer
- Water: Public
- Utilities for property: Electricity Available, Water Available
Community & HOA
Community
- Features: See Remarks
- Subdivision: Saratoga Farms Sub Sec
HOA
- Has HOA: Yes
- Services included: See Remarks
- HOA fee: $50 quarterly
- HOA name: Residential Community
Location
- Region: Elgin
Financial & listing details
- Price per square foot: $186/sqft
- Tax assessed value: $284,593
- Annual tax amount: $6,904
- Date on market: 10/6/2026
- Listing terms: Cash,Conventional,FHA,VA Loan
- Electric utility on property: Yes
Estimated market value
Not available
Estimated sales range
Not available
Not available
Price history
| Date | Event | Price |
|---|---|---|
| 10/6/2026 | Listed for sale | $275,000-9.5%$186/sqft |
Source:  Unlock MLS #7433964 Report a problem | ||
| 8/15/2024 | Listing removed | -- |
Source: Unlock MLS #9721950 Report a problem | ||
| 7/29/2024 | Price change | $304,000-3.5%$206/sqft |
Source: Unlock MLS #9721950 Report a problem | ||
| 5/22/2024 | Listed for sale | $314,900$213/sqft |
Source: Unlock MLS #9721950 Report a problem | ||
Public tax history
| Year | Property taxes | Tax assessment |
|---|---|---|
| 2025 | -- | $284,593 -6.5% |
| 2024 | -- | $304,495 +10% |
| 2023 | -- | $276,814 +10% |
| 2022 | -- | $251,649 +10% |
| 2021 | -- | $228,772 +3.5% |
| 2020 | -- | $221,044 |
Find assessor info on the county website
Monthly payment
Est. payment
Payment breakdown
Explore the cost of this home by adjusting the details. Changes won't be saved.Climate risks
Neighborhood: 78621
Nearby schools
Schools provided by the listing agent
- Elementary: Elgin
- Middle: Elgin
- High: Elgin
- District: Elgin ISD
Source: Unlock MLS. This data may not be complete. We recommend contacting the local school district to confirm school assignments for this home.

Similar homes
- $299,9003 bd2 ba1.4k sqft107 Jim Dandy Dr, Elgin, TX 78621Active
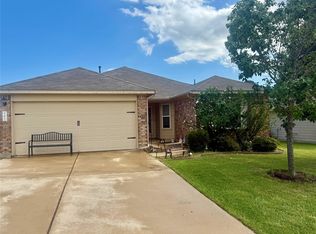
 MLS ID #1755602, Detra Klaus, Lori Haring Realty. Unlock MLS
- $204,9003 bd2 ba1.4k sqft207 Wilderness Trl, Elgin, TX 78621Active
 MLS ID #2778875, Yazmin Perez, RealAgent. Unlock MLS
- $285,0003 bd2 ba1.2k sqft11820 Rush Ln, Elgin, TX 78621Active
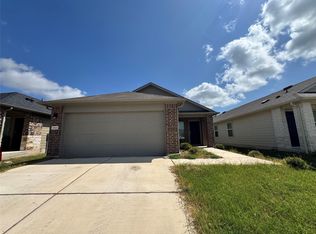 MLS ID #2344248, Orlando Solis, Pure Realty. Unlock MLS
- $298,9004 bd2 ba1.8k sqft602 Lavaca Loop, Elgin, TX 78621For Sale
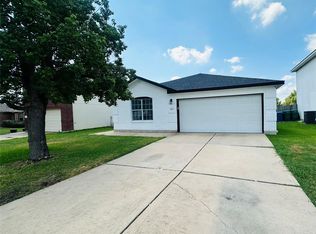 MLS ID #38110131, Ruth Gonzalez, Walzel Properties - Corporate Office. HAR
- $299,9004 bd2 ba1.5k sqft13028 Torrey Reynolds Dr, Elgin, TX 78621ActiveMLS ID #7743892, Giby Parackal, PSG Real Estate Services LLC. Unlock MLS
- $295,0004 bd3 ba2.1k sqft172 Coppers Way, Elgin, TX 78621ActiveMLS ID #4513446, Cecilia Whitley, Sterling & Associates R.E.. Unlock MLS
- $235,0004 bd3 ba1.7k sqft13021 Maidenhair Trl, Elgin, TX 78621ActiveMLS ID #8803071, Laura Gutierrez, All City Real Estate Ltd. Co. Unlock MLS
- $220,0004 bd2 ba1.8k sqft14533 Gurneys Eagle Dr, Elgin, TX 78621ActiveMLS ID #7000636, Cecilia Whitley, Sterling & Associates R.E.. Unlock MLS
- $240,0002 bd2 ba1.1k sqft110 Huckleberry Ln, Elgin, TX 78621ActiveMLS ID #6244604, Debra Cole, All City Real Estate Ltd. Co. Unlock MLS
- $325,0004 bd3 ba2.1k sqft305 Tolo Dr, Elgin, TX 78621ActiveMLS ID #6711318, Noble Smith, Coldwell Banker Realty. Unlock MLS
- $224,9992 bd1 ba1k sqft504 W 2nd St, Elgin, TX 78621ActiveMLS ID #5991912, Carol Saxenian, Keller Williams - Lake Travis. Unlock MLS
- $269,9003 bd2 ba1.3k sqft13521 Abigail Adams St, Manor, TX 78653ActiveMLS ID #9179674, Catherine Ramirez, Keller Williams - Lake Travis. Unlock MLS
- $260,0003 bd2 ba1.3k sqft19108 Lady Bird Johnson St, Manor, TX 78653ActiveMLS ID #5951144, Janette Friend-Harrington, eXp Realty, LLC. Unlock MLS
- $271,9003 bd2 ba1.7k sqft18512 Great Falls Dr, Manor, TX 78653ActiveMLS ID #3252635, Chelley Lenz, Compass RE Texas, LLC. Unlock MLS
- $285,0003 bd2 ba1.6k sqft15017 Custis Ln, Austin, TX 78725ActiveMLS ID #8065094, Ruth Strickland, ABC Realty Group, LLC. Unlock MLS
- $275,0003 bd3 ba1.7k sqft1444 Kenneys Way, Round Rock, TX 78665ActiveMLS ID #3955818, Monica DiSchiano, Redfin Corporation. Unlock MLS
- $310,0003 bd2 ba1.5k sqft19700 Woodrow Wilson St, Manor, TX 78653ActiveMLS ID #7822992, Jenn Flores Bono, Central Metro Realty. Unlock MLS
- $250,0003 bd2 ba1.5k sqft13505 Arthur Vandenburg Way, Manor, TX 78653ActiveMLS ID #4669876, Akilah Wright, Realty Texas LLC. Unlock MLS
- $310,0003 bd3 ba1.4k sqft1207 Crupp Ct, Austin, TX 78753ActiveMLS ID #9019932, Freddy Arauz, Compass RE Texas, LLC. Unlock MLS
- $255,0003 bd2 ba1.6k sqft13413 Constellation Dr, Manor, TX 78653ActiveMLS ID #6279640, Federico Argueta, PMI Austin. Unlock MLS
