LOCATION...SOLAR PANEL SYSTEM ADDED[$25k]....Experience the epitome of spacious, one-story living in this splendid home that seamlessly blends comfort and style. Boasting 3 bedrooms, office and 2 bathrooms, the Frio floor plan offers an ideal layout for families and individuals alike. The home features solar panels, granite countertops, and stainless steel appliances. Please note that a refrigerator is not included
Active
$299,900
13028 Torrey Reynolds Dr, Elgin, TX 78621
4beds
1,525sqft
Single Family Residence
Built in 2023
6,168 Square Feet Lot
$-- Zestimate®
$197/sqft
$40/mo HOA
What's special
Stainless steel appliancesSolar panelsGranite countertopsSpacious one-story living
- 7 days
- 31
- 0
Likely to sell faster than
Zillow last checked:
Listing updated:
Listed by:
Giby Parackal (512) 523-5900,
PSG Real Estate Services LLC (512) 523-5900
Source: Unlock MLS,MLS#: 7743892
Facts & features
Interior
Bedrooms & bathrooms
- Bedrooms: 4
- Bathrooms: 2
- Full bathrooms: 2
- Main level bedrooms: 4
Heating
- Central
Cooling
- Central Air
Appliances
- Included: Dishwasher, Disposal, Electric Range, Exhaust Fan, Microwave, Electric Oven, Free-Standing Range, Refrigerator, Self Cleaning Oven, Stainless Steel Appliance(s), Electric Water Heater
Features
- Breakfast Bar, Ceiling Fan(s), Granite Counters, Electric Dryer Hookup, Low Flow Plumbing Fixtures, Open Floorplan, Pantry, Primary Bedroom on Main, Recessed Lighting, Walk-In Closet(s), Washer Hookup
- Flooring: Carpet, Vinyl
- Windows: Double Pane Windows
Interior area
- Total interior livable area: 1,525 sqft
Property
Parking
- Total spaces: 2
- Parking features: Concrete, Driveway, Garage, Garage Door Opener, Garage Faces Front, Lighted
- Garage spaces: 2
Accessibility
- Accessibility features: See Remarks
Features
- Levels: One
- Stories: 1
- Patio & porch: None
- Exterior features: None
- Pool features: None
- Fencing: Privacy, Wood
- Has view: Yes
- View description: Neighborhood
- Waterfront features: None
Lot
- Size: 6,168 Square Feet
- Features: Back Yard, Curbs, Front Yard, Interior Lot, Landscaped, Public Maintained Road, Subdivided, Trees-Small (Under 20 Ft)
Details
- Additional structures: None
- Parcel number: 06470811350000
- Special conditions: Standard
Construction
Type & style
- Home type: SingleFamily
- Property subtype: Single Family Residence
Materials
- Foundation: Slab
- Roof: Composition, Shingle
Condition
- See Remarks
- New construction: No
- Year built: 2023
Utilities & green energy
- Sewer: Public Sewer
- Water: Public
- Utilities for property: Cable Available, Electricity Available
Community & HOA
Community
- Features: None
- Subdivision: Homestead Estates
HOA
- Has HOA: Yes
- Services included: Common Area Maintenance
- HOA fee: $475 annually
- HOA name: Homestead Estates Homeowners Association
Location
- Region: Elgin
Financial & listing details
- Price per square foot: $197/sqft
- Annual tax amount: $6,782
- Date on market: 10/7/2026
- Listing terms: Cash,Conventional,FHA,USDA Loan,VA Loan
- Electric utility on property: Yes
Estimated market value
Not available
Estimated sales range
Not available
Not available
Price history
| Date | Event | Price |
|---|---|---|
| 10/7/2026 | Listed for sale | $299,900$197/sqft |
Source:  Unlock MLS #7743892 Report a problem Unlock MLS #7743892 Report a problem | ||
| 10/1/2026 | Price change | $1,795-3%$1/sqft |
Source: Zillow Rentals Report a problem | ||
| 7/28/2026 | Price change | $1,850-2.4%$1/sqft |
Source: Zillow Rentals Report a problem | ||
| 7/17/2026 | Price change | $1,895-5%$1/sqft |
Source: Zillow Rentals Report a problem | ||
| 6/28/2026 | Price change | $1,995+5.3%$1/sqft |
Source: Zillow Rentals Report a problem | ||
| 6/26/2026 | Listed for rent | $1,895$1/sqft |
Source: Zillow Rentals Report a problem | ||
Public tax history
Tax history is unavailable.
Monthly payment
Est. payment
Payment breakdown
Explore the cost of this home by adjusting the details. Changes won't be saved.Climate risks
Neighborhood: 78621
Nearby schools
Schools provided by the listing agent
- Elementary: Neidig
- Middle: Elgin
- High: Elgin
- District: Elgin ISD
Source: Unlock MLS. This data may not be complete. We recommend contacting the local school district to confirm school assignments for this home.
Similar homes
- $316,9004 bd3 ba1.9k sqft14408 Wahlbergs Way, Elgin, TX 78621Active
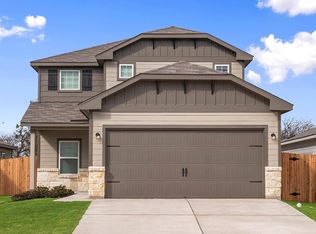
 Unlock MLS
 - $269,9003 bd2 ba1.6k sqft401 Bandara Woods Blvd, Elgin, TX 78621Active
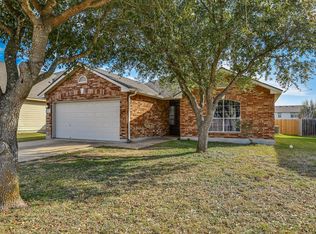 MLS ID #3711747, James Buono, Buono & Associates. Unlock MLS
 - $276,9003 bd2 ba1.3k sqft14505 Wahlbergs Way, Elgin, TX 78621Active
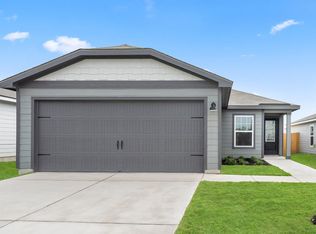 Unlock MLS
 - $276,9003 bd2 ba1.3k sqft14521 Wahlbergs Way, Elgin, TX 78621ActiveUnlock MLS
- $278,9003 bd2 ba1.3k sqft14601 Wahlbergs Way, Elgin, TX 78621ActiveUnlock MLS
- $276,9003 bd2 ba1.3k sqft14705 Wahlbergs Way, Elgin, TX 78621ActiveUnlock MLS
- $265,9003 bd2 ba1.3k sqft14704 Wahlbergs Way, Elgin, TX 78621ActiveUnlock MLS
- $230,0093 bd2 ba1.2k sqft14404 Sage Bloom Ln, Elgin, TX 78621ActiveUnlock MLS
- $292,9904 bd3 ba1.6k sqft211 Hornet St, Elgin, TX 78621ActiveUnlock MLS
- $299,9904 bd3 ba1.8k sqft106 Hornet St, Elgin, TX 78621ActiveUnlock MLS
- $243,0003 bd2 ba1.3k sqft804 Lavaca Loop, Elgin, TX 78621ActiveMLS ID #4017339, Patricia Tuffentsamer, Texas Landera Realty LLC. Unlock MLS
- $314,9904 bd3 ba2k sqft177 Hornet St, Elgin, TX 78621ActiveUnlock MLS
- $300,0003 bd2 ba1.5k sqft13917 Inaugural St, Manor, TX 78653ActiveMLS ID #8636141, Rita Calhoun, Realty One Group Prosper. Unlock MLS
- $249,9003 bd2 ba1.3k sqft13717 Ryan Range Ln, Elgin, TX 78621ActiveUnlock MLS
- $262,9653 bd2 ba1.4k sqft270 Bendecido Loop, Elgin, TX 78621ActiveUnlock MLS
- $262,9353 bd2 ba1.2k sqft444 Lucky Ave, Elgin, TX 78621ActiveUnlock MLS
