Welcome to this spacious 4 bedroom, 2 bath home in Elgin’s Eagles Landing community! The thoughtfully designed single story floor plan offers plenty of room to spread out, with an open living area, multiple dining spaces and abundant natural light throughout. The kitchen features a center island, breakfast area and an open connection to the main living space, perfect for everyday living and entertaining. The private primary suite includes a generous walk-in closet and an ensuite bath with dual vanities, a separate shower and soaking tub. Three additional bedrooms provide flexibility for family, guests, a home office or hobby space. Outside, enjoy a fenced backyard with no immediate rear neighbor and views toward the adjoining greenbelt. An attached two-car garage, dedicated laundry room and convenient location near Elgin schools round out this well-designed home. Conveniently located minutes from Highway 290 & downtown Elgin, 21 miles from Bastrop, 28 miles from Austin Airport, 26 miles from downtown Austin, 15 miles from the Samsung Factory in Taylor, and 25 miles from the Tesla plant.
Active
$220,000
14533 Gurneys Eagle Dr, Elgin, TX 78621
4beds
1,809sqft
Single Family Residence
Built in 2006
6,011 Square Feet Lot
$-- Zestimate®
$122/sqft
$35/mo HOA
What's special
Abundant natural light throughoutAttached two-car garageMultiple dining spacesGenerous walk-in closetFenced backyardDedicated laundry roomBreakfast area
- 40 days
- 174
- 11
Zillow last checked:
Listing updated:
Listed by:
Cecilia Whitley (512) 281-3336,
Sterling & Associates R.E. (512) 281-3336
Source: Unlock MLS,MLS#: 7000636
Facts & features
Interior
Bedrooms & bathrooms
- Bedrooms: 4
- Bathrooms: 2
- Full bathrooms: 2
- Main level bedrooms: 4
Heating
- Central
Cooling
- Central Air
Appliances
- Included: Dishwasher, Disposal, Microwave, Gas Water Heater
Features
- High Ceilings, Entrance Foyer, In-Law Floorplan, Multiple Dining Areas, No Interior Steps, Primary Bedroom on Main, Walk-In Closet(s)
- Flooring: Carpet, Tile
- Windows: Blinds
- Fireplace features: None
Interior area
- Total interior livable area: 1,809 sqft
Property
Parking
- Total spaces: 2
- Parking features: Attached, Driveway, Garage Faces Front
- Attached garage spaces: 2
Accessibility
- Accessibility features: None
Features
- Levels: One
- Stories: 1
- Patio & porch: Porch
- Exterior features: None
- Pool features: None
- Spa features: None
- Fencing: Privacy
- View description: None
- Waterfront features: None
Lot
- Size: 6,011 Square Feet
- Features: Level, Trees-Small (Under 20 Ft)
Details
- Additional structures: None
- Parcel number: 06471103100000
- Special conditions: Standard
Construction
Type & style
- Home type: SingleFamily
- Property subtype: Single Family Residence
Materials
- Foundation: Slab
- Roof: Composition
Condition
- Resale
- New construction: No
- Year built: 2006
Details
- Builder name: pulte
Utilities & green energy
- Sewer: Public Sewer
- Water: Public
- Utilities for property: Electricity Available, Natural Gas Available
Community & HOA
Community
- Features: None
- Subdivision: Eagles Landing Ph 01
HOA
- Has HOA: Yes
- Services included: Common Area Maintenance
- HOA fee: $420 annually
- HOA name: Eagles Landing HOA
Location
- Region: Elgin
Financial & listing details
- Price per square foot: $122/sqft
- Tax assessed value: $279,903
- Annual tax amount: $1,672
- Date on market: 10/6/2026
- Listing terms: Cash,Conventional,FHA,VA Loan
- Electric utility on property: Yes
Estimated market value
Not available
Estimated sales range
Not available
Not available
Price history
| Date | Event | Price |
|---|---|---|
| 10/6/2026 | Listed for sale | $220,000$122/sqft |
Source:  Unlock MLS #7000636 Report a problem | ||
| 4/21/2012 | Listing removed | $1,000$1/sqft |
Source: Winkler and Company Realtors, Menley Group #2277619 Report a problem | ||
| 4/12/2012 | Listed for rent | $1,000$1/sqft |
Source: Winkler and Company Realtors, Menley Group #2277619 Report a problem | ||
Public tax history
| Year | Property taxes | Tax assessment |
|---|---|---|
| 2025 | $1,672 +8.7% | $279,903 +0.8% |
| 2024 | $1,538 -1.9% | $277,728 -10.7% |
| 2023 | $1,567 -6.8% | $311,040 -4.6% |
| 2022 | $1,682 | $326,187 +69.3% |
| 2021 | -- | $192,674 +6.2% |
| 2020 | $1,072 +1.8% | $181,511 |
| 2019 | $1,052 +12.4% | $181,511 -3.2% |
| 2018 | $937 | $187,519 +15.6% |
| 2017 | $937 +15.5% | $162,262 +4.3% |
| 2016 | $811 | $155,616 +22.5% |
| 2015 | $811 | $127,067 +6% |
| 2014 | $811 | $119,822 +33.2% |
| 2013 | -- | $89,946 -0.9% |
| 2012 | -- | $90,725 -0.9% |
| 2011 | -- | $91,503 -19.2% |
| 2010 | -- | $113,316 -0.9% |
| 2009 | -- | $114,310 +4.6% |
| 2008 | -- | $109,310 -6.9% |
| 2007 | -- | $117,402 |
Find assessor info on the county website
Monthly payment
Est. payment
Payment breakdown
Explore the cost of this home by adjusting the details. Changes won't be saved.Climate risks
Neighborhood: 78621
Nearby schools
Schools provided by the listing agent
- Elementary: Neidig
- Middle: Elgin
- High: Elgin
- District: Elgin ISD
Source: Unlock MLS. This data may not be complete. We recommend contacting the local school district to confirm school assignments for this home.

Similar homes
- $242,0004 bd3 ba2.1k sqft101 Gillespie Ln, Elgin, TX 78621Active
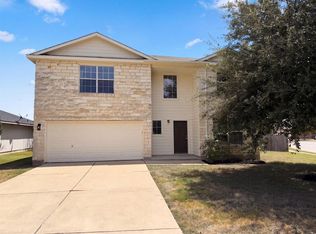
 MLS ID #7256166, Amber Broadway, Opendoor Brokerage LLC. Unlock MLS
- $204,9003 bd2 ba1.4k sqft207 Wilderness Trl, Elgin, TX 78621Active
 MLS ID #2778875, Yazmin Perez, RealAgent. Unlock MLS
- $215,0003 bd2 ba1.2k sqft123 Saranac Dr, Elgin, TX 78621Active
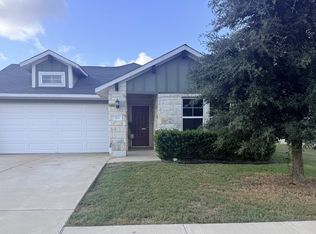 MLS ID #5423569, Kelly Folse, Jeanette Shelby, Realtors. Unlock MLS
- $235,0003 bd2 ba1.3k sqft804 Lavaca Loop, Elgin, TX 78621Active
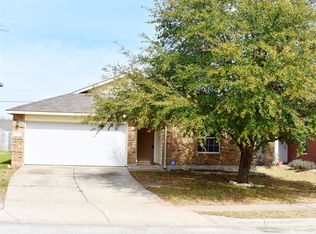 MLS ID #4017339, Patricia Tuffentsamer, Texas Landera Realty LLC. Unlock MLS
- $226,5002 bd2 ba1.1k sqft13100 Winecup Mallow Trl, Elgin, TX 78621ActiveMLS ID #1205554, Natalie Hammond, TurnKey Ranch Real Estate, LLC. Unlock MLS
- $206,0003 bd2 ba1.5k sqft18420 Cloudmore Ln, Elgin, TX 78621ActiveMLS ID #8828616, Zhi Hu, Realty of America, LLC. Unlock MLS
- $240,0002 bd2 ba1.1k sqft110 Huckleberry Ln, Elgin, TX 78621ActiveMLS ID #6244604, Debra Cole, All City Real Estate Ltd. Co. Unlock MLS
- $264,8894 bd3 ba1.9k sqft1133 N Avenue C, Elgin, TX 78621ActiveMLS ID #7657282, Valerie Navejas, All City Real Estate Ltd. Co. Unlock MLS
- $269,9003 bd2 ba1.6k sqft401 Bandara Woods Blvd, Elgin, TX 78621ActiveMLS ID #3711747, James Buono, Buono & Associates. Unlock MLS
- $285,0003 bd2 ba1.2k sqft11820 Rush Ln, Elgin, TX 78621ActiveMLS ID #2344248, Orlando Solis, Pure Realty. Unlock MLS
- $269,0004 bd3 ba1.6k sqft122 Hillside Dr, Elgin, TX 78621ActiveMLS ID #5668703, Faith Staires, RE/MAX Fine Properties. Unlock MLS
- $264,0004 bd3 ba1.6k sqft112 Hillside Cv, Elgin, TX 78621ActiveMLS ID #1314239, Faith Staires, RE/MAX Fine Properties. Unlock MLS
- $275,0003 bd2 ba1.4k sqft110 W Point Way, Elgin, TX 78621ActiveMLS ID #7433964, Cecilia Whitley, Sterling & Associates R.E.. Unlock MLS
- $175,0003 bd2 ba1.3k sqft205 Blisard Rd, Elgin, TX 78621ActiveMLS ID #5728940, Mary Ann Green, Coldwell Banker, G-M & Assoc.. Unlock MLS
- $299,9003 bd2 ba1.4k sqft107 Jim Dandy Dr, Elgin, TX 78621ActiveMLS ID #1755602, Detra Klaus, Lori Haring Realty. Unlock MLS
- $295,0004 bd3 ba2.1k sqft172 Coppers Way, Elgin, TX 78621ActiveMLS ID #4513446, Cecilia Whitley, Sterling & Associates R.E.. Unlock MLS
- $229,9993 bd2 ba1.4k sqft13316 Nelson Houser St, Manor, TX 78653ActiveMLS ID #7119262, Andy Smith, Morris Green Properties. Unlock MLS
- $224,9993 bd2 ba1.4k sqft13320 High Sierra, Manor, TX 78653For Sale
 MLS ID #1999400, James Herring TREC #843882, Kuper Sotheby's Int'l Realty. LERA MLS
