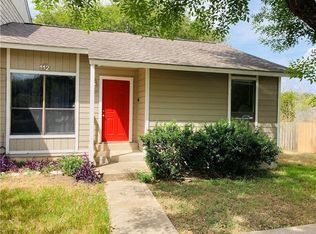
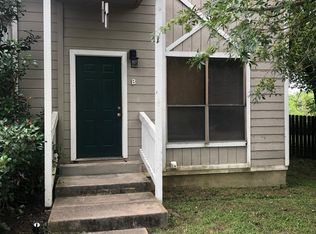
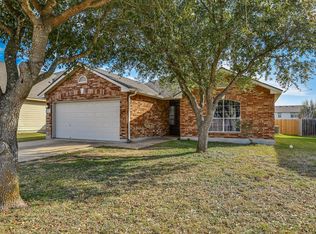
Investor opportunity in a growing Elgin location with flexibility for both traditional investors and owner-occupants. This duplex features one 2-bedroom/1-bath unit and one 2-bedroom/1.5-bath unit, with Unit A currently leased and Unit B vacant with a positive rental history. The vacancy creates an opportunity to place a new tenant, make additional improvements, or occupy one side while maintaining rental income from the other. Some updates have already been completed, while additional opportunities remain to continue improving the property and enhance its long-term rental potential. The property has demonstrated a stable rental history with a track record of tenant retention. Each unit offers its own laundry closet, refrigerator, separately metered water and electricity, and private fenced backyard area. No HOA. Situated at the end of a cul-de-sac with convenient access to US 290, the property is well positioned between Austin, Taylor and Bastrop County, placing it near significant employment and development activity throughout the region, including expanding semiconductor, technology and manufacturing corridors. A versatile duplex offering existing tenancy, future flexibility and value-add potential in a growing Central Texas market.
Active
$264,000
112 Hillside Cv, Elgin, TX 78621
4beds
3baths
1,691sqft
Duplex
Built in 1986
-- sqft lot
$-- Zestimate®
$156/sqft
$-- HOA
What's special
Private fenced backyard area
- 26 days
- 215
- 21
Zillow last checked:
Listing updated:
Listed by:
Faith Staires (512) 764-3667,
RE/MAX Fine Properties (512) 764-3667
Source: Unlock MLS,MLS#: 1314239
Facts & features
Interior
Bedrooms & bathrooms
- Bedrooms: 4
- Bathrooms: 3
Rooms
- Room types: Primary Bedroom, Bedroom, Primary Bathroom, Bathroom, Laundry, Living Room
Heating
- Central
Cooling
- Ceiling Fan(s), Central Air
Appliances
- Included: Dishwasher, Electric Range, RNGHD, Refrigerator, Stainless Steel Appliance(s)
Features
- Ceiling Fan(s), Eat-in Kitchen, Open Floorplan
- Flooring: Carpet, Tile, Vinyl
- Windows: Blinds
Interior area
- Total interior livable area: 1,691 sqft
Video & virtual tour
Property
Parking
- Parking features: Driveway
Accessibility
- Accessibility features: None
Features
- Levels: Two
- Stories: 2
- Patio & porch: Rear Porch
- Exterior features: Exterior Steps, Lighting, Private Yard
- Pool features: None
- Fencing: Back Yard, Privacy
- Has view: Yes
- View description: Neighborhood
- Waterfront features: None
Lot
- Size: 9,718 Square Feet
- Features: Cul-De-Sac, Level, Public Maintained Road, Trees-Medium (20 Ft - 40 Ft)
Details
- Additional structures: None
- Parcel number: 53584
- Special conditions: Standard
Construction
Type & style
- Home type: MultiFamily
- Property subtype: Duplex
Materials
- Foundation: Pillar/Post/Pier
- Roof: Shingle
Condition
- Resale
- New construction: No
- Year built: 1986
Utilities & green energy
- Sewer: Public Sewer
- Water: Public
- Utilities for property: Electricity Connected, Sewer Connected, Water Connected
Community & HOA
Community
- Features: None
- Subdivision: Hillside Sub
HOA
- Has HOA: No
Location
- Region: Elgin
Financial & listing details
- Price per square foot: $156/sqft
- Tax assessed value: $229,000
- Annual tax amount: $5,276
- Date on market: 8/28/2026
- Listing terms: Cash,Conventional,FHA,VA Loan
- Electric utility on property: Yes
Estimated market value
Not available
Estimated sales range
Not available
Not available
Price history
| Date | Event | Price |
|---|---|---|
| 8/28/2026 | Listed for sale | $264,000$156/sqft |
Source:  Unlock MLS #1314239 Report a problem Unlock MLS #1314239 Report a problem | ||
| 8/20/2026 | Listing removed | $1,050$1/sqft |
Source: Zillow Rentals Report a problem | ||
| 8/18/2026 | Listed for rent | $1,050-4.5%$1/sqft |
Source: Zillow Rentals Report a problem | ||
| 9/2/2023 | Listing removed | -- |
Source: Zillow Rentals Report a problem | ||
| 8/12/2023 | Listed for rent | $1,100$1/sqft |
Source: Zillow Rentals Report a problem | ||
| 8/1/2023 | Listing removed | -- |
Source: Zillow Rentals Report a problem | ||
| 7/13/2023 | Listed for rent | $1,100$1/sqft |
Source: Zillow Rentals Report a problem | ||
Public tax history
| Year | Property taxes | Tax assessment |
|---|---|---|
| 2025 | -- | $229,000 |
| 2024 | $5,490 +3.5% | $229,000 |
| 2023 | $5,304 +7% | $229,000 +18.1% |
| 2022 | $4,956 +54.1% | $193,879 +65.3% |
| 2021 | $3,216 -28.3% | $117,278 -25.2% |
| 2020 | $4,486 +74.1% | $156,723 +29.2% |
| 2018 | $2,577 | $121,319 +40.6% |
| 2017 | $2,577 -4.9% | $86,266 -4.7% |
| 2016 | $2,710 +11.1% | $90,557 +1.7% |
| 2015 | $2,439 | $89,026 +13.6% |
| 2014 | $2,439 | $78,352 -2.3% |
| 2013 | -- | $80,231 |
| 2011 | -- | $80,231 -2.3% |
| 2010 | -- | $82,112 |
| 2009 | -- | $82,112 +11.8% |
| 2008 | -- | $73,426 -1.1% |
| 2007 | -- | $74,253 -6.3% |
| 2006 | -- | $79,221 |
Find assessor info on the county website
Monthly payment
Est. payment
Payment breakdown
Explore the cost of this home by adjusting the details. Changes won't be saved.Climate risks
Neighborhood: 78621
Nearby schools
Schools provided by the listing agent
- Elementary: Booker T Washington
- Middle: Elgin
- High: Elgin
- District: Elgin ISD
Source: Unlock MLS. This data may not be complete. We recommend contacting the local school district to confirm school assignments for this home.

Similar homes
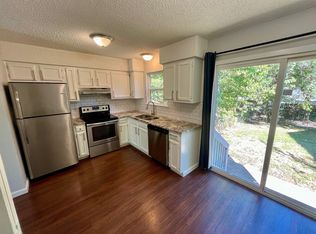
- $269,0004 bd3 ba1.6k sqft122 Hillside Dr, Elgin, TX 78621Active
 MLS ID #5668703, Faith Staires, RE/MAX Fine Properties. Unlock MLS
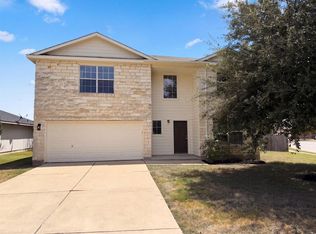
 - $250,0004 bd3 ba2.1k sqft101 Gillespie Ln, Elgin, TX 78621Active
 MLS ID #7256166, Amber Broadway, Opendoor Brokerage, LLC. Unlock MLS
 - $269,9003 bd2 ba1.6k sqft401 Bandara Woods Blvd, Elgin, TX 78621Active
 MLS ID #3711747, James Buono, Buono & Associates. Unlock MLS
 - $214,9003 bd2 ba979 sqft305 China Cv, Elgin, TX 78621Active
 MLS ID #4390948, Kelly Koenning, Jeanette Shelby, Realtors. Unlock MLS
 - $259,9003 bd2 ba1.6k sqft205 Cavalry Trl, Elgin, TX 78621ActiveMLS ID #8799613, Jeanette Shelby, Jeanette Shelby, Realtors. Unlock MLS
- $230,0004 bd2 ba1.4k sqft17813 Honey Locust Ln, Elgin, TX 78621ActiveMLS ID #1382846, Kelly Koenning, Jeanette Shelby, Realtors. Unlock MLS
- $243,0003 bd2 ba1.3k sqft804 Lavaca Loop, Elgin, TX 78621ActiveMLS ID #4017339, Patricia Tuffentsamer, Texas Landera Realty LLC. Unlock MLS
- $228,5002 bd2 ba1.1k sqft13100 Winecup Mallow Trl, Elgin, TX 78621ActiveMLS ID #1205554, Natalie Hammond, TurnKey Ranch Real Estate, LLC. Unlock MLS
- $330,0003 bd3 ba1.6k sqft109 Pine Cone Ln, Elgin, TX 78621ActiveMLS ID #4292906, Kelly Folse, Jeanette Shelby, Realtors. Unlock MLS
- $249,9004 bd3 ba1.9k sqft11400 Hereford St, Manor, TX 78653ActiveMLS ID #2182218, Lori Padilla, TexCen Realty. Unlock MLS
- $260,0003 bd2 ba1.6k sqft11609 Marshall St, Manor, TX 78653ActiveMLS ID #2997298, Melissa Grant, Spencer Properties. Unlock MLS
- $265,0004 bd2 ba1.5k sqft14307 Kincheloe St, Austin, TX 78725ActiveMLS ID #9141887, Shannon Reeve, Compass RE Texas, LLC. Unlock MLS
- $259,9003 bd3 ba1.6k sqft13309 Prairie Sage Cv, Manor, TX 78653ActiveMLS ID #5784448, Diane Atwood, ERA Experts. Unlock MLS
- $240,0003 bd2 ba1.1k sqft3405 Crystal Cir, Taylor, TX 76574ActiveMLS ID #4455849, Kim Shelton, JBGoodwin REALTORS WC. Unlock MLS
- $265,0003 bd2 ba1.1k sqft195 Cardinal Dr, Paige, TX 78659ActiveMLS ID #4502553, Charitty Alexander, One Stop Leasing & Prop Mgmt. Unlock MLS
- $271,0004 bd3 ba1.4k sqft1301 Pitcairn Dr, Pflugerville, TX 78660ActiveMLS ID #6629108, Amber Broadway, Opendoor Brokerage, LLC. Unlock MLS
- $273,0004 bd3 ba1.9k sqft5810 Vasey Blvd, Austin, TX 78724ActiveMLS ID #2963894, Amber Broadway, Opendoor Brokerage, LLC. Unlock MLS
- $285,5004 bd3 ba2.4k sqft13416 Marie Ln, Manor, TX 78653ActiveMLS ID #1194278, Bill Lanfer, Solutions Real Estate Texas. Unlock MLS
- $269,9953 bd3 ba1.7k sqft1025 Betty Baker Cv, Pflugerville, TX 78660ActiveMLS ID #4086078, Vicki Pfluger, John Pfluger Realty,LLC. Unlock MLS
- $260,4004 bd3 ba2.3k sqft113 Outfitter Dr, Bastrop, TX 78602ActiveMLS ID #4678602, Janae Littrell, Schultz Texas Properties, LLC. Unlock MLS
