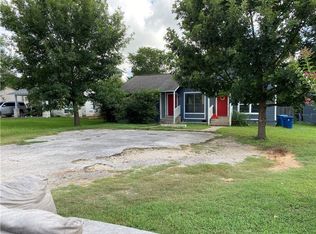
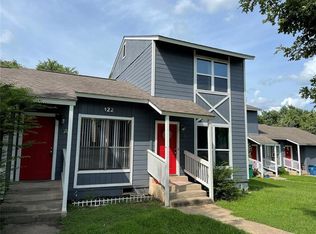
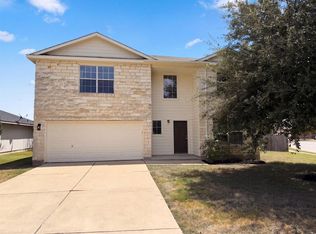
Investor opportunity in a growing Elgin location with flexibility for both traditional investors and owner-occupants. This duplex features one 2-bedroom/1-bath unit and one 2-bedroom/1.5-bath unit, with one side currently leased to a long-term tenant and the other vacant with a positive rental history. The vacancy creates an opportunity to place a new tenant or occupy one side while maintaining rental income from the other. Some updates have already been completed, including replacement of both HVAC systems and a water heater in 2024, while additional opportunities remain to continue improving the property and enhance its long-term rental potential. Each unit offers its own laundry closet, refrigerator, separately metered water and electricity, and private fenced backyard area. No HOA. Located in Elgin with convenient access to US 290 and SH 95, the property is well positioned between Austin, Taylor and Bastrop County, placing it near significant employment and development activity throughout the region, including the expanding semiconductor, technology and manufacturing corridors. A versatile duplex with established tenant history, existing income, owner-occupant potential and room to build additional value over time.
Active
$269,000
122 Hillside Dr, Elgin, TX 78621
4beds
3baths
1,691sqft
Duplex
Built in 1986
-- sqft lot
$-- Zestimate®
$159/sqft
$-- HOA
What's special
Private fenced backyard area
- 51 days
- 114
- 5
Zillow last checked:
Listing updated:
Listed by:
Faith Staires (512) 764-3667,
RE/MAX Fine Properties (512) 764-3667
Source: Unlock MLS,MLS#: 5668703
Facts & features
Interior
Bedrooms & bathrooms
- Bedrooms: 4
- Bathrooms: 3
Rooms
- Room types: Primary Bedroom, Bedroom, Primary Bathroom, Laundry, Living Room
Heating
- Central
Cooling
- Ceiling Fan(s), Central Air
Appliances
- Included: Dishwasher, Electric Range, RNGHD, Refrigerator, Stainless Steel Appliance(s)
Features
- Ceiling Fan(s), Eat-in Kitchen, Open Floorplan
- Flooring: Carpet, Tile, Vinyl
- Windows: Blinds
Interior area
- Total interior livable area: 1,691 sqft
Video & virtual tour
Property
Parking
- Parking features: Driveway
Accessibility
- Accessibility features: None
Features
- Levels: Two
- Stories: 2
- Patio & porch: Rear Porch
- Exterior features: Exterior Steps, Lighting, Private Yard
- Pool features: None
- Fencing: Back Yard, Privacy
- Has view: Yes
- View description: Neighborhood
- Waterfront features: None
Lot
- Size: 8,677 Square Feet
- Features: Cul-De-Sac, Level, Public Maintained Road, Trees-Medium (20 Ft - 40 Ft)
Details
- Additional structures: None
- Parcel number: 53591
- Special conditions: Standard
Construction
Type & style
- Home type: MultiFamily
- Property subtype: Duplex
Materials
- Foundation: Pillar/Post/Pier
- Roof: Shingle
Condition
- Resale
- New construction: No
- Year built: 1986
Utilities & green energy
- Sewer: Public Sewer
- Water: Public
- Utilities for property: Electricity Connected, Sewer Connected, Water Connected
Community & HOA
Community
- Features: None
- Subdivision: Hillside Sub
HOA
- Has HOA: No
Location
- Region: Elgin
Financial & listing details
- Price per square foot: $159/sqft
- Tax assessed value: $231,352
- Annual tax amount: $5,553
- Date on market: 8/28/2026
- Listing terms: Cash,Conventional,FHA,VA Loan
- Electric utility on property: Yes
Estimated market value
Not available
Estimated sales range
Not available
Not available
Price history
| Date | Event | Price |
|---|---|---|
| 8/28/2026 | Listed for sale | $269,000+53.7%$159/sqft |
Source:  Unlock MLS #5668703 Report a problem Unlock MLS #5668703 Report a problem | ||
| 12/18/2018 | Listing removed | $175,000$103/sqft |
Source: Keller Williams Realty Southwest Market Center #3852223 Report a problem | ||
| 11/17/2018 | Pending sale | $175,000$103/sqft |
Source: Keller Williams Realty Southwest Market Center #3852223 Report a problem | ||
| 11/14/2018 | Listed for sale | $175,000$103/sqft |
Source: Keller Williams Realty #3852223 Report a problem | ||
Public tax history
| Year | Property taxes | Tax assessment |
|---|---|---|
| 2025 | -- | $231,352 |
| 2024 | $5,547 -0.2% | $231,352 -3.6% |
| 2023 | $5,559 +19.5% | $240,000 +14.8% |
| 2022 | $4,652 +27.6% | $208,978 +57.2% |
| 2021 | $3,646 -26% | $132,963 -22.8% |
| 2020 | $4,928 +93.5% | $172,172 +47.3% |
| 2018 | $2,546 | $116,916 +37.2% |
| 2017 | $2,546 -5% | $85,225 -4.8% |
| 2016 | $2,679 +11.3% | $89,516 +1.7% |
| 2015 | $2,407 | $87,985 +13.8% |
| 2014 | $2,407 | $77,311 -2.4% |
| 2013 | -- | $79,190 |
| 2011 | -- | $79,190 -2.3% |
| 2010 | -- | $81,071 |
| 2009 | -- | $81,071 +12% |
| 2008 | -- | $72,385 -1.1% |
| 2007 | -- | $73,212 -6.4% |
| 2006 | -- | $78,180 |
Find assessor info on the county website
Monthly payment
Est. payment
Payment breakdown
Explore the cost of this home by adjusting the details. Changes won't be saved.Climate risks
Neighborhood: 78621
Nearby schools
Schools provided by the listing agent
- Elementary: Booker T Washington
- Middle: Elgin
- High: Elgin
- District: Elgin ISD
Source: Unlock MLS. This data may not be complete. We recommend contacting the local school district to confirm school assignments for this home.

Similar homes
- $264,0004 bd3 ba1.6k sqft112 Hillside Cv, Elgin, TX 78621Active

 MLS ID #1314239, Faith Staires, RE/MAX Fine Properties. Unlock MLS
 - $276,5004 bd3 ba1.9k sqft1133 N Avenue C, Elgin, TX 78621Active
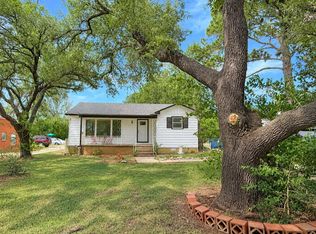 MLS ID #7657282, Valerie Navejas, All City Real Estate Ltd. Co. Unlock MLS
 - $275,0003 bd2 ba1.3k sqft302 E Brenham St, Elgin, TX 78621Active
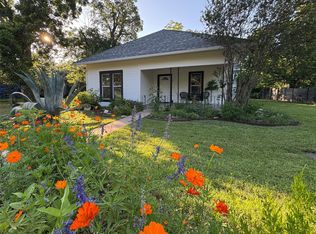 MLS ID #1019316, Sherry LeBlanc, Love Street Realty, LLC. Unlock MLS
 - $242,0004 bd3 ba2.1k sqft101 Gillespie Ln, Elgin, TX 78621Active
 MLS ID #7256166, Amber Broadway, Opendoor Brokerage, LLC. Unlock MLS
 - $335,0005 bd4 ba2k sqft817 Lexington Rd, Elgin, TX 78621ActiveMLS ID #1216336, Jeanette Shelby, Jeanette Shelby, Realtors. Unlock MLS
- $220,0004 bd2 ba1.8k sqft14533 Gurneys Eagle Dr, Elgin, TX 78621ActiveMLS ID #7000636, Cecilia Whitley, Sterling & Associates R.E.. Unlock MLS
- $295,0004 bd3 ba2.1k sqft172 Coppers Way, Elgin, TX 78621ActiveMLS ID #4513446, Cecilia Whitley, Sterling & Associates R.E.. Unlock MLS
- $230,0003 bd1 ba864 sqft519 S Martin Luther King Jr Blvd, Elgin, TX 78621ActiveMLS ID #7240498, Sheila Cates, Rainey Real Estate. Unlock MLS
- $299,9003 bd2 ba1.4k sqft107 Jim Dandy Dr, Elgin, TX 78621ActiveMLS ID #1755602, Detra Klaus, Lori Haring Realty. Unlock MLS
- $285,0003 bd2 ba1.2k sqft11820 Rush Ln, Elgin, TX 78621ActiveMLS ID #2344248, Orlando Solis, Pure Realty. Unlock MLS
- $215,0003 bd2 ba1.2k sqft123 Saranac Dr, Elgin, TX 78621ActiveMLS ID #5423569, Kelly Folse, Jeanette Shelby, Realtors. Unlock MLS
- $325,0003 bd3 ba1.6k sqft109 Pine Cone Ln, Elgin, TX 78621ActiveMLS ID #4292906, Kelly Folse, Jeanette Shelby, Realtors. Unlock MLS
- $243,0003 bd2 ba1.3k sqft804 Lavaca Loop, Elgin, TX 78621ActiveMLS ID #4017339, Patricia Tuffentsamer, Texas Landera Realty LLC. Unlock MLS
- $228,5002 bd2 ba1.1k sqft13100 Winecup Mallow Trl, Elgin, TX 78621ActiveMLS ID #1205554, Natalie Hammond, TurnKey Ranch Real Estate, LLC. Unlock MLS
- $325,0004 bd3 ba2.1k sqft305 Tolo Dr, Elgin, TX 78621ActiveMLS ID #6711318, Noble Smith, Coldwell Banker Realty. Unlock MLS
- $225,0002 bd2 ba1.2k sqft400 Ride Out Blvd, Elgin, TX 78621ActiveMLS ID #7531797, Charley Clay, Clay Enterprises. Unlock MLS
- $299,9903 bd2 ba1.6k sqft13523 Barn Chime St, Elgin, TX 78621ActiveUnlock MLS
- $295,0005 bd3 ba1.9k sqft5106 Purple Sage Dr, Austin, TX 78724ActiveMLS ID #7288914, Bambi Kaminski, Moreland Properties. Unlock MLS
- $275,0003 bd3 ba2k sqft16311 Mill Creek Rd, Pflugerville, TX 78660ActiveMLS ID #3311727, William Griffith, Sky Realty. Unlock MLS
