
Reduced 10K Adorable three bedroom home with new central heat and air to be installed prior to closing. This home features new kitchen cabinets countertops and new stainless free standing range. Original wood floors in the living area as well as hall and all three bedrooms. It sits on over a third of an acre so there is plenty of room to build a second home on the back of the lot as it has road frontage as well. New paint inside and out. The roof was replaced approx 5 years ago. The plumbing has been replaced as well as the electrical. Don't miss this home as it is move in ready. Small storage buildings in the large backyard. Easy access to Hwy 290 and close to the elementary school.
Active
$230,000
519 S Martin Luther King Jr Blvd, Elgin, TX 78621
3beds
864sqft
Single Family Residence
Built in 1962
0.36 Acres Lot
$-- Zestimate®
$266/sqft
$-- HOA
What's special
Adorable three bedroom homeLarge backyardNew kitchen cabinets countertops
- 596 days
- 46
- 0
Zillow last checked:
Listing updated:
Listed by:
Sheila Cates (512) 925-5819,
Rainey Real Estate (512) 925-5819
Source: Unlock MLS,MLS#: 7240498
Facts & features
Interior
Bedrooms & bathrooms
- Bedrooms: 3
- Bathrooms: 1
- Full bathrooms: 1
- Main level bedrooms: 3
Primary bedroom
- Features: None
- Level: Main
Primary bathroom
- Features: Walk-in Shower
- Level: Main
Kitchen
- Features: Laminate Counters
- Level: Main
Heating
- Central
Cooling
- Central Air
Appliances
- Included: Free-Standing Electric Range, Free-Standing Refrigerator
Features
- Ceiling Fan(s), Laminate Counters, Electric Dryer Hookup
- Flooring: Laminate, Vinyl, Wood
- Windows: Aluminum Frames
Interior area
- Total interior livable area: 864 sqft
Property
Parking
- Parking features: Driveway
Accessibility
- Accessibility features: Accessible Full Bath
Features
- Levels: One
- Stories: 1
- Patio & porch: Covered
- Exterior features: Exterior Steps
- Pool features: None
- Fencing: Partial
- Has view: Yes
- View description: Neighborhood
- Waterfront features: None
Lot
- Size: 0.36 Acres
- Features: Back Yard, City Lot, Curbs, Front Yard, Public Maintained Road, Trees-Moderate
Details
- Additional structures: Storage
- Parcel number: 12698
- Special conditions: Estate
Construction
Type & style
- Home type: SingleFamily
- Property subtype: Single Family Residence
Materials
- Foundation: Pillar/Post/Pier
- Roof: Composition
Condition
- Resale
- New construction: No
- Year built: 1962
Utilities & green energy
- Sewer: Public Sewer
- Water: Public
- Utilities for property: Above Ground, Electricity Connected, Water Connected
Community & HOA
Community
- Features: Park
- Subdivision: Smith, J S
HOA
- Has HOA: No
Location
- Region: Elgin
Financial & listing details
- Price per square foot: $266/sqft
- Tax assessed value: $175,614
- Annual tax amount: $3,610
- Date on market: 3/1/2025
- Listing terms: Cash,Conventional,FHA,USDA Loan,VA Loan
- Electric utility on property: Yes
Estimated market value
Not available
Estimated sales range
Not available
Not available
Price history
| Date | Event | Price |
|---|---|---|
| 5/8/2026 | Price change | $230,000-8%$266/sqft |
Source:  Unlock MLS #7240498 Report a problem Unlock MLS #7240498 Report a problem | ||
| 1/24/2026 | Listed for sale | $250,000-3.8%$289/sqft |
Source: Unlock MLS #7240498 Report a problem | ||
| 6/16/2025 | Price change | $260,000-1.9%$301/sqft |
Source: Unlock MLS #7240498 Report a problem | ||
| 5/13/2025 | Price change | $265,000-3.6%$307/sqft |
Source: Unlock MLS #7240498 Report a problem | ||
| 3/1/2025 | Listed for sale | $275,000$318/sqft |
Source: Unlock MLS #7240498 Report a problem | ||
Public tax history
| Year | Property taxes | Tax assessment |
|---|---|---|
| 2025 | $919 +1.7% | $165,674 +10% |
| 2024 | $904 +1.3% | $150,613 +10% |
| 2023 | $893 | $136,921 +2.6% |
| 2022 | -- | $133,445 +17.9% |
| 2021 | $838 +3.4% | $113,158 +10% |
| 2020 | $810 +26.1% | $102,871 +18.9% |
| 2018 | $642 | $86,547 +10% |
| 2017 | $642 +9.9% | $78,679 +10% |
| 2016 | $585 -7.8% | $71,526 +10% |
| 2015 | $634 | $65,024 +5.3% |
| 2014 | $634 | $61,772 |
| 2013 | -- | $61,772 |
| 2011 | -- | $61,772 |
| 2010 | -- | $61,772 +2.1% |
| 2009 | -- | $60,515 +0.8% |
| 2008 | -- | $60,016 +20% |
| 2007 | -- | $50,013 -11% |
| 2006 | -- | $56,202 |
Find assessor info on the county website
Monthly payment
Est. payment
Payment breakdown
Explore the cost of this home by adjusting the details. Changes won't be saved.Climate risks
Neighborhood: 78621
Nearby schools
Schools provided by the listing agent
- Elementary: Booker T Washington
- Middle: Elgin
- High: Elgin
- District: Elgin ISD
Source: Unlock MLS. This data may not be complete. We recommend contacting the local school district to confirm school assignments for this home.
- $236,200-- bd-- ba1.7k sqft523 S Martin Luther King Jr Blvd, Elgin, TX 78621Off Market
- $340,300-- bd-- ba2.1k sqft515 S Martin Luther King Jr Blvd, Elgin, TX 78621Off Market
- $123,219-- bd-- ba-- sqft517 S Martin Luther King Jr Blvd, Elgin, TX 78621Off Market
- $194,8004 bd1 ba2k sqft527 S Martin Luther King Jr Blvd, Elgin, TX 78621Off Market
Similar homes
- $240,0002 bd1 ba1.2k sqft513 N Avenue F, Elgin, TX 78621Active
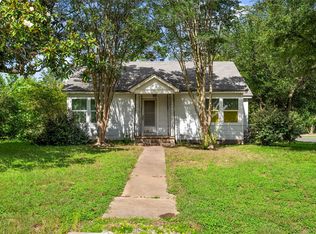
 MLS ID #4724166, Cecilia Whitley, Sterling & Associates R.E.. Unlock MLS
 - $215,0003 bd2 ba1.2k sqft123 Saranac Dr, Elgin, TX 78621Active
 MLS ID #5423569, Kelly Folse, Jeanette Shelby, Realtors. Unlock MLS
 - $228,5002 bd2 ba1.1k sqft13100 Winecup Mallow Trl, Elgin, TX 78621Active
 MLS ID #1205554, Natalie Hammond, TurnKey Ranch Real Estate, LLC. Unlock MLS
 - $235,0003 bd2 ba1.2k sqft116 Blue Ridge Trl, Elgin, TX 78621Active
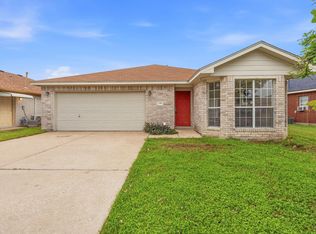 MLS ID #9459005, Karen McCutcheon, eXp Realty, LLC. Unlock MLS
 - $230,0003 bd2 ba1.1k sqft106 Camino De Agua, Elgin, TX 78621ActiveMLS ID #9644638, Lurdes Ibarra, La Casa Realty Group. Unlock MLS
- $195,0002 bd1 ba844 sqft107 W 7th St, Elgin, TX 78621ActiveMLS ID #6402650, Cecilia Whitley, Sterling & Associates R.E.. Unlock MLS
- $225,0002 bd2 ba1.2k sqft400 Ride Out Blvd, Elgin, TX 78621ActiveMLS ID #7531797, Charley Clay, Clay Enterprises. Unlock MLS
- $285,0003 bd2 ba1.2k sqft11820 Rush Ln, Elgin, TX 78621ActiveMLS ID #2344248, Orlando Solis, Pure Realty. Unlock MLS
- $315,0003 bd2 ba1.2k sqft499 Hidden Oaks Dr, Elgin, TX 78621ActiveMLS ID #1831869, Chris Watters, Watters International Realty. Unlock MLS
- $265,0002 bd1 ba900 sqft224 Old Coach Ln, Elgin, TX 78621ActiveMLS ID #7315744, Roman Lopez, Keller Williams Realty. Unlock MLS
- $275,0004 bd2 ba1k sqft145 Arosa Dr, Elgin, TX 78621ActiveMLS ID #4121703, Laura Oaks, All City Real Estate Ltd. Co. Unlock MLS
- $210,0003 bd1 ba1.1k sqft138 San Jacinto St, Bastrop, TX 78602ActiveMLS ID #2290214, Kenny Timerman, All City Real Estate Ltd. Co. Unlock MLS
- $220,0004 bd2 ba1k sqft149 Hiway 40, Bastrop, TX 78602ActiveMLS ID #3486685, Victor Nino, Realty of America, LLC. Unlock MLS
- $285,0003 bd2 ba1.2k sqft255 Spirit St, Elgin, TX 78621ActiveMLS ID #3194748, Noble Smith, Coldwell Banker Realty. Unlock MLS
- $255,0003 bd2 ba1.2k sqft407 Magnolia St, Bastrop, TX 78602ActiveMLS ID #1431935, Lee Bullock, Compass RE Texas, LLC. Unlock MLS
- $265,0003 bd3 ba1.1k sqft126 Esperanza Dr, Bastrop, TX 78602ActiveMLS ID #8288898, Jaziel Castro, Stanberry REALTORS. Unlock MLS
- $325,0003 bd2 ba1.2k sqft664 Hidden Oaks Dr, Elgin, TX 78621ActiveMLS ID #1825804, Jacki Short, All City Real Estate Ltd. Co. Unlock MLS
- $249,0002 bd1 ba800 sqft759 Green Valley Dr, Bastrop, TX 78602Active
 MLS ID #619248, Yurauri Galarraga, Keller Williams Realty NW. Central Texas MLS
 - $249,0003 bd2 ba1.2k sqft403 Lizzie St, Taylor, TX 76574ActiveMLS ID #3094313, Zoran Smaic, All City Real Estate Ltd. Co. Unlock MLS
- $260,0003 bd2 ba1.2k sqft1121 Lexington St, Taylor, TX 76574ActiveMLS ID #3562046, Syrissa Dominguez, The Real Estate Social, LLC. Unlock MLS
