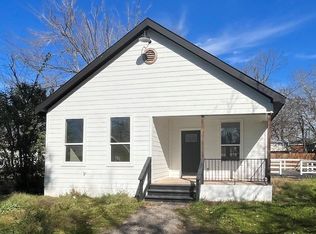
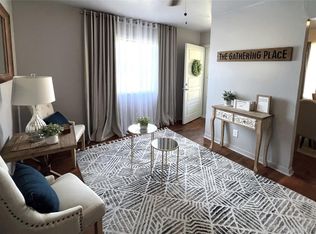
Charming 2/1 cottage just steps from historic Main Street in the heart of Elgin! Thoughtfully updated in recent years, this inviting home blends vintage character with modern touches while preserving its original warmth and charm. Features include a newer roof and windows, beautiful wood flooring, a spacious kitchen with ample storage, and an oversized bathroom created from a former third bedroom. The back deck overlooks a private, landscaped yard with mature trees, privacy fencing, and two outbuildings for added storage or workspace. Situated on two city lots, this property offers a prime location, extra outdoor space, and plenty of room to make it your own. Conveniently located minutes from Highway 290, 18 miles from Bastrop, 28 miles from Austin Airport, 25.4 miles from downtown Austin, 16.8 miles from the Samsung Factory in Taylor, and 23.6 miles from the Tesla plant.
Active
Price cut: $18.5K (9/20)
$195,000
107 W 7th St, Elgin, TX 78621
2beds
844sqft
Single Family Residence
Built in 1945
3,789 Square Feet Lot
$-- Zestimate®
$231/sqft
$-- HOA
What's special
Privacy fencingBeautiful wood flooringExtra outdoor spaceOversized bathroomMature treesNewer roof
- 48 days
- 167
- 13
Zillow last checked:
Listing updated:
Listed by:
Cecilia Whitley (512) 281-3336,
Sterling & Associates R.E. (512) 281-3336
Source: Unlock MLS,MLS#: 6402650
Facts & features
Interior
Bedrooms & bathrooms
- Bedrooms: 2
- Bathrooms: 1
- Full bathrooms: 1
- Main level bedrooms: 2
Heating
- Central
Cooling
- Ceiling Fan(s)
Appliances
- Included: Cooktop, Dishwasher
Features
- See Remarks
- Flooring: Wood
- Windows: None
Interior area
- Total interior livable area: 844 sqft
Property
Parking
- Parking features: Outside
Accessibility
- Accessibility features: None
Features
- Levels: One
- Stories: 1
- Patio & porch: Deck
- Exterior features: Private Yard
- Pool features: None
- Spa features: None
- Fencing: Privacy
- View description: None
- Waterfront features: None
Lot
- Size: 3,789 Square Feet
- Features: Back Yard, Private, Trees-Medium (20 Ft - 40 Ft), Trees-Moderate
Details
- Additional structures: See Remarks, Outbuilding, Shed(s)
- Has additional parcels: Yes
- Parcel number: R13510
- Special conditions: Standard
Construction
Type & style
- Home type: SingleFamily
- Property subtype: Single Family Residence
Materials
- Foundation: Pillar/Post/Pier
- Roof: Composition
Condition
- Resale
- New construction: No
- Year built: 1945
Utilities & green energy
- Sewer: Public Sewer
- Water: Public
- Utilities for property: Electricity Available, Sewer Available
Community & HOA
Community
- Features: None
- Subdivision: W & O
HOA
- Has HOA: No
Location
- Region: Elgin
Financial & listing details
- Price per square foot: $231/sqft
- Tax assessed value: $166,081
- Annual tax amount: $4,110
- Date on market: 8/9/2026
- Listing terms: Cash,Conventional
- Electric utility on property: Yes
Estimated market value
Not available
Estimated sales range
Not available
Not available
Price history
| Date | Event | Price |
|---|---|---|
| 9/20/2026 | Price change | $195,000-8.7%$231/sqft |
Source:  Unlock MLS #6402650 Report a problem Unlock MLS #6402650 Report a problem | ||
| 8/9/2026 | Listed for sale | $213,500+58.1%$253/sqft |
Source: Unlock MLS #6402650 Report a problem | ||
| 12/3/2020 | Listing removed | $135,000$160/sqft |
Source: Jeanette Shelby, REALTOR #3691044 Report a problem | ||
| 10/9/2020 | Pending sale | $135,000$160/sqft |
Source: Jeanette Shelby, REALTOR #3691044 Report a problem | ||
| 10/7/2020 | Price change | $135,000-9.9%$160/sqft |
Source: Jeanette Shelby, REALTOR #3691044 Report a problem | ||
| 9/21/2020 | Listed for sale | $149,900$178/sqft |
Source: Jeanette Shelby, REALTOR #3691044 Report a problem | ||
| 8/16/1996 | Sold | -- |
Source: Agent Provided Report a problem | ||
Public tax history
| Year | Property taxes | Tax assessment |
|---|---|---|
| 2025 | $4,110 -5.7% | $166,081 -8.7% |
| 2024 | $4,360 +3.5% | $181,845 |
| 2023 | $4,212 +9.3% | $181,845 +20.7% |
| 2022 | $3,852 +35% | $150,691 +44.8% |
| 2021 | $2,853 +225.2% | $104,054 +30.2% |
| 2020 | $877 +11.1% | $79,928 +7.6% |
| 2018 | $790 | $74,282 +10% |
| 2017 | $790 +6.7% | $67,529 +10% |
| 2016 | $740 -12.9% | $61,390 +10% |
| 2015 | $850 | $55,809 +10% |
| 2014 | $850 | $50,735 -4.1% |
| 2013 | -- | $52,913 +6.6% |
| 2011 | -- | $49,629 -2.6% |
| 2010 | -- | $50,967 +4.2% |
| 2009 | -- | $48,897 +10% |
| 2008 | -- | $44,452 +9% |
| 2007 | -- | $40,800 -12% |
| 2006 | -- | $46,370 |
Find assessor info on the county website
Monthly payment
Est. payment
Payment breakdown
Explore the cost of this home by adjusting the details. Changes won't be saved.Climate risks
Neighborhood: 78621
Nearby schools
Schools provided by the listing agent
- Elementary: Elgin
- Middle: Elgin
- High: Elgin
- District: Elgin ISD
Source: Unlock MLS. This data may not be complete. We recommend contacting the local school district to confirm school assignments for this home.
Similar homes
- $215,0003 bd2 ba1.2k sqft115 W Ila St, Elgin, TX 78621Active
 MLS ID #1415545, Jennifer Kearns, KW-Austin Portfolio Real Estate. Unlock MLS
 - $214,9003 bd2 ba979 sqft305 China Cv, Elgin, TX 78621Active
 MLS ID #4390948, Kelly Koenning, Jeanette Shelby, Realtors. Unlock MLS
 - $230,0003 bd1 ba864 sqft519 S Martin Luther King Jr Blvd, Elgin, TX 78621Active
 MLS ID #7240498, Sheila Cates, Rainey Real Estate. Unlock MLS
 - $228,5002 bd2 ba1.1k sqft13100 Winecup Mallow Trl, Elgin, TX 78621Active
 MLS ID #1205554, Natalie Hammond, TurnKey Ranch Real Estate, LLC. Unlock MLS
 - $229,9992 bd2 ba1k sqft303 Schuyerville Dr, Elgin, TX 78621Active
 MLS ID #608993, Erica Thompson, All City Real Estate. Central Texas MLS
 - $230,0003 bd2 ba1.1k sqft106 Camino De Agua, Elgin, TX 78621ActiveMLS ID #9644638, Lurdes Ibarra, La Casa Realty Group. Unlock MLS
- $169,9002 bd2 ba1.1k sqft18736 Imperial Eagle Ln, Elgin, TX 78621ActiveMLS ID #6225977, Jeanette Shelby, Jeanette Shelby, Realtors. Unlock MLS
- $224,7783 bd2 ba1.2k sqft14404 Sage Bloom Ln, Elgin, TX 78621ActiveUnlock MLS
- $199,0003 bd1 ba1k sqft134 Whispering Pines Dr, Bastrop, TX 78602ActiveMLS ID #3972553, Dawn Kana, Kana Real Estate. Unlock MLS
- $265,0002 bd1 ba900 sqft224 Old Coach Ln, Elgin, TX 78621ActiveMLS ID #7315744, Roman Lopez, Keller Williams Realty. Unlock MLS
- $210,0003 bd1 ba1.1k sqft138 San Jacinto St, Bastrop, TX 78602ActiveMLS ID #2290214, Kenny Timerman, All City Real Estate Ltd. Co. Unlock MLS
- $249,9003 bd2 ba1k sqft14404 Wahlbergs Way, Elgin, TX 78621ActiveUnlock MLS
- $255,9003 bd2 ba1k sqft14517 Wahlbergs Way, Elgin, TX 78621ActiveUnlock MLS
- $215,0002 bd2 ba1.1k sqft11521 Melstone Dr, Manor, TX 78653ActiveMLS ID #5623121, Kesha Heggar, Opendoor Brokerage, LLC. Unlock MLS
- $220,0004 bd2 ba1k sqft149 Hiway 40, Bastrop, TX 78602ActiveMLS ID #3486685, Victor Nino, Realty of America, LLC. Unlock MLS
- $265,9903 bd2 ba1.2k sqft222 Hornet St, Elgin, TX 78621ActiveUnlock MLS
- $199,9992 bd1 ba1k sqft301 Park St, Taylor, TX 76574ActiveMLS ID #4142631, Chelsea Kotrla, makeATXhome. Unlock MLS
- $255,9003 bd2 ba1k sqft14621 Wahlbergs Way, Elgin, TX 78621ActiveUnlock MLS
- $255,9003 bd2 ba1k sqft14701 Wahlbergs Way, Elgin, TX 78621ActiveUnlock MLS
