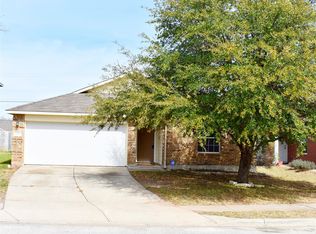
Welcome to this wonderful and charming home in Elgin’s desirable Elm Creek Subdivision! This inviting 2-bedroom, 2-full-bath home offers flexible living with a dedicated OFFICE or BONUS room with french doors, making it ideal for remote work, guests, or extra living space! All stainless steel appliances, equipped with a gas range for excellent cooking, and a large side-by-side refrigerator with bottom freezer are INCLUDED! The laundry room comes complete with washer and dryer—move right in and start enjoying your new home today! The property is vacant and ready for immediate occupancy!! Step outside to one of the community’s most private lots: a fully fenced HUGE backyard with no neighboring homes on one side or behind, offering peaceful views of trees and greenbelt instead of other houses!! Residents of Elm Creek enjoy fantastic amenities including a community pool, playground, clubhouse, sport courts, and tennis court. Conveniently located in the Elgin ISD, the home is just minutes from restaurants, shopping, and everyday conveniences, while Austin-Bergstrom International Airport and downtown Austin are each approximately 23 miles away. Don’t miss this rare combination of privacy, community amenities, and easy access to Austin living!
Active
$228,500
13100 Winecup Mallow Trl, Elgin, TX 78621
2beds
1,194sqft
Single Family Residence
Built in 2004
6,229 Square Feet Lot
$225,800 Zestimate®
$191/sqft
$37/mo HOA
What's special
Fully fenced huge backyardAll stainless steel appliances
- 26 days
- 294
- 19
Likely to sell faster than
Zillow last checked:
Listing updated:
Listed by:
Natalie Hammond (512) 925-0564,
TurnKey Ranch Real Estate, LLC (512) 925-0564
Source: Unlock MLS,MLS#: 1205554
Facts & features
Interior
Bedrooms & bathrooms
- Bedrooms: 2
- Bathrooms: 2
- Full bathrooms: 2
- Main level bedrooms: 2
Primary bedroom
- Features: Full Bath
- Level: Lower
Family room
- Features: Ceiling Fan(s), High Ceilings
- Level: Main
Heating
- Central
Cooling
- Ceiling Fan(s), Central Air
Appliances
- Included: Cooktop, Dishwasher, Disposal, Dryer, Exhaust Fan, Free-Standing Freezer, Gas Cooktop, Gas Range, RNGHD, Refrigerator, Washer
Features
- Breakfast Bar, Ceiling Fan(s), Eat-in Kitchen, High Speed Internet, Open Floorplan, Pantry, Study/Home Office, Walk-In Closet(s), Washer Hookup
- Flooring: Laminate, Tile
- Windows: None
Interior area
- Total interior livable area: 1,194 sqft
Video & virtual tour
Property
Parking
- Total spaces: 2
- Parking features: Attached, Door-Single, Driveway, Garage Faces Front
- Attached garage spaces: 2
Accessibility
- Accessibility features: None
Features
- Levels: One
- Stories: 1
- Patio & porch: None
- Exterior features: Outdoor Grill, Private Yard
- Pool features: None
- Fencing: Back Yard, Full, Privacy
- Has view: Yes
- View description: Trees/Woods
- Waterfront features: None
Lot
- Size: 6,229 Square Feet
- Features: Curbs, Level, Private, Trees-Large (Over 40 Ft), Views
Details
- Additional structures: None
- Parcel number: 02399501090000
- Special conditions: Standard
Construction
Type & style
- Home type: SingleFamily
- Property subtype: Single Family Residence
Materials
- Foundation: Slab
- Roof: Shingle
Condition
- Resale
- New construction: No
- Year built: 2004
Details
- Builder name: Centex
Utilities & green energy
- Sewer: Public Sewer
- Water: Municipal Utility District (MUD)
- Utilities for property: Electricity Connected, Internet-Cable, Sewer Connected, Water Connected
Community & HOA
Community
- Features: Clubhouse, Curbs, Dog Park, Park, Picnic Area, Playground, Pool, Sport Court(s)/Facility, Tennis Court(s)
- Subdivision: Elm Creek Sec 01
HOA
- Has HOA: Yes
- Services included: Common Area Maintenance
- HOA fee: $110 quarterly
- HOA name: Elm Creek Homeowners Association, Inc.
Location
- Region: Elgin
Financial & listing details
- Price per square foot: $191/sqft
- Tax assessed value: $206,014
- Annual tax amount: $5,378
- Date on market: 9/5/2026
- Listing terms: Buyer Assistance Programs,Cash,Conventional,FHA,Texas Vet,USDA Loan,VA Loan
- Electric utility on property: Yes
Estimated market value
$225,800
$215,000 - $237,000
$1,595/mo
Price history
| Date | Event | Price |
|---|---|---|
| 9/5/2026 | Listed for sale | $228,500$191/sqft |
Source:  Unlock MLS #1205554 Report a problem Unlock MLS #1205554 Report a problem | ||
Public tax history
| Year | Property taxes | Tax assessment |
|---|---|---|
| 2025 | $2,639 +10.3% | $206,014 +7.2% |
| 2024 | $2,393 +16.9% | $192,104 +7% |
| 2023 | $2,047 +6% | $179,566 +10% |
| 2022 | $1,932 | $163,242 +10% |
| 2021 | -- | $148,402 +10% |
| 2020 | $1,753 +10.8% | $134,911 -3.9% |
| 2019 | $1,583 +15.2% | $140,371 +25.9% |
| 2018 | $1,373 | $111,496 +10% |
| 2017 | $1,373 +20.7% | $101,360 +10% |
| 2016 | $1,138 | $92,145 +10% |
| 2015 | $1,138 | $83,768 +10% |
| 2014 | $1,138 | $76,153 +10% |
| 2013 | -- | $69,230 +10% |
| 2012 | -- | $62,936 -15.5% |
| 2011 | -- | $74,451 -11.2% |
| 2010 | -- | $83,811 -13.2% |
| 2009 | -- | $96,581 +0% |
| 2008 | -- | $96,573 +7.7% |
| 2007 | -- | $89,694 +10% |
| 2006 | -- | $81,540 |
Find assessor info on the county website
Monthly payment
Est. payment
Payment breakdown
Explore the cost of this home by adjusting the details. Changes won't be saved.Climate risks
Neighborhood: 78621
Nearby schools
Schools provided by the listing agent
- Elementary: Neidig
- Middle: Elgin
- High: Elgin
- District: Elgin ISD
Source: Unlock MLS. This data may not be complete. We recommend contacting the local school district to confirm school assignments for this home.
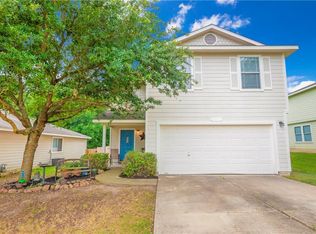
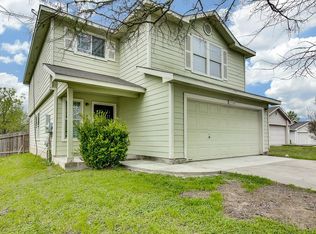
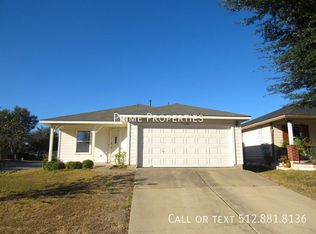
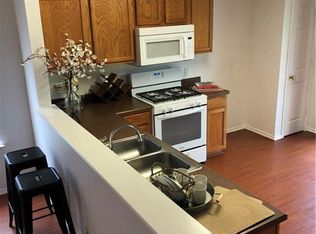
Similar homes
- $230,0004 bd2 ba1.4k sqft17813 Honey Locust Ln, Elgin, TX 78621Active

 MLS ID #1382846, Kelly Koenning, Jeanette Shelby, Realtors. Unlock MLS
 - $240,0003 bd2 ba1.7k sqft12816 Wooly Bucket Cv, Elgin, TX 78621Active
 MLS ID #7318470, Amber Broadway, Opendoor Brokerage, LLC. Unlock MLS
 - $225,0003 bd2 ba1.2k sqft123 Saranac Dr, Elgin, TX 78621Active
 MLS ID #5423569, Kelly Folse, Jeanette Shelby, Realtors. Unlock MLS
 - $243,0003 bd2 ba1.3k sqft804 Lavaca Loop, Elgin, TX 78621Active
 MLS ID #4017339, Patricia Tuffentsamer, Texas Landera Realty LLC. Unlock MLS
 - $230,0003 bd1 ba864 sqft519 S Martin Luther King Jr Blvd, Elgin, TX 78621ActiveMLS ID #7240498, Sheila Cates, Rainey Real Estate. Unlock MLS
- $230,0003 bd2 ba1.1k sqft106 Camino De Agua, Elgin, TX 78621ActiveMLS ID #9644638, Lurdes Ibarra, La Casa Realty Group. Unlock MLS
- $299,9003 bd2 ba1.4k sqft107 Jim Dandy Dr, Elgin, TX 78621ActiveMLS ID #1755602, Detra Klaus, Lori Haring Realty. Unlock MLS
- $269,0004 bd3 ba1.6k sqft122 Hillside Dr, Elgin, TX 78621ActiveMLS ID #5668703, Faith Staires, RE/MAX Fine Properties. Unlock MLS
- $264,0004 bd3 ba1.6k sqft112 Hillside Cv, Elgin, TX 78621ActiveMLS ID #1314239, Faith Staires, RE/MAX Fine Properties. Unlock MLS
- $209,0002 bd2 ba1.1k sqft11521 Melstone Dr, Manor, TX 78653ActiveMLS ID #5623121, Kesha Heggar, Opendoor Brokerage, LLC. Unlock MLS
- $239,0003 bd2 ba1k sqft1621 Parkfield Cir, Round Rock, TX 78664ActiveMLS ID #4491300, Patrick Lalezari, 9 Points Realty. Unlock MLS
- $285,0003 bd2 ba1.2k sqft11820 Rush Ln, Elgin, TX 78621ActiveMLS ID #2344248, Orlando Solis, Pure Realty. Unlock MLS
- $255,0003 bd2 ba1.6k sqft11609 Marshall St, Manor, TX 78653ActiveMLS ID #2997298, Melissa Grant, Spencer Properties. Unlock MLS
- $250,0003 bd2 ba1.6k sqft11732 Maybach Dr, Del Valle, TX 78617ActiveMLS ID #3333925, Jonny Wells, eXp Realty, LLC. Unlock MLS
- $190,0003 bd2 ba1.3k sqft17816 Powder Creek Dr, Manor, TX 78653ActiveMLS ID #2527920, Mara Macon, eXp Realty, LLC. Unlock MLS
- $235,0004 bd2 ba1.5k sqft9900 Regal Ct, Austin, TX 78725ActiveMLS ID #8916024, Melissa Hudson, eXp Realty, LLC. Unlock MLS
- $325,0003 bd3 ba1.6k sqft109 Pine Cone Ln, Elgin, TX 78621ActiveMLS ID #4292906, Kelly Folse, Jeanette Shelby, Realtors. Unlock MLS
- $330,0003 bd2 ba1.6k sqft176 Lacy Dr, Elgin, TX 78621ActiveMLS ID #5529822, Emilia Montalvo, Keller Williams Realty. Unlock MLS
- $275,0003 bd2 ba1.3k sqft19108 Lady Bird Johnson St, Manor, TX 78653ActiveMLS ID #5951144, Janette Friend-Harrington, eXp Realty, LLC. Unlock MLS
- $210,0003 bd1 ba1.1k sqft138 San Jacinto St, Bastrop, TX 78602ActiveMLS ID #2290214, Kenny Timerman, All City Real Estate Ltd. Co. Unlock MLS
