A hidden gem for buyers ready to roll up their sleeves! Sold AS IS and priced to reflect its condition, this single story brick home in Elgin offers an opportunity to renovate, personalize, and build equity. Listed well below appraisal district value, it’s ready for a handy buyer, contractor, or investor with a vision. Vaulted ceilings open up the living and dining area, while a sunny bay window breakfast nook adds character to the kitchen. The primary suite features a garden tub, separate shower, and double vanity. An attached two car garage and an ample sized, fenced backyard round out the property. The home needs updates and repairs throughout, including larger ticket items. Buyers are encouraged to complete inspections during the option period. Seller will make no repairs. Buyer and buyer’s agent to verify all information.
Active
$204,900
207 Wilderness Trl, Elgin, TX 78621
3beds
1,445sqft
Single Family Residence
Built in 2002
6,969 Square Feet Lot
$203,100 Zestimate®
$142/sqft
$-- HOA
What's special
Attached two car garageDouble vanitySeparate showerAmple sized fenced backyard
- 3 days
- 159
- 8
Likely to sell faster than
Zillow last checked:
Listing updated:
Listed by:
Yazmin Perez (512) 650-2772,
RealAgent (512) 650-2772
Source: Unlock MLS,MLS#: 2778875
Facts & features
Interior
Bedrooms & bathrooms
- Bedrooms: 3
- Bathrooms: 2
- Full bathrooms: 2
- Main level bedrooms: 3
Heating
- Central
Cooling
- Ceiling Fan(s), Central Air
Appliances
- Included: Dishwasher, Gas Range, Refrigerator, Washer/Dryer
Features
- Ceiling Fan(s), Coffered Ceiling(s), Laminate Counters, Double Vanity, Entrance Foyer, Primary Bedroom on Main, Soaking Tub, Walk-In Closet(s)
- Flooring: Tile, Vinyl
- Windows: Blinds
Interior area
- Total interior livable area: 1,445 sqft
Property
Parking
- Total spaces: 2
- Parking features: Attached, Door-Single, Garage Faces Front
- Attached garage spaces: 2
Accessibility
- Accessibility features: None
Features
- Levels: One
- Stories: 1
- Patio & porch: None
- Exterior features: None
- Pool features: None
- Fencing: Wood
- View description: None
- Waterfront features: None
Lot
- Size: 6,969 Square Feet
- Features: Cul-De-Sac
Details
- Additional structures: None
- Parcel number: R90168
- Special conditions: See Remarks
Construction
Type & style
- Home type: SingleFamily
- Property subtype: Single Family Residence
Materials
- Foundation: Slab
- Roof: Shingle
Condition
- Resale
- New construction: No
- Year built: 2002
Utilities & green energy
- Sewer: Public Sewer
- Water: Public
- Utilities for property: Electricity Connected, Natural Gas Connected, Sewer Connected, Water Connected
Community & HOA
Community
- Features: None
- Subdivision: Shenandoah Sub Ph T
HOA
- Has HOA: No
Location
- Region: Elgin
Financial & listing details
- Price per square foot: $142/sqft
- Tax assessed value: $292,991
- Annual tax amount: $6,907
- Date on market: 10/23/2026
- Listing terms: Cash,Conventional
- Electric utility on property: Yes
Estimated market value
$203,100
$193,000 - $213,000
$1,748/mo
Price history
| Date | Event | Price |
|---|---|---|
| 10/23/2026 | Listed for sale | $204,900+2.5%$142/sqft |
Source:  Unlock MLS #2778875 Report a problem | ||
| 9/6/2025 | Listing removed | $199,900$138/sqft |
Source: Unlock MLS #4440297 Report a problem | ||
| 8/26/2025 | Listed for sale | $199,900+13.6%$138/sqft |
Source: Unlock MLS #4440297 Report a problem | ||
| 4/18/2018 | Listing removed | $176,000$122/sqft |
Source: eXp Realty LLC #5433821 Report a problem | ||
| 3/22/2018 | Listed for sale | $176,000$122/sqft |
Source: eXp Realty LLC #5433821 Report a problem | ||
| 3/22/2018 | Pending sale | $176,000$122/sqft |
Source: eXp Realty LLC #5433821 Report a problem | ||
| 3/12/2018 | Price change | $176,000-1.9%$122/sqft |
Source: eXp Realty LLC #5433821 Report a problem | ||
| 1/2/2018 | Price change | $179,500-2.2%$124/sqft |
Source: eXp Realty LLC #5433821 Report a problem | ||
| 12/5/2017 | Listed for sale | $183,500$127/sqft |
Source: eXp Realty LLC #5433821 Report a problem | ||
Public tax history
| Year | Property taxes | Tax assessment |
|---|---|---|
| 2025 | $7,251 -7.5% | $292,991 -10.4% |
| 2024 | $7,841 +4.2% | $327,057 +0.6% |
| 2023 | $7,526 +5.7% | $324,948 +16.7% |
| 2022 | $7,120 +61.3% | $278,544 +59.8% |
| 2021 | $4,414 +3.2% | $174,288 +7.2% |
| 2020 | $4,278 +31.4% | $162,534 +21% |
| 2018 | $3,255 | $134,325 +10% |
| 2017 | $3,255 +11.1% | $122,114 +10% |
| 2016 | $2,929 +11.9% | $111,013 +10% |
| 2015 | $2,617 | $100,921 +10% |
| 2014 | $2,617 | $91,746 +10% |
| 2013 | -- | $83,405 -5.6% |
| 2011 | -- | $88,377 -3.8% |
| 2010 | -- | $91,865 -4.5% |
| 2009 | -- | $96,152 |
| 2008 | -- | $96,152 -1% |
| 2007 | -- | $97,081 -3.7% |
| 2006 | -- | $100,817 |
Find assessor info on the county website
Monthly payment
Est. payment
Payment breakdown
Explore the cost of this home by adjusting the details. Changes won't be saved.Climate risks
Neighborhood: 78621
Nearby schools
Schools provided by the listing agent
- Elementary: Neidig
- Middle: Elgin
- High: Elgin
- District: Elgin ISD
Source: Unlock MLS. This data may not be complete. We recommend contacting the local school district to confirm school assignments for this home.

Similar homes
- $220,0004 bd2 ba1.8k sqft14533 Gurneys Eagle Dr, Elgin, TX 78621Active
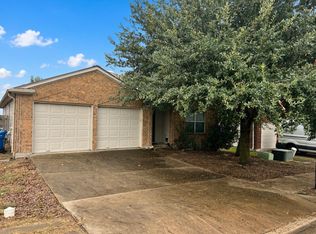
 MLS ID #7000636, Cecilia Whitley, Sterling & Associates R.E.. Unlock MLS
- $215,0003 bd2 ba1.2k sqft123 Saranac Dr, Elgin, TX 78621Active
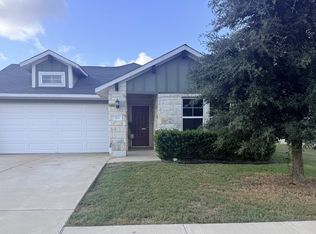 MLS ID #5423569, Kelly Folse, Jeanette Shelby, Realtors. Unlock MLS
- $242,0004 bd3 ba2.1k sqft101 Gillespie Ln, Elgin, TX 78621Active
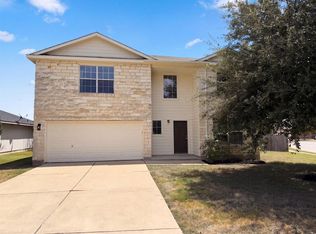 MLS ID #7256166, Amber Broadway, Opendoor Brokerage, LLC. Unlock MLS
- $220,0004 bd2 ba1.6k sqft17804 Rye Spring Dr, Elgin, TX 78621Active
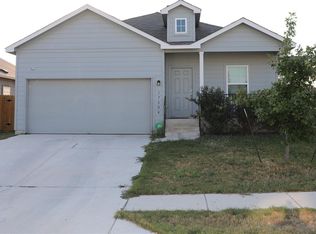 MLS ID #7849685, Tosa Nixon, Pure Realty. Unlock MLS
- $226,5002 bd2 ba1.1k sqft13100 Winecup Mallow Trl, Elgin, TX 78621ActiveMLS ID #1205554, Natalie Hammond, TurnKey Ranch Real Estate, LLC. Unlock MLS
- $225,0004 bd2 ba1.4k sqft17813 Honey Locust Ln, Elgin, TX 78621ActiveMLS ID #1382846, Kelly Koenning, Jeanette Shelby, Realtors. Unlock MLS
- $240,0002 bd2 ba1.1k sqft110 Huckleberry Ln, Elgin, TX 78621ActiveMLS ID #6244604, Debra Cole, All City Real Estate Ltd. Co. Unlock MLS
- $275,0003 bd2 ba1.4k sqft110 W Point Way, Elgin, TX 78621ActiveMLS ID #7433964, Cecilia Whitley, Sterling & Associates R.E.. Unlock MLS
- $230,0003 bd1 ba864 sqft519 S Martin Luther King Jr Blvd, Elgin, TX 78621ActiveMLS ID #7240498, Sheila Cates, Rainey Real Estate. Unlock MLS
- $245,0003 bd1 ba1.4k sqft709 W 11th St, Elgin, TX 78621ActiveMLS ID #2814527, Penny Payne, Guillory Real Estate Group. Unlock MLS
- $299,9003 bd2 ba1.4k sqft107 Jim Dandy Dr, Elgin, TX 78621ActiveMLS ID #1755602, Detra Klaus, Lori Haring Realty. Unlock MLS
- $225,0002 bd2 ba1.2k sqft400 Ride Out Blvd, Elgin, TX 78621ActiveMLS ID #7531797, Charley Clay, Clay Enterprises. Unlock MLS
- $276,5004 bd3 ba1.9k sqft1133 N Avenue C, Elgin, TX 78621ActiveMLS ID #7657282, Valerie Navejas, All City Real Estate Ltd. Co. Unlock MLS
- $199,8002 bd2 ba1.7k sqft1319 Grace St, Taylor, TX 76574ActiveMLS ID #2696560, Steve Nastri, Austin Castles Realty. Unlock MLS
- $230,0003 bd2 ba1.1k sqft106 Camino De Agua, Elgin, TX 78621ActiveMLS ID #9644638, Lurdes Ibarra, La Casa Realty Group. Unlock MLS
- $285,0003 bd2 ba1.2k sqft11820 Rush Ln, Elgin, TX 78621ActiveMLS ID #2344248, Orlando Solis, Pure Realty. Unlock MLS
- $199,0003 bd2 ba1.3k sqft4611 Esper Ln #324, Austin, TX 78725ActiveMLS ID #2468589, David Haynes, eXp Realty, LLC. Unlock MLS
- $225,0003 bd2 ba1k sqft1621 Parkfield Cir, Round Rock, TX 78664ActiveMLS ID #2984336, Patrick Lalezari, 9 Points Realty. Unlock MLS
- $269,0004 bd3 ba1.6k sqft122 Hillside Dr, Elgin, TX 78621ActiveMLS ID #5668703, Faith Staires, RE/MAX Fine Properties. Unlock MLS
