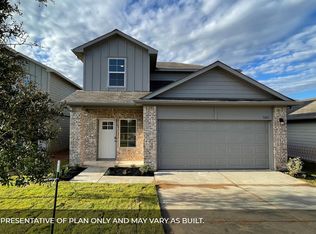
Charming 3BR/2BA single-story home. Foyer opens to a spacious kitchen with granite countertops, black appliances, recessed lighting, and a center island, overlooking the dining area and family room. Private primary suite off the family room features a huge walk-in closet and walk-in shower. Covered patio, full sod and irrigation, gutters on front, sides, and back. Move-in ready.and expandWelcome to the Amber, a beautifully designed 3 bedroom, 2 bathroom single-story home built for both everyday living and entertaining. Step through the foyer into an open-concept layout where the kitchen takes center stage, featuring granite countertops, sleek black appliances, recessed lighting, and a large center island that overlooks the dining area and family room, perfect for hosting or keeping an eye on the kids while you cook. Retreat to the private primary suite, thoughtfully tucked away off the family room for added privacy, complete with a spacious walk-in closet and a walk-in shower designed for comfort. Two additional bedrooms offer flexibility for family, guests, or a home office. Outside, enjoy a covered patio ideal for relaxing or entertaining year-round, along with full sod and irrigation for easy-care landscaping and gutters running along the front, sides, and back of the home for added protection. Thoughtfully finished and move-in ready, the Amber is the perfect blend of comfort, function, and style.
Active
$285,000
11820 Rush Ln, Elgin, TX 78621
3beds
1,296sqft
Single Family Residence
Built in 2022
5,140 Square Feet Lot
$-- Zestimate®
$220/sqft
$27/mo HOA
What's special
Recessed lightingBlack appliancesHuge walk-in closetOpen-concept layoutWalk-in shower
- 81 days
- 20
- 0
Zillow last checked:
Listing updated:
Listed by:
Orlando Solis (512) 225-4734,
Pure Realty (512) 337-0400
Source: Unlock MLS,MLS#: 2344248
Facts & features
Interior
Bedrooms & bathrooms
- Bedrooms: 3
- Bathrooms: 2
- Full bathrooms: 2
- Main level bedrooms: 3
Heating
- Central
Cooling
- Central Air
Appliances
- Included: Dishwasher, Disposal, Gas Range, Microwave, Oven
Features
- Coffered Ceiling(s), Primary Bedroom on Main, Recessed Lighting, Smart Home
- Flooring: Carpet, Vinyl
- Windows: Double Pane Windows
Interior area
- Total interior livable area: 1,296 sqft
Property
Parking
- Total spaces: 2
- Parking features: Attached, Garage
- Attached garage spaces: 2
Accessibility
- Accessibility features: Smart Technology
Features
- Levels: One
- Stories: 1
- Patio & porch: Covered, Patio
- Exterior features: Gutters Full
- Pool features: None
- Fencing: Privacy, Wood
- View description: None
- Waterfront features: None
Lot
- Size: 5,140 Square Feet
- Features: Interior Lot, Level, Sprinkler - Automatic, Sprinkler - Back Yard, Sprinklers In Front
Details
- Additional structures: None
- Parcel number: 11820 RUSH LANE
- Special conditions: Standard
Construction
Type & style
- Home type: SingleFamily
- Property subtype: Single Family Residence
Materials
- Foundation: Slab
- Roof: Composition
Condition
- Resale
- New construction: No
- Year built: 2022
Details
- Builder name: DR HORTON
Utilities & green energy
- Sewer: Public Sewer
- Water: Public
- Utilities for property: Cable Available, Electricity Available, Internet-Cable, Phone Available
Community & HOA
Community
- Features: None
- Subdivision: PEPPERGRASS
HOA
- Has HOA: Yes
- Services included: Common Area Maintenance
- HOA fee: $80 quarterly
- HOA name: PEPPERGRASS
Location
- Region: Elgin
Financial & listing details
- Price per square foot: $220/sqft
- Tax assessed value: $266,479
- Date on market: 7/12/2026
- Listing terms: Cash,Conventional,FHA,VA Loan
- Electric utility on property: Yes
Estimated market value
Not available
Estimated sales range
Not available
Not available
Price history
| Date | Event | Price |
|---|---|---|
| 7/12/2026 | Listed for sale | $285,000-4.7%$220/sqft |
Source:  Unlock MLS #2344248 Report a problem Unlock MLS #2344248 Report a problem | ||
| 9/26/2022 | Listing removed | -- |
Source: Unlock MLS #6274606 Report a problem | ||
| 7/29/2022 | Pending sale | $298,990$231/sqft |
Source: Unlock MLS #6274606 Report a problem | ||
| 7/26/2022 | Price change | $298,990-13.1%$231/sqft |
Source: Unlock MLS #6274606 Report a problem | ||
| 7/21/2022 | Listed for sale | $343,990$265/sqft |
Source: Unlock MLS #6274606 Report a problem | ||
Public tax history
| Year | Property taxes | Tax assessment |
|---|---|---|
| 2025 | -- | $266,479 -9.7% |
| 2024 | -- | $295,075 -3.3% |
| 2023 | -- | $304,988 +1073.4% |
| 2022 | -- | $25,992 |
Find assessor info on the county website
Monthly payment
Est. payment
Payment breakdown
Explore the cost of this home by adjusting the details. Changes won't be saved.Climate risks
Neighborhood: 78621
Nearby schools
Schools provided by the listing agent
- Elementary: Neidig
- Middle: Elgin
- High: Elgin
- District: Elgin ISD
Source: Unlock MLS. This data may not be complete. We recommend contacting the local school district to confirm school assignments for this home.
Similar homes
- $299,9003 bd2 ba1.4k sqft107 Jim Dandy Dr, Elgin, TX 78621Active
 MLS ID #1755602, Detra Klaus, Lori Haring Realty. Unlock MLS
 - $298,9004 bd2 ba1.8k sqft602 Lavaca Loop, Elgin, TX 78621For Sale
 MLS ID #38110131, Ruth Gonzalez, Walzel Properties - Corporate Office. HAR
 - $240,0003 bd2 ba1.7k sqft12816 Wooly Bucket Cv, Elgin, TX 78621Active
 MLS ID #7318470, Amber Broadway, Opendoor Brokerage, LLC. Unlock MLS
 - $294,9003 bd2 ba1.5k sqft25536 Flora Bella Ln, Elgin, TX 78621Active
 Unlock MLS
 - $225,0003 bd2 ba1.2k sqft123 Saranac Dr, Elgin, TX 78621ActiveMLS ID #5423569, Kelly Folse, Jeanette Shelby, Realtors. Unlock MLS
- $249,9903 bd2 ba1.4k sqft13804 Ryan Range Ln, Elgin, TX 78621ActiveUnlock MLS
- $249,9003 bd2 ba1.3k sqft13717 Ryan Range Ln, Elgin, TX 78621ActiveUnlock MLS
- $269,0004 bd3 ba1.6k sqft122 Hillside Dr, Elgin, TX 78621ActiveMLS ID #5668703, Faith Staires, RE/MAX Fine Properties. Unlock MLS
- $215,0003 bd2 ba1.5k sqft18420 Cloudmore Ln, Elgin, TX 78621ActiveMLS ID #8828616, Zhi Hu, Realty of America, LLC. Unlock MLS
- $228,5002 bd2 ba1.1k sqft13100 Winecup Mallow Trl, Elgin, TX 78621ActiveMLS ID #1205554, Natalie Hammond, TurnKey Ranch Real Estate, LLC. Unlock MLS
- $275,0003 bd2 ba1.3k sqft19108 Lady Bird Johnson St, Manor, TX 78653ActiveMLS ID #5951144, Janette Friend-Harrington, eXp Realty, LLC. Unlock MLS
- $297,9904 bd3 ba1.8k sqft106 Hornet St, Elgin, TX 78621ActiveUnlock MLS
- $267,9003 bd3 ba1.9k sqft13513 Robert Wagner Bnd, Manor, TX 78653ActiveMLS ID #5707467, Eilleen Sabillon, Coldwell Banker Realty. Unlock MLS
- $250,0003 bd2 ba1.5k sqft13505 Arthur Vandenburg Way, Manor, TX 78653ActiveMLS ID #4669876, Akilah Wright, Realty Texas LLC. Unlock MLS
- $289,9003 bd2 ba1.4k sqft19601 Caymus Dr, Pflugerville, TX 78660ActiveMLS ID #1149695, Nolan Stahl, All City Real Estate Ltd. Co. Unlock MLS
- $239,5003 bd2 ba1.3k sqft14930 Gypsum Mill Rd, Manor, TX 78653ActiveMLS ID #1051598, JP Rodriguez, Qualle Investments. Unlock MLS
- $279,0003 bd2 ba1.4k sqft5712 Xene Dr, Austin, TX 78724ActiveMLS ID #1061911, Mackenzie Dyer, Compass RE Texas, LLC. Unlock MLS
- $289,0003 bd2 ba1.6k sqft15210 Wideleaf Cv, Austin, TX 78724ActiveMLS ID #2563365, Elaine Montgomery, Keller Williams Realty. Unlock MLS
- $399,5003 bd2 ba1.7k sqft146 Buena Fortuna Rd, Elgin, TX 78621ActiveMLS ID #7628121, Lisa Menendez, Global Capital Realty, LLC. Unlock MLS
- $281,5553 bd2 ba1.3k sqft111 Sylvan St, Hutto, TX 78634ActiveMLS ID #1107131, Cherryl Jamail, Central Metro Realty. Unlock MLS
