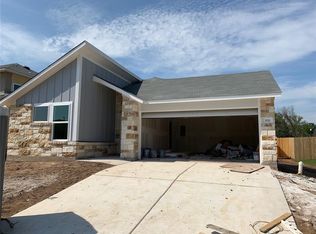
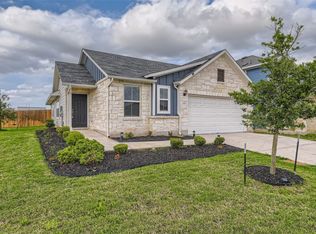
Lightly lived-in, beautifully maintained, and move-in ready, this 3-bedroom, 2.5-bath home still has a nearly new feel. Standout features include carpet-free flooring throughout, an attached garage, and a wonderfully spacious back deck—an inviting extension of the living area and a feature that truly sets this home apart. The main level offers comfortable living and dining areas along with a convenient half bath for guests. Built in 2019, the home also features attractive masonry accents, Hardie-style siding, and an exceptionally well-kept interior. Conveniently located in Elgin and ready for its next owner! Buyer and buyer’s agent to independently verify all information, including room and property dimensions; measurements are deemed reliable but not guaranteed.
Active
$289,500
104 Cates Cv, Elgin, TX 78621
3beds
1,547sqft
Single Family Residence
Built in 2019
6,534 Square Feet Lot
$-- Zestimate®
$187/sqft
$17/mo HOA
What's special
Attached garageCarpet-free flooring throughoutWonderfully spacious back deckAttractive masonry accentsExceptionally well-kept interiorHardie-style siding
- 6 days
- 63
- 14
Likely to sell faster than
Zillow last checked:
Listing updated:
Listed by:
Richard Moore (512) 270-4765,
ERA Experts (512) 270-4765
Source: Unlock MLS,MLS#: 6174236
Facts & features
Interior
Bedrooms & bathrooms
- Bedrooms: 3
- Bathrooms: 3
- Full bathrooms: 2
- 1/2 bathrooms: 1
Primary bedroom
- Features: Ceiling Fan(s)
- Level: Upper
Primary bathroom
- Features: Double Vanity, Walk-In Closet(s)
- Level: Upper
Kitchen
- Features: Kitchen Island, Granite Counters, Dining Area, Open to Family Room, Recessed Lighting
- Level: Main
Heating
- Central
Cooling
- Central Air
Appliances
- Included: Dishwasher, Disposal, Exhaust Fan, Microwave, Oven, Free-Standing Range, Electric Water Heater
Features
- High Ceilings, Recessed Lighting, Walk-In Closet(s), Granite Counters
- Flooring: Laminate, Tile
- Windows: None
- Fireplace features: None
Interior area
- Total interior livable area: 1,547 sqft
Video & virtual tour
Property
Parking
- Total spaces: 2
- Parking features: Attached, Door-Single, Garage Faces Front
- Attached garage spaces: 2
Accessibility
- Accessibility features: None
Features
- Levels: Two
- Stories: 2
- Patio & porch: Deck, Front Porch, Patio
- Exterior features: Gutters Partial
- Pool features: None
- Spa features: None
- Fencing: Fenced, Wood
- View description: None
- Waterfront features: None
Lot
- Size: 6,534 Square Feet
- Dimensions: 55 x 118
- Features: Cul-De-Sac, Level, Sprinkler - Back Yard, Sprinklers In Front
Details
- Additional structures: None
- Parcel number: 8705315
- Special conditions: Standard
Construction
Type & style
- Home type: SingleFamily
- Property subtype: Single Family Residence
Materials
- Foundation: Slab
- Roof: Composition
Condition
- Resale
- New construction: No
- Year built: 2019
Details
- Builder name: Brohn Homes
Utilities & green energy
- Sewer: Public Sewer
- Water: Private, Public
- Utilities for property: Electricity Available, Phone Connected, Underground Utilities
Community & HOA
Community
- Features: Cluster Mailbox, Curbs, Underground Utilities
- Subdivision: Saratoga Farms
HOA
- Has HOA: Yes
- Services included: Common Area Maintenance
- HOA fee: $50 quarterly
- HOA name: Residential Communities
Location
- Region: Elgin
Financial & listing details
- Price per square foot: $187/sqft
- Tax assessed value: $284,430
- Annual tax amount: $5,610
- Date on market: 9/18/2026
- Listing terms: Cash,Conventional,FHA,USDA Loan,VA Loan
- Electric utility on property: Yes
Estimated market value
Not available
Estimated sales range
Not available
Not available
Price history
| Date | Event | Price |
|---|---|---|
| 9/18/2026 | Listed for sale | $289,500+30.8%$187/sqft |
Source:  Unlock MLS #6174236 Report a problem Unlock MLS #6174236 Report a problem | ||
| 10/3/2019 | Listing removed | $221,331$143/sqft |
Source: Waterloo Homes Report a problem | ||
| 4/18/2019 | Price change | $221,331+0.9%$143/sqft |
Source: HomesUSA.com #3524106 Report a problem | ||
| 4/10/2019 | Listed for sale | $219,331$142/sqft |
Source: HomesUSA.com #3524106 Report a problem | ||
Public tax history
| Year | Property taxes | Tax assessment |
|---|---|---|
| 2025 | -- | $284,430 -3% |
| 2024 | -- | $293,255 +10% |
| 2023 | -- | $266,595 +10% |
| 2022 | -- | $242,359 +10% |
| 2021 | -- | $220,326 -0.2% |
| 2020 | -- | $220,772 +1288.3% |
| 2018 | -- | $15,902 |
Find assessor info on the county website
Monthly payment
Est. payment
Payment breakdown
Explore the cost of this home by adjusting the details. Changes won't be saved.Climate risks
Neighborhood: 78621
Nearby schools
Schools provided by the listing agent
- Elementary: Elgin
- Middle: Elgin
- High: Elgin
- District: Elgin ISD
Source: Unlock MLS. This data may not be complete. We recommend contacting the local school district to confirm school assignments for this home.
Similar homes
- $299,9004 bd3 ba1.7k sqft215 Lake Placid Run, Elgin, TX 78621Active

 MLS ID #5773137, Kaila Pucci, Bramlett Partners. Unlock MLS
 - $274,9993 bd2 ba1.5k sqft205 Four Star Dr, Elgin, TX 78621Active
 MLS ID #5295083, Maricela Delgado Jaimes, DEN Property Group. Unlock MLS
 - $295,0003 bd3 ba1.6k sqft204 W Point Way, Elgin, TX 78621For Sale

 MLS ID #1991133, Tyler Willmann TREC #553857, Keller Williams City-View. LERA MLS
 - $299,9003 bd2 ba1.4k sqft107 Jim Dandy Dr, Elgin, TX 78621Active
 MLS ID #1755602, Detra Klaus, Lori Haring Realty. Unlock MLS
 - $259,9993 bd2 ba1.5k sqft107 Saranac Dr, Elgin, TX 78621ActiveMLS ID #6446572, John Aitkens, Keller Williams Realty. Unlock MLS
- $295,0003 bd2 ba1.8k sqft1114 W 2nd St, Elgin, TX 78621ActiveMLS ID #8045317, Bryan Lawhorn, All City Real Estate Ltd. Co. Unlock MLS
- $285,0003 bd3 ba2.2k sqft113 Bexar Forest Cv, Elgin, TX 78621ActiveMLS ID #7557981, Pedro Bega, Jeanette Shelby, Realtors. Unlock MLS
- $245,0003 bd2 ba1.6k sqft405 Bandara Woods Blvd, Elgin, TX 78621ActiveMLS ID #2769263, Christian Blohm, Sprout Realty. Unlock MLS
- $269,9003 bd2 ba1.6k sqft401 Bandara Woods Blvd, Elgin, TX 78621ActiveMLS ID #3711747, James Buono, Buono & Associates. Unlock MLS
- $279,0003 bd3 ba1.8k sqft19300 Bear Grass Dr, Elgin, TX 78621ActiveMLS ID #1383841, Julia Fitch, Compass RE Texas, LLC. Unlock MLS
- $299,5004 bd2 ba2.1k sqft605 W 11th St, Elgin, TX 78621ActiveMLS ID #9914725, Laura Munos, Heart of the Pines Real Estate. Unlock MLS
- $276,5004 bd3 ba1.9k sqft1133 N Avenue C, Elgin, TX 78621ActiveMLS ID #7657282, Valerie Navejas, All City Real Estate Ltd. Co. Unlock MLS
- $225,0003 bd2 ba1.2k sqft123 Saranac Dr, Elgin, TX 78621ActiveMLS ID #5423569, Kelly Folse, Jeanette Shelby, Realtors. Unlock MLS
- $295,0004 bd3 ba2.1k sqft172 Coppers Way, Elgin, TX 78621ActiveMLS ID #4513446, Cecilia Whitley, Sterling & Associates R.E.. Unlock MLS
- $250,0004 bd3 ba2.1k sqft101 Gillespie Ln, Elgin, TX 78621ActiveMLS ID #7256166, Amber Broadway, Opendoor Brokerage, LLC. Unlock MLS
- $259,9993 bd2 ba1.6k sqft210 Loesch Dr, Elgin, TX 78621ActiveMLS ID #1270091, Kelly Koenning, Jeanette Shelby, Realtors. Unlock MLS
- $259,9003 bd2 ba1.6k sqft205 Cavalry Trl, Elgin, TX 78621ActiveMLS ID #8799613, Jeanette Shelby, Jeanette Shelby, Realtors. Unlock MLS
