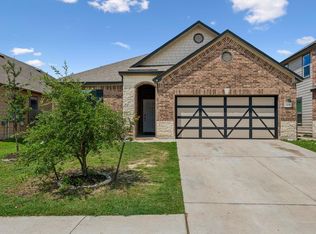
Welcome to 19700 Woodrow Wilson St, a beautifully maintained, one-owner home located in the Presidential Glen community of Manor! Built in 2017, this 3-bedroom, 2-bath home offers 1,509 square feet of comfortable living space and is in great condition with numerous recent updates. Inside, you'll find beautiful bamboo flooring in the two front rooms, tile flooring throughout additional living areas, and new carpet in the primary bedroom. The spacious kitchen features granite countertops, a new cooktop, new stainless steel dishwasher, and new garbage disposal. The microwave and refrigerator are approximately three years old, and the refrigerator conveys with the home. Additional improvements include a new water heater and a new UV light installed in the HVAC system. Major exterior updates include a new roof and roof vents installed in February 2026 with a 5-year workmanship warranty, a newly painted exterior, and a new fence and gate along one side of the property. The home also includes a garage door opener and added security features, including Blink motion-activated floodlight security cameras and a hardwired exterior Blink security camera. Step outside to enjoy the covered back patio and beautiful backyard, perfect for relaxing, entertaining, or gardening. A mature, fruit-producing fig tree adds a special touch to the outdoor space, while the backyard storage shed provides convenient additional storage. Presidential Glen offers residents access to neighborhood amenities including a community pool, playground, dog park, picnic areas, and additional outdoor recreation. Conveniently situated near US-290, the community provides easy access toward Austin while still offering the feel of an established residential neighborhood.
Active
Price cut: $10K (10/12)
$310,000
19700 Woodrow Wilson St, Manor, TX 78653
3beds
1,509sqft
Single Family Residence
Built in 2017
6,860 Square Feet Lot
$-- Zestimate®
$205/sqft
$43/mo HOA
What's special
New water heaterNew stainless steel dishwasherGarage door openerGranite countertopsCovered back patioSpacious kitchenBackyard storage shed
- 42 days
- 48
- 1
Zillow last checked:
Listing updated:
Listed by:
Jenn Flores Bono (409) 356-3004,
Central Metro Realty (512) 454-6873
Source: Unlock MLS,MLS#: 7822992
Facts & features
Interior
Bedrooms & bathrooms
- Bedrooms: 3
- Bathrooms: 2
- Full bathrooms: 2
- Main level bedrooms: 3
Primary bedroom
- Features: Ceiling Fan(s)
- Level: First
Bedroom
- Level: Main
Bedroom
- Level: Main
Primary bathroom
- Features: Full Bath, Soaking Tub, Walk-In Closet(s)
- Level: Main
Bathroom
- Features: Soaking Tub
- Level: Main
Kitchen
- Features: Kitchen Island, Granite Counters, Pantry
- Level: Main
Heating
- Electric
Cooling
- Central Air, Electric
Appliances
- Included: Dishwasher, Disposal, Microwave, Electric Oven, Refrigerator
Features
- Ceiling Fan(s), Granite Counters, Kitchen Island, Pantry, Walk-In Closet(s)
- Flooring: Bamboo, Carpet, Tile
- Windows: Insulated Windows
Interior area
- Total interior livable area: 1,509 sqft
Property
Parking
- Total spaces: 2
- Parking features: Driveway, Garage, Garage Door Opener, Garage Faces Front
- Garage spaces: 2
Accessibility
- Accessibility features: None
Features
- Levels: One
- Stories: 1
- Patio & porch: Front Porch, Patio, Rear Porch
- Exterior features: Private Yard
- Pool features: None
- Spa features: None
- Fencing: Back Yard, Wood
- View description: None
- Waterfront features: None
Lot
- Size: 6,860 Square Feet
- Features: Back Yard, Front Yard, Landscaped, Trees-Moderate
Details
- Additional structures: Shed(s)
- Parcel number: 02417713040000
- Special conditions: Standard
Construction
Type & style
- Home type: SingleFamily
- Property subtype: Single Family Residence
Materials
- Foundation: Slab
- Roof: Shingle
Condition
- Resale
- New construction: No
- Year built: 2017
Utilities & green energy
- Sewer: Public Sewer
- Water: Municipal Utility District (MUD)
- Utilities for property: Cable Connected, Electricity Connected, Internet-Cable, Water Connected
Community & HOA
Community
- Features: Dog Park, Picnic Area, Playground, Pool, Sidewalks
- Subdivision: PRESIDENTIAL GLEN
HOA
- Has HOA: Yes
- Services included: Common Area Maintenance
- HOA fee: $130 quarterly
- HOA name: Presidential Glen Master Community, Inc.
Location
- Region: Manor
Financial & listing details
- Price per square foot: $205/sqft
- Tax assessed value: $277,382
- Annual tax amount: $8,222
- Date on market: 9/5/2026
- Listing terms: Cash,Conventional,FHA,VA Loan
- Electric utility on property: Yes
Estimated market value
Not available
Estimated sales range
Not available
Not available
Price history
| Date | Event | Price |
|---|---|---|
| 10/12/2026 | Price change | $310,000-3.1%$205/sqft |
Source:  Unlock MLS #7822992 Report a problem Unlock MLS #7822992 Report a problem | ||
| 9/5/2026 | Listed for sale | $320,000$212/sqft |
Source: Unlock MLS #7822992 Report a problem | ||
Public tax history
| Year | Property taxes | Tax assessment |
|---|---|---|
| 2025 | $4,058 -18.8% | $277,382 +0.6% |
| 2024 | $4,997 +12.1% | $275,824 +2.2% |
| 2023 | $4,458 -15.6% | $269,820 +10% |
| 2022 | $5,283 | $245,291 +10% |
| 2021 | -- | $222,992 +2.6% |
| 2020 | $6,482 -0.5% | $217,243 |
| 2019 | $6,516 | $217,243 +8.1% |
| 2018 | -- | $201,028 |
Find assessor info on the county website
Monthly payment
Est. payment
Payment breakdown
Explore the cost of this home by adjusting the details. Changes won't be saved.Climate risks
Neighborhood: 78653
Nearby schools
Schools provided by the listing agent
- Elementary: Presidential Meadows
- Middle: Manor (Manor ISD)
- High: Manor
- District: Manor ISD
Source: Unlock MLS. This data may not be complete. We recommend contacting the local school district to confirm school assignments for this home.
- $242,8003 bd2 ba1.3k sqft19704 Woodrow Wilson St, Manor, TX 78653Off Market

- $272,3003 bd2 ba1.7k sqft19620 Woodrow Wilson St, Manor, TX 78653Off Market
- $250,4003 bd2 ba1.5k sqft19708 Woodrow Wilson St, Manor, TX 78653Off Market
- $251,9003 bd2 ba1.5k sqft19616 Woodrow Wilson St, Manor, TX 78653Off Market

Similar homes
- $312,0003 bd3 ba2.2k sqft18920 Lady Bird Johnson St, Manor, TX 78653Active

 MLS ID #3934951, Trina Heinmiller, eXp Realty, LLC. Unlock MLS
 - $300,0003 bd2 ba1.6k sqft14109 James Garfield St, Manor, TX 78653Active
 MLS ID #6733046, Lori Haring, Lori Haring Realty. Unlock MLS
 - $269,9953 bd3 ba1.9k sqft20101 Grover Cleveland Way, Manor, TX 78653Active
 MLS ID #7029275, Darrell Brew, Compass RE Texas, LLC. Unlock MLS
 - $279,0003 bd3 ba1.9k sqft13712 Vigilance St, Manor, TX 78653Active
 MLS ID #1712424, Leza Gan, Phyllis Browning Company. Unlock MLS
 - $315,0003 bd3 ba2.1k sqft14406 Boudin Ct, Manor, TX 78653ActiveMLS ID #4261457, Iliana Lopez, RE/MAX Fine Properties. Unlock MLS
- $294,0003 bd3 ba1.7k sqft14601 Strata Rd, Manor, TX 78653ActiveMLS ID #6192741, Libby Arnold, Bramlett Partners. Unlock MLS
- $250,0003 bd2 ba1.5k sqft13505 Arthur Vandenburg Way, Manor, TX 78653ActiveMLS ID #4669876, Akilah Wright, Realty Texas LLC. Unlock MLS
- $299,5004 bd2 ba2.1k sqft12410 Amber Lynn Path, Manor, TX 78653ActiveMLS ID #8971269, Melissa Hudson, eXp Realty, LLC. Unlock MLS
- $274,0003 bd2 ba1.7k sqft13200 Ring Dr, Manor, TX 78653ActiveMLS ID #1155282, Michael Arnold, Keller Williams Realty. Unlock MLS
- $270,0003 bd3 ba1.7k sqft12202 Walter Vaughn Dr, Manor, TX 78653ActiveMLS ID #8881240, Andre Key, Key Realty & Associates, LLC. Unlock MLS
- $339,9004 bd2 ba2k sqft11512 Shadow Creek Dr, Manor, TX 78653ActiveMLS ID #7332194, Justyn LeFebvre, Christies Intl Real Estate Lone Star. Unlock MLS
- $375,0003 bd3 ba2.2k sqft13733 James Garfield St, Manor, TX 78653ActiveMLS ID #4618490, LJ John, Hart of Texas. Unlock MLS
- $334,9903 bd3 ba2.1k sqft11701 Jackson Falls Way, Manor, TX 78653ActiveMLS ID #9980103, Shannon Petricka, Phillips & Associates Realty. Unlock MLS
- $271,9003 bd2 ba1.7k sqft18512 Great Falls Dr, Manor, TX 78653ActiveMLS ID #3252635, Chelley Lenz, Compass RE Texas, LLC. Unlock MLS
- $265,0003 bd3 ba1.8k sqft13504 Richard Nixon St, Manor, TX 78653ActiveMLS ID #1563153, Olga Lopez, Bramlett Partners. Unlock MLS
- $315,0004 bd2 ba1.3k sqft11313 Barns Trl, Austin, TX 78754ActiveMLS ID #5216533, Hanalei Myers, Coldwell Banker Realty. Unlock MLS
- $249,0004 bd3 ba1.7k sqft12304 Waterford Run Way, Manor, TX 78653ActiveMLS ID #5976394, Ricardo Penagos, Dash Realty. Unlock MLS
- $235,0003 bd2 ba1.4k sqft13320 High Sierra, Manor, TX 78653For Sale
 MLS ID #1999400, James Herring TREC #843882, Kuper Sotheby's Int'l Realty. LERA MLS
 - $312,0003 bd3 ba1.7k sqft3417 Couch Dr, Pflugerville, TX 78660ActiveMLS ID #7457884, Jennipher Judge, Compass RE Texas, LLC. Unlock MLS
- $279,9003 bd3 ba1.5k sqft104 Cates Cv, Elgin, TX 78621ActiveMLS ID #6174236, Richard Moore, ERA Experts. Unlock MLS
