Why settle for a fixer-upper when you can move right into a beautifully updated home? This modern single-story residence features stylish finishes, a smart, functional layout, and an abundance of natural light throughout. The spacious open-concept floor plan seamlessly connects the living room, dining area, and kitchen, creating a warm and inviting space that's perfect for everyday living, gatherings, or entertaining guests. Nestled in the quiet and convenient Harris Branch community, this move-in-ready home offers an exceptional location with easy access to Hwy 290, IH-35, SH 130, US-183, and Parmer Lane, placing you just minutes from Austin-Bergstrom International Airport and vibrant downtown Austin. Commuters will also appreciate the close proximity to some of the area's largest employers, including Tesla, Dell, Samsung, General Motors, and Apple. Combining modern updates, a thoughtful layout, and an unbeatable location, this home is the perfect place to enjoy comfort, convenience, and everything Austin has to offer.
Active
Price cut: $10K (8/28)
$315,000
11313 Barns Trl, Austin, TX 78754
4beds
1,342sqft
Single Family Residence
Built in 2011
4,525 Square Feet Lot
$-- Zestimate®
$235/sqft
$41/mo HOA
What's special
Modern updatesStylish finishesThoughtful layoutSpacious open-concept floor planWarm and inviting spaceBeautifully updated homeSmart functional layout
- 86 days
- 148
- 15
Zillow last checked:
Listing updated:
Listed by:
Hanalei Myers (512) 343-7500,
Coldwell Banker Realty (512) 343-7500
Source: Unlock MLS,MLS#: 4138732
Facts & features
Interior
Bedrooms & bathrooms
- Bedrooms: 4
- Bathrooms: 2
- Full bathrooms: 2
- Main level bedrooms: 4
Heating
- Central, Electric, Solar
Cooling
- Central Air, Electric
Appliances
- Included: Dishwasher, Disposal, Electric Range, Microwave
Features
- Primary Bedroom on Main
- Flooring: Carpet, Tile
- Windows: None
Interior area
- Total interior livable area: 1,342 sqft
Property
Parking
- Total spaces: 2
- Parking features: Attached
- Attached garage spaces: 2
Accessibility
- Accessibility features: None
Features
- Levels: One
- Stories: 1
- Patio & porch: Covered, Patio
- Exterior features: None
- Pool features: None
- Fencing: Back Yard, Wood
- View description: None
- Waterfront features: None
Lot
- Size: 4,525 Square Feet
- Features: Level
Details
- Additional structures: None
- Parcel number: 02374316100000
- Special conditions: See Remarks
Construction
Type & style
- Home type: SingleFamily
- Property subtype: Single Family Residence
Materials
- Foundation: Slab
- Roof: Composition
Condition
- Resale
- New construction: No
- Year built: 2011
Utilities & green energy
- Sewer: Public Sewer
- Water: Public
- Utilities for property: Cable Available, Electricity Available, Sewer Available, Solar, Water Available
Community & HOA
Community
- Features: Common Grounds
- Subdivision: Thornbury Sec 01
HOA
- Has HOA: Yes
- Services included: Maintenance Grounds
- HOA fee: $494 annually
- HOA name: Harris Ranch
Location
- Region: Austin
Financial & listing details
- Price per square foot: $235/sqft
- Tax assessed value: $293,243
- Annual tax amount: $5,813
- Date on market: 7/12/2026
- Listing terms: Cash,Conventional,FHA,USDA Loan,VA Loan
- Electric utility on property: Yes
Estimated market value
Not available
Estimated sales range
Not available
Not available
Price history
| Date | Event | Price |
|---|---|---|
| 8/28/2026 | Price change | $315,000-3.1%$235/sqft |
Source:  Unlock MLS #4138732 Report a problem Unlock MLS #4138732 Report a problem | ||
| 7/12/2026 | Listed for sale | $325,000-4.1%$242/sqft |
Source: Unlock MLS #4138732 Report a problem | ||
| 2/8/2023 | Sold | -- |
Source: Agent Provided Report a problem | ||
| 1/3/2023 | Pending sale | $339,000$253/sqft |
Source: Unlock MLS #7126802 Report a problem | ||
| 12/28/2022 | Price change | $339,000-0.3%$253/sqft |
Source: Unlock MLS #7126802 Report a problem | ||
| 11/3/2022 | Price change | $339,900-1.4%$253/sqft |
Source: Unlock MLS #7126802 Report a problem | ||
| 10/24/2022 | Price change | $344,900-4%$257/sqft |
Source: Unlock MLS #7126802 Report a problem | ||
| 10/7/2022 | Price change | $359,400-0.1%$268/sqft |
Source: Unlock MLS #7126802 Report a problem | ||
| 9/22/2022 | Price change | $359,900-5.3%$268/sqft |
Source: Unlock MLS #7126802 Report a problem | ||
| 9/8/2022 | Price change | $379,900-4.8%$283/sqft |
Source: Unlock MLS #7126802 Report a problem | ||
| 8/26/2022 | Price change | $398,900-0.3%$297/sqft |
Source: Unlock MLS #7126802 Report a problem | ||
| 8/12/2022 | Price change | $399,900-8%$298/sqft |
Source: Unlock MLS #7126802 Report a problem | ||
| 7/29/2022 | Listed for sale | $434,900$324/sqft |
Source: Unlock MLS #7126802 Report a problem | ||
Public tax history
| Year | Property taxes | Tax assessment |
|---|---|---|
| 2025 | $4,039 -12.1% | $293,243 -6.4% |
| 2024 | $4,594 -5.9% | $313,434 -5% |
| 2023 | $4,882 +103.5% | $330,000 +40% |
| 2022 | $2,399 | $235,672 +10% |
| 2021 | -- | $214,247 +10% |
| 2020 | $2,407 +0.6% | $194,770 +8% |
| 2019 | $2,393 -35.8% | $180,327 -3.7% |
| 2018 | $3,725 | $187,344 +9.7% |
| 2017 | $3,725 +17.3% | $170,759 +7.3% |
| 2016 | $3,176 | $159,136 +9.1% |
| 2015 | $3,176 | $145,918 +9.4% |
| 2014 | $3,176 | $133,330 +8.5% |
| 2013 | -- | $122,878 -10.3% |
| 2012 | -- | $137,038 |
Find assessor info on the county website
Monthly payment
Est. payment
Payment breakdown
Explore the cost of this home by adjusting the details. Changes won't be saved.Climate risks
Neighborhood: Harris Branch
Nearby schools
Schools provided by the listing agent
- Elementary: Bluebonnet Trail
- Middle: Decker
- High: Manor
- District: Manor ISD
Source: Unlock MLS. This data may not be complete. We recommend contacting the local school district to confirm school assignments for this home.
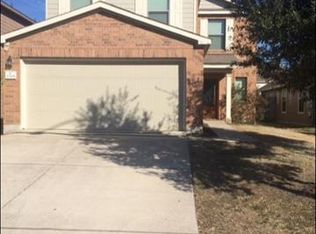

Similar homes
- $319,0005 bd3 ba1.9k sqft11509 Church Canyon Dr, Austin, TX 78754Active
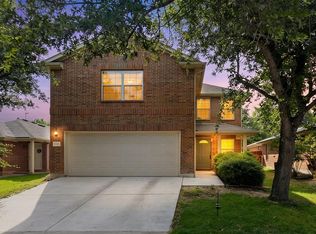
 MLS ID #3916844, Elaine Montgomery, Keller Williams Realty. Unlock MLS
 - $349,0004 bd2 ba1.9k sqft9716 Baden Ln, Austin, TX 78754Active
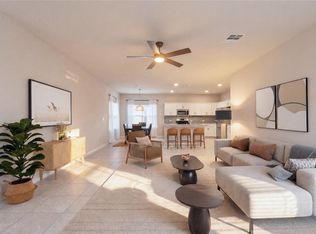 MLS ID #4678685, Cody Julian, Compass RE Texas, LLC. Unlock MLS
 - $310,0004 bd3 ba1.7k sqft14420 Lemongrass Ln, Pflugerville, TX 78660Active
 MLS ID #5422902, Bill Gold, Gold Realty. Unlock MLS
 - $320,0003 bd2 ba1k sqft914 Hermitage Dr, Austin, TX 78753Active
 MLS ID #7898446, Amie Diehl, Keller Williams Realty. Unlock MLS
 - $369,0003 bd2 ba1.6k sqft11204 Silo Valley Dr, Austin, TX 78754ActiveMLS ID #1325197, Jonathan Agrait, All City Real Estate Ltd. Co. Unlock MLS
- $312,0003 bd2 ba1.7k sqft13200 Ring Dr, Manor, TX 78653ActiveMLS ID #1155282, Michael Arnold, Keller Williams Realty. Unlock MLS
- $372,0004 bd2 ba1.6k sqft13701 Harrisglenn Dr, Pflugerville, TX 78660ActiveMLS ID #6622576, Marelis Morales Triana, Classic Realty. Unlock MLS
- $320,0003 bd2 ba1.5k sqft19700 Woodrow Wilson St, Manor, TX 78653ActiveMLS ID #7822992, Jenn Flores Bono, Central Metro Realty. Unlock MLS
- $289,5003 bd2 ba1k sqft200 E Pheasant Dr, Austin, TX 78753ActiveMLS ID #4977475, Lalo Herrera, Keller Williams Realty. Unlock MLS
- $309,9003 bd2 ba1.7k sqft707 Geyser Ave, Pflugerville, TX 78660ActiveMLS ID #2997642, Carla Reed, John Pfluger Realty,LLC. Unlock MLS
- $328,5003 bd2 ba1.4k sqft1408 Quail Run Rd, Pflugerville, TX 78660ActiveMLS ID #5454878, Shay Hargus Webb, Austin Avenue Real Estate Co.. Unlock MLS
- $292,9003 bd3 ba1.4k sqft804 Dawlish Dr, Pflugerville, TX 78660ActiveMLS ID #1257721, Karina Vazquez, All City Real Estate Ltd. Co. Unlock MLS
- $300,0003 bd2 ba1.6k sqft14109 James Garfield St, Manor, TX 78653ActiveMLS ID #6733046, Lori Haring, Lori Haring Realty. Unlock MLS
- $305,0003 bd2 ba1.3k sqft811 Screech Owl Dr, Pflugerville, TX 78660ActiveMLS ID #6892629, Kiran Kamboj, Trinity Texas Realty INC. Unlock MLS
- $300,0003 bd2 ba1.3k sqft15331 Sweet Caddies Dr, Pflugerville, TX 78660ActiveMLS ID #8702610, Hannah Bui, Orchard Brokerage. Unlock MLS
- $375,0004 bd2 ba1.8k sqft1501 Bedouin Ct, Round Rock, TX 78664ActiveMLS ID #3828924, Devan Dorsett, Dorsett Dye & Associates Real Estate. Unlock MLS
- $275,0003 bd2 ba1.7k sqft8912 China Rose Dr, Austin, TX 78724ActiveMLS ID #3328844, Joseph Bernhard, All City Real Estate Ltd. Co. Unlock MLS
- $349,9993 bd3 ba1.7k sqft13501 Metric Blvd #3, Austin, TX 78727ActiveMLS ID #1401853, Angie Balentine, Compass RE Texas, LLC. Unlock MLS
- $312,0884 bd2 ba1.7k sqft6105 Constellation Cir, Del Valle, TX 78617ActiveMLS ID #6057489, Claudia Ochoa, eXp Realty, LLC. Unlock MLS
- $287,9993 bd2 ba1.7k sqft3704 Crownover St, Austin, TX 78725ActiveMLS ID #9123046, Bev Hanson, Realty Texas LLC. Unlock MLS
