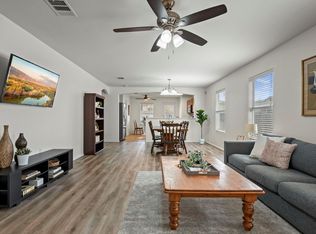
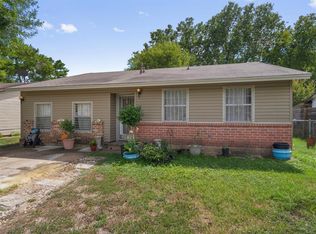
Welcome to 8912 China Rose with tons of recent updates! The roof was replaced within the last 5 years( replaced December of 2021.) The outside of the home features curb appeal with landscaped trees and an inviting front walkway. Inside, the floorplan unfolds to showcase the cozy living room-perfect for relaxation. The kitchen includes a dining space and offers abundant cabinet space for ample storage. The kitchen features an induction stove and a kitchen island for additional prep space. The primary suite features an en-suite bathroom with dual vanities and a spacious walk in closet. Two secondary bedrooms and a secondary bathroom provide space for everyone. Outdoors, the backyard gives plenty of yard space to create the perfect outdoor oasis. Uniquely located between the 130 and 183A toll roads and highway 79, commuting to the Austin Begstrom Airport or downtown Austin is seamless. These convenient highways provide access to all surrounding areas and is minutes away from trendy dining, shopping and entertainment options that Austin is known for!
Active
Price cut: $5K (7/8)
$294,000
8912 China Rose Dr, Austin, TX 78724
3beds
1,704sqft
:
Get pre-qualified$2,104/mo
Single Family Residence
Built in 2009
5,980 Square Feet Lot
$-- Zestimate®
$173/sqft
$36/mo HOA
What's special
Induction stoveSecondary bathroomAbundant cabinet spaceInviting front walkwayTwo secondary bedrooms
- 171 days |
- 235 |
- 20 |
Zillow last checked:
Listing updated:
Listed by:
Joseph Bernhard (512) 786-9213,
All City Real Estate Ltd. Co (866) 277-6005
Source: Unlock MLS,MLS#: 3328844
Facts & features
Interior
Bedrooms & bathrooms
- Bedrooms: 3
- Bathrooms: 2
- Full bathrooms: 2
- Main level bedrooms: 3
Heating
- Central, Electric
Cooling
- Ceiling Fan(s), Central Air, Electric
Appliances
- Included: Dishwasher, Disposal, Microwave, Oven, Free-Standing Electric Range, Refrigerator, Electric Water Heater
Features
- Ceiling Fan(s), High Ceilings, Laminate Counters, Double Vanity, Electric Dryer Hookup, Eat-in Kitchen, Kitchen Island, No Interior Steps, Primary Bedroom on Main, Recessed Lighting, Walk-In Closet(s), Washer Hookup
- Flooring: Carpet, Tile, Wood
- Windows: Screens
- Fireplace features: None
Interior area
- Total interior livable area: 1,704 sqft
Property
Parking
- Total spaces: 2
- Parking features: Attached, Driveway, Garage, Garage Faces Front
- Attached garage spaces: 2
Accessibility
- Accessibility features: None
Features
- Levels: One
- Stories: 1
- Patio & porch: Rear Porch
- Exterior features: Gutters Partial, Lighting, No Exterior Steps
- Pool features: None
- Spa features: None
- Fencing: Fenced, Privacy, Wood
- Has view: Yes
- View description: Neighborhood
- Waterfront features: None
Lot
- Size: 5,980 Square Feet
- Features: Back Yard, Curbs, Front Yard, Interior Lot, Public Maintained Road, Trees-Medium (20 Ft - 40 Ft)
Details
- Additional structures: None
- Parcel number: 02133803240000
- Special conditions: Standard
Construction
Type & style
- Home type: SingleFamily
- Property subtype: Single Family Residence
Materials
- Foundation: Slab
- Roof: Composition, Shingle
Condition
- Resale
- New construction: No
- Year built: 2009
Utilities & green energy
- Sewer: Public Sewer
- Water: Public
- Utilities for property: Electricity Connected, Sewer Connected, Water Connected
Community & HOA
Community
- Features: Park, Playground, Pool
- Subdivision: The Woodlands
HOA
- Has HOA: Yes
- Services included: Common Area Maintenance
- HOA fee: $107 quarterly
- HOA name: FM 969 WOODLAND HILLS HOA
Location
- Region: Austin
Financial & listing details
- Price per square foot: $173/sqft
- Tax assessed value: $359,053
- Annual tax amount: $2,544
- Date on market: 2/5/2026
- Listing terms: Cash,Conventional,FHA,VA Loan
- Electric utility on property: Yes
Estimated market value
Not available
Estimated sales range
Not available
Not available
Price history
| Date | Event | Price |
|---|---|---|
| 7/8/2026 | Price change | $294,000-1.7%$173/sqft |
Source:  Unlock MLS #3328844 Report a problem Unlock MLS #3328844 Report a problem | ||
| 6/5/2026 | Price change | $299,000-5.1%$175/sqft |
Source: Unlock MLS #3328844 Report a problem | ||
| 5/7/2026 | Price change | $315,000-5.7%$185/sqft |
Source: Unlock MLS #3328844 Report a problem | ||
| 4/16/2026 | Price change | $334,000-1.5%$196/sqft |
Source: Unlock MLS #3328844 Report a problem | ||
| 2/24/2026 | Price change | $339,000-2.9%$199/sqft |
Source: Unlock MLS #3328844 Report a problem | ||
| 2/5/2026 | Listed for sale | $349,000$205/sqft |
Source: Unlock MLS #3328844 Report a problem | ||
| 7/9/2020 | Sold | -- |
Source: Agent Provided Report a problem | ||
Public tax history
| Year | Property taxes | Tax assessment |
|---|---|---|
| 2025 | $2,544 -29.6% | $359,053 +1.7% |
| 2024 | $3,613 +7.4% | $353,153 +10% |
| 2023 | $3,362 -25% | $321,048 +10% |
| 2022 | $4,486 | $291,862 +10% |
| 2021 | -- | $265,329 +17.4% |
| 2020 | $5,096 +3% | $226,031 |
| 2019 | $4,947 +17% | $226,031 +7.2% |
| 2018 | $4,229 | $210,871 +10% |
| 2017 | $4,229 +22.6% | $191,701 +10% |
| 2016 | $3,450 | $174,274 +10% |
| 2015 | $3,450 | $158,431 +10% |
| 2014 | $3,450 | $144,028 +7% |
| 2013 | -- | $134,613 +4.3% |
| 2012 | -- | $129,028 -9.4% |
| 2011 | -- | $142,414 +12.1% |
| 2010 | -- | $127,094 |
Find assessor info on the county website
Monthly payment
Est. payment
Payment breakdown
Explore the cost of this home by adjusting the details. Changes won't be saved.Climate risks
Neighborhood: Rogers Hill
Nearby schools
GreatSchools rating
- 3/10Oak Meadows Elementary SchoolGrades: PK-5Distance: 0.5 mi
- 2/10Decker Middle SchoolGrades: 6-8Distance: 2.1 mi
- 2/10Manor High SchoolGrades: 9-12Distance: 6.4 mi
Schools provided by the listing agent
- Elementary: Oak Meadows
- Middle: Decker
- High: Manor
- District: Manor ISD
Source: Unlock MLS. This data may not be complete. We recommend contacting the local school district to confirm school assignments for this home.
- $294,600-- bd2 ba1.5k sqft8908 China Rose Dr, Austin, TX 78724Off Market
- $300,3003 bd2 ba1.5k sqft8916 China Rose Dr, Austin, TX 78724Off Market

- $297,200-- bd2 ba1.4k sqft8920 China Rose Dr, Austin, TX 78724Off Market
- $290,700-- bd2 ba1.4k sqft8716 Southwick Dr, Austin, TX 78724Off Market

- $324,5004 bd3 ba2k sqft8913 China Rose Dr, Austin, TX 78724Off Market
- $347,9004 bd3 ba2k sqft8913 China Rose, Austin, TX 78724Off Market
- $282,0003 bd2 ba1.3k sqft8708 Southwick Dr, Austin, TX 78724Off Market
- $299,900-- bd2 ba1.5k sqft8924 China Rose Dr, Austin, TX 78724Off Market
A local agent can set up tours, give advice and negotiate with sellers.
Similar homes
- $294,9003 bd2 ba1.5k sqft5713 Nelson Oaks Dr, Austin, TX 78724Active
 MLS ID #7237001, Wally Harwood, Jorgenson Real Estate. Unlock MLS
 - $300,0003 bd2 ba1.2k sqft9012 Southwick Dr, Austin, TX 78724Active
 MLS ID #7986790, Joshua Swan, Compass RE Texas, LLC. Unlock MLS
 - $299,9903 bd2 ba1.3k sqft5501 English Ave, Austin, TX 78724Active
 MLS ID #7525196, Dillar Schwartz, eXp Realty, LLC. Unlock MLS
 - $285,0004 bd2 ba1.4k sqft5507 Burgundy Dr, Austin, TX 78724Active
 MLS ID #6796442, Nicki Turner, Berkshire Hathaway TX Realty. Unlock MLS
 - $312,0004 bd3 ba2k sqft15101 Shell Bark Cv, Austin, TX 78724ActiveMLS ID #8308786, Cesar Perez, La Casa Realty Group. Unlock MLS
- $259,0003 bd2 ba1.2k sqft15104 Mimebark Way, Austin, TX 78724ActiveMLS ID #7433227, Roman Lopez, Keller Williams Realty. Unlock MLS
- $316,0003 bd2 ba1.7k sqft11422 Birchover Ln, Austin, TX 78754ActiveMLS ID #3755846, Matt Kumar, Spyglass Realty. Unlock MLS
- $295,0003 bd2 ba1.3k sqft11309 Carrie Manor St, Manor, TX 78653ActiveMLS ID #4817750, Paul Juarez, Horizon Realty. Unlock MLS
- $285,0003 bd2 ba1.4k sqft3613 Bach Dr, Pflugerville, TX 78660ActiveMLS ID #4870082, Rebecca Kellett, The Real ATX. Unlock MLS
- $329,7503 bd2 ba2k sqft11737 Rydalwater Ln, Austin, TX 78754ActiveMLS ID #3630145, Bertha Godinez, All City Real Estate Ltd. Co. Unlock MLS
- $294,9953 bd3 ba1.7k sqft6829 Walkup Ln, Austin, TX 78747ActiveMLS ID #1140334, Leslie Arriaza, Real Broker, LLC. Unlock MLS
- $285,0003 bd3 ba1.8k sqft13504 Richard Nixon St, Manor, TX 78653ActiveMLS ID #1563153, Olga Lopez, Bramlett Partners. Unlock MLS
- $299,9993 bd2 ba1.4k sqft101 Texas Ash Cv, Manchaca, TX 78652ActiveMLS ID #1962657, Chris Watters, Watters International Realty. Unlock MLS
- $289,9953 bd3 ba1.9k sqft20101 Grover Cleveland Way, Manor, TX 78653ActiveMLS ID #7029275, Darrell Brew, Compass RE Texas, LLC. Unlock MLS
- $270,0003 bd3 ba1.9k sqft16628 Trevin Cv, Manor, TX 78653ActiveMLS ID #1649466, Angelina Shelton, Keller Williams Realty. Unlock MLS
- $300,0003 bd3 ba1.7k sqft14401 Spearmint Tea Trl, Pflugerville, TX 78660ActiveMLS ID #5766843, Pete Russian, Compass RE Texas, LLC. Unlock MLS
- $290,0003 bd3 ba1.7k sqft1017 Coronation Way, Pflugerville, TX 78660ActiveMLS ID #3041352, Vivian Martins Jalkh Mussi, Keller Williams Realty. Unlock MLS
- $299,9904 bd3 ba2.4k sqft12800 Wedding Dr, Manor, TX 78653ActiveMLS ID #6485337, Ross Speed, Compass RE Texas, LLC. Unlock MLS
- $300,0003 bd2 ba1.6k sqft14109 James Garfield St, Manor, TX 78653ActiveMLS ID #6733046, Lori Haring, Lori Haring Realty. Unlock MLS
- $369,0003 bd2 ba1.6k sqft11204 Silo Valley Dr, Austin, TX 78754ActiveMLS ID #1325197, Jonathan Agrait, All City Real Estate Ltd. Co. Unlock MLS
