NEW FLOORS, NEW CARPETS, NEW BATH.....This well-maintained home sits on a desirable corner lot and offers thoughtful upgrades throughout. Enjoy peace of mind with a new ROOF installed in 2020 and an HVAC system updated in 2022, along with fully paid-off SOLAR PANELS that help keep energy costs low. The spacious backyard is perfect for relaxing or entertaining, featuring a custom-built pergola and a brand-new storage shed.
Active
$299,990
5501 English Ave, Austin, TX 78724
3beds
1,326sqft
Single Family Residence
Built in 2003
8,189 Square Feet Lot
$-- Zestimate®
$226/sqft
$35/mo HOA
What's special
Spacious backyardBrand-new storage shedCustom-built pergolaFully paid-off solar panelsDesirable corner lot
- 144 days
- 164
- 3
Zillow last checked:
Listing updated:
Listed by:
Dillar Schwartz (512) 921-6483,
eXp Realty, LLC (888) 519-7431,
Bo Dragicevic (512) 739-5313,
eXp Realty, LLC
Source: Unlock MLS,MLS#: 7525196
Facts & features
Interior
Bedrooms & bathrooms
- Bedrooms: 3
- Bathrooms: 2
- Full bathrooms: 2
- Main level bedrooms: 3
Primary bedroom
- Features: Walk-In Closet(s)
- Level: Main
Primary bathroom
- Features: Full Bath
- Level: Main
Heating
- Central
Cooling
- Central Air
Appliances
- Included: Dishwasher, Disposal, Exhaust Fan, Microwave, Oven, Free-Standing Range, Gas Water Heater, Water Softener Owned
Features
- See Remarks, Pantry, Primary Bedroom on Main, Walk-In Closet(s)
- Flooring: Carpet, Tile, Vinyl
- Windows: None
- Fireplace features: None
Interior area
- Total interior livable area: 1,326 sqft
Property
Parking
- Total spaces: 2
- Parking features: Attached, Door-Single, Garage Faces Front
- Attached garage spaces: 2
Accessibility
- Accessibility features: None
Features
- Levels: One
- Stories: 1
- Patio & porch: Covered, Front Porch, Patio, Porch
- Exterior features: None
- Pool features: None
- Spa features: None
- Fencing: Fenced, Wood
- View description: None
- Waterfront features: None
Lot
- Size: 8,189 Square Feet
- Features: Corner Lot, Level, Public Maintained Road
Details
- Additional structures: None
- Parcel number: 02035507120000
- Special conditions: Standard
Construction
Type & style
- Home type: SingleFamily
- Property subtype: Single Family Residence
Materials
- Foundation: Slab
- Roof: Shingle
Condition
- Resale
- New construction: No
- Year built: 2003
Utilities & green energy
- Sewer: Public Sewer
- Water: Private
- Utilities for property: Electricity Available, Propane
Community & HOA
Community
- Features: Pool
- Subdivision: Forest Bluff Sec 02
HOA
- Has HOA: Yes
- Services included: Common Area Maintenance
- HOA fee: $35 monthly
- HOA name: Spectrum HOA
Location
- Region: Austin
Financial & listing details
- Price per square foot: $226/sqft
- Tax assessed value: $261,653
- Annual tax amount: $363
- Date on market: 5/16/2026
- Listing terms: Cash,Conventional,FHA,VA Loan
- Electric utility on property: Yes
Estimated market value
Not available
Estimated sales range
Not available
Not available
Price history
| Date | Event | Price |
|---|---|---|
| 5/16/2026 | Listed for sale | $299,990+7.5%$226/sqft |
Source:  Unlock MLS #7525196 Report a problem Unlock MLS #7525196 Report a problem | ||
| 4/11/2026 | Listing removed | $279,000$210/sqft |
Source: Unlock MLS #7525196 Report a problem | ||
| 3/12/2026 | Listed for sale | $279,000$210/sqft |
Source: eXp Realty #7525196 Report a problem | ||
Public tax history
| Year | Property taxes | Tax assessment |
|---|---|---|
| 2025 | $364 +17.6% | $225,119 +10% |
| 2024 | $309 +9.1% | $204,654 +10% |
| 2023 | $283 -69% | $186,049 +10% |
| 2022 | $914 | $169,135 +10% |
| 2021 | -- | $153,759 +10% |
| 2020 | $907 +7.5% | $139,781 -5.9% |
| 2019 | $843 +10.4% | $148,468 +28.5% |
| 2018 | $764 | $115,522 +10% |
| 2017 | $764 -47.5% | $105,020 +10% |
| 2016 | $1,456 | $95,473 +10% |
| 2015 | $1,456 | $86,794 +10% |
| 2014 | $1,456 | $78,904 +10% |
| 2013 | -- | $71,731 +10% |
| 2012 | -- | $65,210 -30.8% |
| 2011 | -- | $94,201 -0.8% |
| 2010 | -- | $94,987 -20.4% |
| 2009 | -- | $119,342 +6.2% |
| 2008 | -- | $112,344 +2.2% |
| 2007 | -- | $109,931 +1.4% |
| 2006 | -- | $108,379 +2.9% |
| 2005 | -- | $105,282 |
Find assessor info on the county website
Monthly payment
Est. payment
Payment breakdown
Explore the cost of this home by adjusting the details. Changes won't be saved.Climate risks
Neighborhood: Hornsby Bend
Nearby schools
Schools provided by the listing agent
- Elementary: Gilbert
- Middle: Dailey
- High: Del Valle
- District: Del Valle ISD
Source: Unlock MLS. This data may not be complete. We recommend contacting the local school district to confirm school assignments for this home.

Similar homes
- $240,0003 bd2 ba1.5k sqft5802 Vasey Blvd, Austin, TX 78724Active

 MLS ID #9620735, Jazmin Gallardo, Keller Williams Realty Lone St. Unlock MLS
 - $275,0003 bd2 ba1.3k sqft5721 Brampton Ln, Austin, TX 78724Active
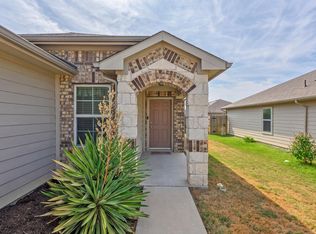 MLS ID #3304910, Michael McChesney, Rose & Associates Properties. Unlock MLS
 - $287,9993 bd2 ba1.7k sqft3704 Crownover St, Austin, TX 78725Active
 MLS ID #9123046, Bev Hanson, Realty Texas LLC. Unlock MLS
 - $299,9903 bd2 ba1.2k sqft5408 King Henry Dr, Austin, TX 78724Active
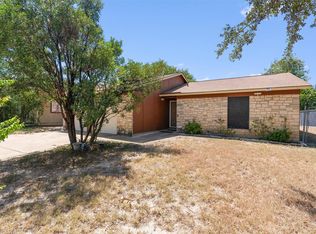 MLS ID #8571015, Kenneth Lopez, SMART LINK REALTY. Unlock MLS
 - $265,0004 bd2 ba1.5k sqft14307 Kincheloe St, Austin, TX 78725ActiveMLS ID #9141887, Shannon Reeve, Compass RE Texas, LLC. Unlock MLS
- $335,0003 bd2 ba1.9k sqft5405 Park At Woodlands Dr, Austin, TX 78724ActiveMLS ID #2502210, Mason Bleasdell, Mark Martin and Company. Unlock MLS
- $315,0003 bd2 ba1.5k sqft5806 Whitebrook Dr, Austin, TX 78724ActiveMLS ID #8825912, Doreen Sidney, Teifke Real Estate. Unlock MLS
- $275,0003 bd2 ba1.7k sqft8912 China Rose Dr, Austin, TX 78724ActiveMLS ID #3328844, Joseph Bernhard, All City Real Estate Ltd. Co. Unlock MLS
- $240,0003 bd2 ba1.7k sqft508 Red Tails Dr, Austin, TX 78725ActiveMLS ID #4740040, Chanell Sykes, ZERA Realty. Unlock MLS
- $299,0003 bd3 ba1.5k sqft12812 Steeple Chase Dr, Austin, TX 78729ActiveMLS ID #3356890, Lisa Waltke, Four22 Realty Group, Limited L. Unlock MLS
- $315,0004 bd2 ba1.3k sqft11313 Barns Trl, Austin, TX 78754ActiveMLS ID #4138732, Hanalei Myers, Coldwell Banker Realty. Unlock MLS
- $309,9003 bd2 ba1.4k sqft11004 Furrow Hill Dr, Austin, TX 78754ActiveMLS ID #7405485, Kristen Scudder, Horizon Realty. Unlock MLS
- $275,0003 bd2 ba1.5k sqft7516 Cats Eye Ln, Austin, TX 78747ActiveMLS ID #2141225, Sandra Rodriguez, eXp Realty, LLC. Unlock MLS
- $312,0003 bd2 ba1.7k sqft13200 Ring Dr, Manor, TX 78653ActiveMLS ID #1155282, Michael Arnold, Keller Williams Realty. Unlock MLS
- $329,0003 bd2 ba1.4k sqft13100 Billiem Dr, Austin, TX 78727ActiveMLS ID #9178019, Quynh Pham, EquityWise Realty. Unlock MLS
- $294,9953 bd3 ba1.7k sqft6829 Walkup Ln, Austin, TX 78747ActiveMLS ID #1140334, Leslie Arriaza, Real Broker, LLC. Unlock MLS
- $271,9003 bd2 ba1.7k sqft18512 Great Falls Dr, Manor, TX 78653ActiveMLS ID #3252635, Chelley Lenz, Compass RE Texas, LLC. Unlock MLS
- $286,0003 bd2 ba1.9k sqft1825 Chino Valley Trl, Round Rock, TX 78665ActiveMLS ID #3615867, Christine Fletcher, Compass RE Texas, LLC. Unlock MLS
- $285,0003 bd2 ba1.4k sqft5308 Meadow Crst, Austin, TX 78744ActiveMLS ID #3289221, Jamie Avila, TCP Real Estate, Inc.. Unlock MLS
