Welcome to 12800 Starbrimson Trl in Elgin! This home offers an excellent opportunity for buyers looking for value and peace of mind. Recent improvements include a NEW ROOF and updated flooring, adding fresh appeal and functionality throughout. Even better, the property includes a LIFETIME FOUNDATION REPAIR WARRANTY, providing added confidence for the next owner. Open floor plan and large covered back patio. Don't miss this opportunity to own a home with important improvements already taken care of. Schedule your showing today!
Active
$292,000
12800 Starbrimson Trl, Elgin, TX 78621
3beds
1,799sqft
Single Family Residence
Built in 2004
10,524 Square Feet Lot
$288,100 Zestimate®
$162/sqft
$37/mo HOA
What's special
Open floor planUpdated flooringLarge covered back patioNew roof
- 23 days
- 99
- 4
Likely to sell faster than
Zillow last checked:
Listing updated:
Listed by:
Thomas Horne (512) 276-4273,
All City Real Estate Ltd. Co (866) 277-6005
Source: Unlock MLS,MLS#: 9148487
Facts & features
Interior
Bedrooms & bathrooms
- Bedrooms: 3
- Bathrooms: 2
- Full bathrooms: 2
- Main level bedrooms: 3
Heating
- Central
Cooling
- Ceiling Fan(s), Central Air
Appliances
- Included: Dishwasher, Disposal, Gas Cooktop, Gas Range, Microwave
Features
- Ceiling Fan(s), Open Floorplan, Pantry
- Flooring: Vinyl, Wood
- Windows: Solar Screens
Interior area
- Total interior livable area: 1,799 sqft
Video & virtual tour
Property
Parking
- Total spaces: 2
- Parking features: Driveway, Garage
- Garage spaces: 2
Accessibility
- Accessibility features: None
Features
- Levels: One
- Stories: 1
- Patio & porch: Covered, Patio
- Exterior features: None
- Pool features: None
- Fencing: Back Yard, Wood
- View description: None
- Waterfront features: None
Lot
- Size: 10,524 Square Feet
- Features: City Lot, Corner Lot, Landscaped, Trees-Large (Over 40 Ft), Trees-Medium (20 Ft - 40 Ft)
Details
- Additional structures: None
- Parcel number: 02379601150000
- Special conditions: Standard
Construction
Type & style
- Home type: SingleFamily
- Property subtype: Single Family Residence
Materials
- Foundation: Slab
- Roof: Composition, Shingle
Condition
- Resale
- New construction: No
- Year built: 2004
Utilities & green energy
- Sewer: Municipal Utility District (MUD)
- Water: Municipal Utility District (MUD)
- Utilities for property: Electricity Connected, Natural Gas Connected, Sewer Connected, Water Connected
Community & HOA
Community
- Features: Cluster Mailbox, Common Grounds
- Subdivision: Elm Creek Sec 01
HOA
- Has HOA: Yes
- Services included: See Remarks, Common Area Maintenance
- HOA fee: $110 quarterly
- HOA name: Elm Creek
Location
- Region: Elgin
Financial & listing details
- Price per square foot: $162/sqft
- Tax assessed value: $281,274
- Annual tax amount: $7,610
- Date on market: 10/25/2026
- Listing terms: Cash,Conventional,FHA,USDA Loan,VA Loan
- Electric utility on property: Yes
Estimated market value
$288,100
$274,000 - $303,000
$1,852/mo
Price history
| Date | Event | Price |
|---|---|---|
| 10/25/2026 | Listed for sale | $292,000+2.5%$162/sqft |
Source:  Unlock MLS #9148487 Report a problem | ||
| 6/3/2026 | Listing removed | $285,000$158/sqft |
Source: Unlock MLS #6951961 Report a problem | ||
| 5/8/2026 | Pending sale | $285,000$158/sqft |
Source: Unlock MLS #6951961 Report a problem | ||
| 4/30/2026 | Price change | $285,000-2.4%$158/sqft |
Source: Unlock MLS #6951961 Report a problem | ||
| 3/6/2026 | Listed for sale | $292,000$162/sqft |
Source: Unlock MLS #6951961 Report a problem | ||
Public tax history
| Year | Property taxes | Tax assessment |
|---|---|---|
| 2025 | $3,605 +7% | $281,274 +4% |
| 2024 | $3,369 +20.2% | $270,328 +10% |
| 2023 | $2,804 +6% | $245,753 +10% |
| 2022 | $2,645 | $223,412 +10% |
| 2021 | -- | $203,102 +10% |
| 2020 | $2,402 +10.8% | $184,638 -7.3% |
| 2019 | $2,168 +15.2% | $199,079 +30.5% |
| 2018 | $1,882 | $152,594 +10% |
| 2017 | $1,882 +20.7% | $138,722 +10% |
| 2016 | $1,559 | $126,111 +10% |
| 2015 | $1,559 | $114,646 +10% |
| 2014 | $1,559 | $104,224 +10% |
| 2013 | -- | $94,749 +10% |
| 2012 | -- | $86,135 -15.5% |
| 2011 | -- | $101,887 -12.1% |
| 2010 | -- | $115,950 -14.2% |
| 2009 | -- | $135,141 +0% |
| 2008 | -- | $135,115 -10.6% |
| 2007 | -- | $151,110 +10% |
| 2006 | -- | $137,373 -9.9% |
| 2005 | -- | $152,392 |
Find assessor info on the county website
Monthly payment
Est. payment
Payment breakdown
Explore the cost of this home by adjusting the details. Changes won't be saved.Climate risks
Neighborhood: 78621
Nearby schools
Schools provided by the listing agent
- Elementary: Neidig
- Middle: Elgin
- High: Elgin
- District: Elgin ISD
Source: Unlock MLS. This data may not be complete. We recommend contacting the local school district to confirm school assignments for this home.
Similar homes
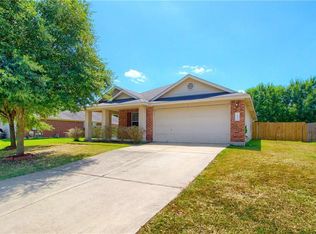
- $278,0003 bd3 ba2.2k sqft113 Bexar Forest Cv, Elgin, TX 78621Active
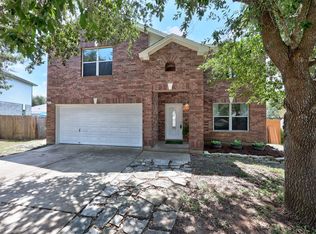
 MLS ID #7557981, Pedro Bega, Jeanette Shelby, Realtors. Unlock MLS
- $265,0004 bd4 ba2k sqft14408 Gurneys Eagle Dr, Elgin, TX 78621Active

 MLS ID #626185, Pamela Harkins, Keller Williams Realty. Central Texas MLS
- $279,9003 bd3 ba2.1k sqft13417 Virtue St, Manor, TX 78653Active
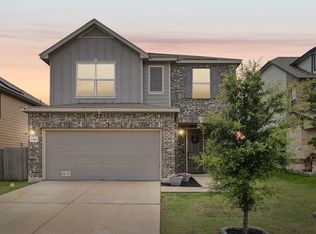 MLS ID #8115874, Jennifer Summers, HOYDEN HOMES. Unlock MLS
- $310,0003 bd2 ba1.5k sqft19700 Woodrow Wilson St, Manor, TX 78653Active
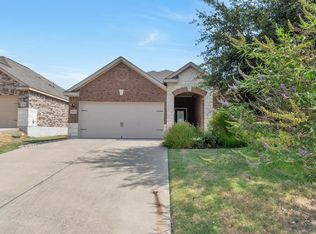 MLS ID #7822992, Jenn Flores Bono, Central Metro Realty. Unlock MLS
- $300,0003 bd2 ba1.6k sqft14109 James Garfield St, Manor, TX 78653ActiveMLS ID #6733046, Lori Haring, Lori Haring Realty. Unlock MLS
- $271,9003 bd2 ba1.7k sqft18512 Great Falls Dr, Manor, TX 78653ActiveMLS ID #3252635, Chelley Lenz, Compass RE Texas, LLC. Unlock MLS
- $269,9953 bd3 ba1.9k sqft20101 Grover Cleveland Way, Manor, TX 78653ActiveMLS ID #7029275, Darrell Brew, Compass RE Texas, LLC. Unlock MLS
- $312,0003 bd3 ba2.2k sqft18920 Lady Bird Johnson St, Manor, TX 78653ActiveMLS ID #3934951, Trina Heinmiller, eXp Realty, LLC. Unlock MLS
- $300,0003 bd2 ba1.9k sqft104 Whirling Eddy Cv, Hutto, TX 78634ActiveMLS ID #4882632, Kevin Manchester, Orchard Brokerage. Unlock MLS
- $270,0003 bd3 ba1.7k sqft12202 Walter Vaughn Dr, Manor, TX 78653ActiveMLS ID #8881240, Andre Key, Key Realty & Associates, LLC. Unlock MLS
- $282,9003 bd2 ba2k sqft114 Creston St, Hutto, TX 78634ActiveMLS ID #9401715, Leo Duarte, Teifke Real Estate. Unlock MLS
- $265,0003 bd3 ba1.8k sqft13504 Richard Nixon St, Manor, TX 78653ActiveMLS ID #1563153, Olga Lopez, Bramlett Partners. Unlock MLS
- $244,9003 bd2 ba1.5k sqft13105 John Calhoun Dr, Manor, TX 78653ActiveMLS ID #4567101, Rachel Beavers, Spyglass Realty. Unlock MLS
- $329,0003 bd2 ba1.8k sqft11908 Lansdowne Rd, Austin, TX 78754ActiveMLS ID #3232084, Peggy Treadwell, Your Home Sold Real Estate. Unlock MLS
- $295,0003 bd2 ba1.7k sqft707 Geyser Ave, Pflugerville, TX 78660ActiveMLS ID #2997642, Carla Reed, John Pfluger Realty,LLC. Unlock MLS
- $290,0003 bd2 ba1.8k sqft302 Lone Star Blvd, Hutto, TX 78634ActiveMLS ID #3191924, David Bunyea, Compass RE Texas, LLC. Unlock MLS
- $275,0003 bd2 ba1.6k sqft102 Sylvan St, Hutto, TX 78634ActiveMLS ID #9875676, Whittney Cloud, Compass RE Texas, LLC. Unlock MLS
- $279,9003 bd2 ba1.8k sqft1320 Bunratty Cir, Pflugerville, TX 78660ActiveMLS ID #9386686, Vanessa Pizana, Epique Realty LLC. Unlock MLS
- $275,0003 bd3 ba1.9k sqft619 Smoke Signal Pass, Pflugerville, TX 78660ActiveMLS ID #1205072, Allie Martinez, Compass RE Texas, LLC. Unlock MLS
- $277,5003 bd2 ba1.4k sqft611 Decker Dr, Hutto, TX 78634ActiveMLS ID #7442126, Cristina Murphey, Keller Williams Realty. Unlock MLS
