Welcome home to Riverwalk! This a deal!! This well-maintained one-story home offers over 2,000 square feet of comfortable living space with 3 bedrooms, 2 bathrooms, 2 living areas, 2 dining areas, plus a flex space and a 2-car garage. Thoughtfully updated over the years, you'll appreciate the wood-look luxury vinyl plank flooring throughout the main living spaces and bedrooms, with tile in both bathrooms for easy maintenance. The spacious kitchen features stainless steel appliances and opens seamlessly to the living and dining areas, making it perfect for everyday living and entertaining. Enjoy your morning coffee on the inviting front porch or unwind under the covered back patio overlooking a shaded backyard with mature trees. Conveniently located in the desirable Riverwalk community with easy access to schools, shopping, dining, and major commuter routes. Aggressively priced and an exceptional value for the neighborhood—don't miss this opportunity!
Active
Price cut: $4.1K (9/17)
$284,900
114 Creston St, Hutto, TX 78634
3beds
2,012sqft
Single Family Residence
Built in 2006
7,980 Square Feet Lot
$-- Zestimate®
$142/sqft
$35/mo HOA
What's special
Stainless steel appliancesFlex spaceCovered back patioSpacious kitchenInviting front porchTile in both bathrooms
- 67 days
- 218
- 18
Zillow last checked:
Listing updated:
Listed by:
Leo Duarte (512) 228-0415,
Teifke Real Estate (512) 870-8184
Source: Unlock MLS,MLS#: 9401715
Facts & features
Interior
Bedrooms & bathrooms
- Bedrooms: 3
- Bathrooms: 2
- Full bathrooms: 2
- Main level bedrooms: 3
Primary bedroom
- Description: Large primary bedroom with 2 windows and ceiling fan
- Level: Main
Primary bathroom
- Features: Double Vanity, Soaking Tub, Separate Shower, Walk-In Closet(s)
- Level: Main
Kitchen
- Description: Large, high ceiling, lots of cabinets with an island and open to the family room
- Level: Main
Heating
- Central
Cooling
- Ceiling Fan(s), Central Air
Appliances
- Included: Dishwasher, Disposal, Exhaust Fan, Microwave, Free-Standing Electric Oven, Stainless Steel Appliance(s)
Features
- High Ceilings, Kitchen Island, Multiple Living Areas, Open Floorplan, Pantry, Primary Bedroom on Main
- Flooring: Carpet, Tile, Wood
- Windows: Double Pane Windows
- Number of fireplaces: 1
- Fireplace features: Family Room
Interior area
- Total interior livable area: 2,012 sqft
Video & virtual tour
Property
Parking
- Total spaces: 2
- Parking features: Driveway, Garage, Garage Faces Front
- Garage spaces: 2
Accessibility
- Accessibility features: None
Features
- Levels: One
- Stories: 1
- Patio & porch: Front Porch, Patio
- Exterior features: None
- Pool features: None
- Fencing: Full, Gate, Privacy, Wood
- View description: None
- Waterfront features: None
Lot
- Size: 7,980 Square Feet
- Features: Back Yard, Interior Lot, Level, Trees-Medium (20 Ft - 40 Ft)
Details
- Additional structures: None
- Parcel number: 142290101B0034
- Special conditions: Standard
Construction
Type & style
- Home type: SingleFamily
- Property subtype: Single Family Residence
Materials
- Foundation: Slab
- Roof: Composition, Shingle
Condition
- Resale
- New construction: No
- Year built: 2006
Utilities & green energy
- Sewer: Municipal Utility District (MUD)
- Water: Municipal Utility District (MUD)
- Utilities for property: Electricity Connected, Sewer Connected, Water Connected
Community & HOA
Community
- Features: Park, Picnic Area, Playground, Pool
- Subdivision: Riverwalk Ph 01 Sec 01
HOA
- Has HOA: Yes
- Services included: Common Area Maintenance
- HOA fee: $35 monthly
- HOA name: Riverwalk HOA
Location
- Region: Hutto
Financial & listing details
- Price per square foot: $142/sqft
- Tax assessed value: $331,947
- Annual tax amount: $7,080
- Date on market: 8/6/2026
- Listing terms: Cash,Conventional,FHA,VA Loan
- Electric utility on property: Yes
Estimated market value
Not available
Estimated sales range
Not available
Not available
Price history
| Date | Event | Price |
|---|---|---|
| 10/6/2026 | Listed for sale | $284,900$142/sqft |
Source:  Unlock MLS #9401715 Report a problem Unlock MLS #9401715 Report a problem | ||
| 9/28/2026 | Contingent | $284,900$142/sqft |
Source: Unlock MLS #9401715 Report a problem | ||
| 9/17/2026 | Price change | $284,900-1.4%$142/sqft |
Source: Unlock MLS #9401715 Report a problem | ||
| 9/14/2026 | Listed for sale | $289,000$144/sqft |
Source: Unlock MLS #9401715 Report a problem | ||
| 9/8/2026 | Contingent | $289,000$144/sqft |
Source: Unlock MLS #9401715 Report a problem | ||
| 9/2/2026 | Price change | $289,000-0.3%$144/sqft |
Source: Unlock MLS #9401715 Report a problem | ||
| 8/6/2026 | Listed for sale | $289,900+30.1%$144/sqft |
Source: Unlock MLS #9401715 Report a problem | ||
| 10/18/2018 | Listing removed | $222,900$111/sqft |
Source: Bob King, REALTOR #1964509 Report a problem | ||
| 7/25/2018 | Pending sale | $222,900$111/sqft |
Source: Bob King, REALTOR #1964509 Report a problem | ||
| 7/14/2018 | Price change | $222,900-4.7%$111/sqft |
Source: Bob King, REALTOR #1964509 Report a problem | ||
| 6/29/2018 | Price change | $233,900-2.1%$116/sqft |
Source: Bob King, REALTOR #1964509 Report a problem | ||
| 6/15/2018 | Listed for sale | $238,900+11.1%$119/sqft |
Source: Bob King, REALTOR #1964509 Report a problem | ||
| 8/25/2017 | Listing removed | $215,000$107/sqft |
Source: Round Rock #6653804 Report a problem | ||
| 7/23/2017 | Pending sale | $215,000$107/sqft |
Source: Round Rock #6653804 Report a problem | ||
| 7/13/2017 | Price change | $215,000-2.3%$107/sqft |
Source: Round Rock #6653804 Report a problem | ||
| 6/15/2017 | Price change | $220,000-2.2%$109/sqft |
Source: Round Rock #6653804 Report a problem | ||
| 6/3/2017 | Listed for sale | $225,000+25.7%$112/sqft |
Source: Round Rock #6653804 Report a problem | ||
| 9/15/2015 | Sold | -- |
Source: Agent Provided Report a problem | ||
| 9/8/2015 | Pending sale | $179,000$89/sqft |
Source: Texas Ally Real Estate Group #4122989 Report a problem | ||
| 8/13/2015 | Listed for sale | $179,000$89/sqft |
Source: Texas Ally Real Estate Group #4122989 Report a problem | ||
Public tax history
| Year | Property taxes | Tax assessment |
|---|---|---|
| 2025 | $5,428 -7.1% | $331,947 +0.9% |
| 2024 | $5,840 +12.2% | $328,851 +10% |
| 2023 | $5,205 -9.8% | $298,955 +10% |
| 2022 | $5,772 -2.9% | $271,777 +10% |
| 2021 | $5,947 +4.7% | $247,070 +10% |
| 2020 | $5,681 -4.7% | $224,609 -2.4% |
| 2019 | $5,963 +21.1% | $230,153 +4.1% |
| 2018 | $4,926 | $220,994 +6.9% |
| 2017 | $4,926 +1.1% | $206,798 +5% |
| 2016 | $4,874 +15.5% | $196,874 +14.2% |
| 2015 | $4,222 | $172,348 +10% |
| 2014 | $4,222 | $156,680 +5.4% |
| 2013 | -- | $148,605 +2.9% |
| 2012 | -- | $144,420 +5.1% |
| 2011 | -- | $137,413 -14.4% |
| 2010 | -- | $160,520 -0.1% |
| 2009 | -- | $160,617 +4.1% |
| 2007 | -- | $154,347 |
Find assessor info on the county website
Monthly payment
Est. payment
Payment breakdown
Explore the cost of this home by adjusting the details. Changes won't be saved.Climate risks
Neighborhood: 78634
Nearby schools
Schools provided by the listing agent
- Elementary: Howard Norman
- Middle: Gus Almquist
- High: Hutto
- District: Hutto ISD
Source: Unlock MLS. This data may not be complete. We recommend contacting the local school district to confirm school assignments for this home.
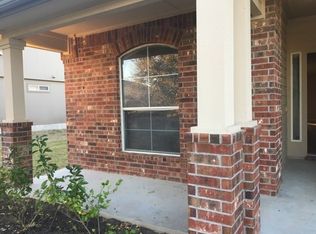

Similar homes
- $289,9903 bd2 ba1.3k sqft602 Creston St, Hutto, TX 78634Active
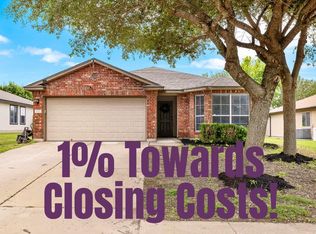
 MLS ID #7123244, Julie Burton, Willow Real Estate, LLC. Unlock MLS
 - $289,9903 bd2 ba1.4k sqft1015 Hondo Ln, Hutto, TX 78634Active
 MLS ID #9590597, Nicholas Himes, eXp Realty, LLC. Unlock MLS
 - $290,0003 bd2 ba1.8k sqft302 Lone Star Blvd, Hutto, TX 78634Active
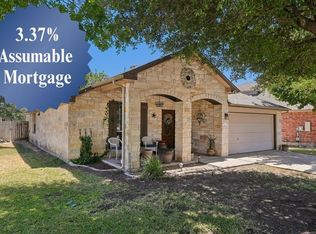 MLS ID #3191924, David Bunyea, Compass RE Texas, LLC. Unlock MLS
 - $325,0004 bd3 ba2.3k sqft130 Killian Loop, Hutto, TX 78634Active
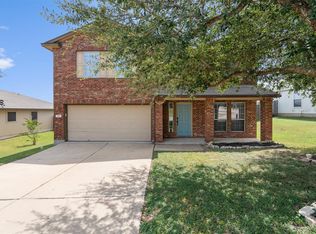 MLS ID #9112708, Caitlyn Orona, Haven Homes. Unlock MLS
 - $274,0004 bd2 ba1.6k sqft327 Comal Run, Hutto, TX 78634ActiveMLS ID #4223535, Carlos Cruz, Real Broker, LLC. Unlock MLS
- $275,0003 bd2 ba1.6k sqft104 Edison Dr, Hutto, TX 78634ActiveMLS ID #9611630, Brooke Daniel, Hippo Realty, LLC. Unlock MLS
- $265,0003 bd2 ba1.6k sqft116 Quail Hollow Dr, Hutto, TX 78634ActiveMLS ID #9493967, Victor Nino, Realty of America, LLC. Unlock MLS
- $270,9003 bd2 ba1.3k sqft129 Almquist St, Hutto, TX 78634ActiveMLS ID #6918155, Larry Simms, Larry Simms, Broker. Unlock MLS
- $280,0003 bd2 ba1.3k sqft500 Morning Dove Dr, Hutto, TX 78634ActiveMLS ID #2277072, Kimberly Wolfman, Wolf Real Estate. Unlock MLS
- $325,0003 bd3 ba2.2k sqft1107 Concan Dr, Hutto, TX 78634ActiveMLS ID #5408849, Kyle Pfaffe, T J Lewis Real Estate. Unlock MLS
- $274,9983 bd2 ba1.4k sqft120 Holland St, Hutto, TX 78634ActiveMLS ID #4174293, Yahaira Martinez, Horizon Realty. Unlock MLS
- $315,0003 bd2 ba2k sqft122 Holland St, Hutto, TX 78634ActiveMLS ID #1377384, Pat Gunter, REALTY CAPITAL CITY. Unlock MLS
- $365,0004 bd3 ba2.2k sqft209 Frio River Trl, Hutto, TX 78634ActiveMLS ID #4551458, Joel Miranda Ortiz, All City Real Estate Ltd. Co. Unlock MLS
- $349,9004 bd2 ba2k sqft308 Nueces River Trl, Hutto, TX 78634ActiveMLS ID #1390999, Leticia Rivera-Clemente, Real Broker, LLC. Unlock MLS
- $365,0004 bd3 ba2.1k sqft103 Navidad River Dr, Hutto, TX 78634ActiveMLS ID #9200650, Karla Jordan, Central Metro Realty. Unlock MLS
- $358,0004 bd2 ba2.1k sqft300 Hendelson Ln, Hutto, TX 78634ActiveMLS ID #2693169, Jeff Joseph, ERA Experts. Unlock MLS
- $285,0003 bd2 ba1.2k sqft3923 Bonnie Ln, Round Rock, TX 78665ActiveMLS ID #7237959, Jena Dubon, Real Broker, LLC. Unlock MLS
- $364,9004 bd3 ba2.1k sqft804 Farmhouse Dr, Hutto, TX 78634ActiveMLS ID #7269187, Kevin Malan, Keller Williams Realty. Unlock MLS
- $405,0003 bd2 ba1.8k sqft101 Blanco Dr, Hutto, TX 78634ActiveMLS ID #3716201, Barbara Colvin, LPT Realty, LLC. Unlock MLS
- $310,0003 bd2 ba1.4k sqft3133 Clinton Pl, Round Rock, TX 78665ActiveMLS ID #6512233, Thomas Horne, All City Real Estate Ltd. Co. Unlock MLS
