Welcome to 308 Nueces River Trail, a beautifully maintained home nestled in the popular and charming city of Hutto. Step inside to discover a spacious, open-concept layout designed for both everyday living and effortless entertaining. The kitchen serves as the heart of the home, featuring ample cabinetry, generous counter space, and a seamless flow into the dining and living areas. The primary suite offers a relaxing retreat with a well appointed ensuite bath and ample closet space, while additional bedrooms provide flexibility for various needs, such as guest accommodations, a home office, or creative space. Conveniently located near local schools, parks, shopping, and dining, this home offers both tranquillity and accessibility. Please wear shoe covers and take the dirty ones with you! At sellers request- No video recording, live streaming, or photography is permitted inside the home without prior written consent. Please be advised that the property is monitored and recording devices may be in use.
Active
$349,900
308 Nueces River Trl, Hutto, TX 78634
4beds
2,018sqft
:
Get pre-qualified$2,537/mo
Single Family Residence
Built in 2017
6,695 Square Feet Lot
$-- Zestimate®
$173/sqft
$35/mo HOA
What's special
Well appointed ensuite bathGenerous counter spaceAmple closet spaceAdditional bedrooms provide flexibilityAmple cabinetrySpacious open-concept layout
- 133 days |
- 88 |
- 3 |
Zillow last checked:
Listing updated:
Listed by:
Leticia Rivera-Clemente (512) 669-9491,
Real Broker, LLC (855) 450-0442
Source: Unlock MLS,MLS#: 1390999
Facts & features
Interior
Bedrooms & bathrooms
- Bedrooms: 4
- Bathrooms: 2
- Full bathrooms: 2
- Main level bedrooms: 4
Heating
- Central, Electric
Cooling
- Central Air, Electric
Appliances
- Included: Dishwasher, Disposal, Electric Range, Microwave, Electric Oven, Refrigerator, Water Softener Owned
Features
- Granite Counters, Eat-in Kitchen, Kitchen Island, Open Floorplan, Pantry, Storage, Walk-In Closet(s), Washer Hookup
- Flooring: Carpet, Tile
- Windows: Blinds, Screens
Interior area
- Total interior livable area: 2,018 sqft
Video & virtual tour
Property
Parking
- Total spaces: 2
- Parking features: Attached, Garage
- Attached garage spaces: 2
Accessibility
- Accessibility features: None
Features
- Levels: One
- Stories: 1
- Patio & porch: Front Porch, Patio, Porch
- Exterior features: None
- Pool features: None
- Fencing: Back Yard, Fenced, Wood
- Has view: Yes
- View description: None
- Waterfront features: None
Lot
- Size: 6,695 Square Feet
- Features: Back Yard, Front Yard, Interior Lot, Trees-Small (Under 20 Ft)
Details
- Additional structures: Gazebo, Shed(s), Storage
- Parcel number: 142290301N0086
- Special conditions: Standard
Construction
Type & style
- Home type: SingleFamily
- Property subtype: Single Family Residence
Materials
- Foundation: Slab
- Roof: Composition, Shingle
Condition
- Resale
- New construction: No
- Year built: 2017
Details
- Builder name: DR Horton
Utilities & green energy
- Sewer: Municipal Utility District (MUD), Public Sewer
- Water: Municipal Utility District (MUD)
- Utilities for property: Electricity Connected, Sewer Connected
Community & HOA
Community
- Features: BBQ Pit/Grill, Common Grounds, Playground, Pool
- Subdivision: Riverwalk Ph 3 Sec 1
HOA
- Has HOA: Yes
- Services included: Common Area Maintenance
- HOA fee: $35 monthly
- HOA name: Riverwalk Masters Community
Location
- Region: Hutto
Financial & listing details
- Price per square foot: $173/sqft
- Tax assessed value: $359,699
- Annual tax amount: $7,779
- Date on market: 3/26/2026
- Listing terms: Assumable,Cash,Conventional,FHA,VA Loan
- Electric utility on property: Yes
Estimated market value
Not available
Estimated sales range
Not available
Not available
Price history
| Date | Event | Price |
|---|---|---|
| 4/10/2026 | Price change | $349,900-1.4%$173/sqft |
Source:  Unlock MLS #1390999 Report a problem Unlock MLS #1390999 Report a problem | ||
| 3/26/2026 | Listed for sale | $355,000-16.5%$176/sqft |
Source: Unlock MLS #1390999 Report a problem | ||
| 4/2/2024 | Listing removed | -- |
Source:  Central Texas MLS #520715 Report a problem Central Texas MLS #520715 Report a problem | ||
| 9/12/2023 | Listed for sale | $425,000$211/sqft |
Source: Unlock MLS #7371625 Report a problem | ||
| 7/7/2017 | Sold | -- |
Source: Agent Provided Report a problem | ||
Public tax history
| Year | Property taxes | Tax assessment |
|---|---|---|
| 2025 | $6,024 -2.6% | $359,699 +4.3% |
| 2024 | $6,186 +12.1% | $345,008 +10% |
| 2023 | $5,520 -9.2% | $313,644 +10% |
| 2022 | $6,083 -2.8% | $285,131 +10% |
| 2021 | $6,258 +4.7% | $259,210 +10% |
| 2020 | $5,979 -4.8% | $235,645 -2.5% |
| 2019 | $6,278 +646.2% | $241,585 +4% |
| 2018 | $841 +19.7% | $232,233 +663.9% |
| 2017 | $703 | $30,400 +22.3% |
| 2016 | -- | $24,850 |
Find assessor info on the county website
Monthly payment
Est. payment
Payment breakdown
Explore the cost of this home by adjusting the details. Changes won't be saved.Climate risks
Neighborhood: 78634
Nearby schools
GreatSchools rating
- 6/10Howard Norman Elementary SchoolGrades: PK-5Distance: 0.6 mi
- 6/10Hutto High School 9th Grade CenterGrades: 9Distance: 4.8 mi
- 5/10Hutto High SchoolGrades: 9-12Distance: 1.7 mi
Schools provided by the listing agent
- Elementary: Howard Norman
- Middle: Farley
- High: Hutto
- District: Hutto ISD
Source: Unlock MLS. This data may not be complete. We recommend contacting the local school district to confirm school assignments for this home.
- $326,900-- bd2 ba1.7k sqft400 Nueces River Trl, Hutto, TX 78634Off Market
- $---- bd2 ba1.8k sqft306 Nueces River Trl, Hutto, TX 78634Sold
- $332,500-- bd2 ba2.1k sqft402 Nueces River Trl, Hutto, TX 78634Off Market
- $291,4003 bd2 ba1.4k sqft304 Nueces River Trl, Hutto, TX 78634Off Market
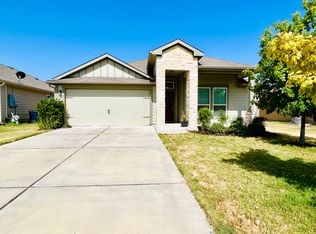
- $295,0003 bd2 ba1.4k sqft404 Nueces River Trl, Hutto, TX 78634Off Market
- $374,900-- bd2 ba2.9k sqft100 Denton Dr, Hutto, TX 78634Off Market
- $291,1003 bd2 ba1.3k sqft302 Nueces River Trl, Hutto, TX 78634Off Market
- $327,100-- bd2 ba2.1k sqft119 Lavaca Loop, Hutto, TX 78634Off Market
A local agent can set up tours, give advice and negotiate with sellers.
Similar homes
- $360,0004 bd2 ba2k sqft111 Denton Dr, Hutto, TX 78634Active

 MLS ID #8179547, Maureen Rooker, RE/MAX Vision. Unlock MLS
 - $328,0004 bd2 ba1.8k sqft1215 Utopia Ln, Hutto, TX 78634Active
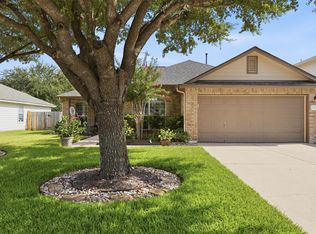 MLS ID #1853292, Marcy Dickson, Bramlett Partners. Unlock MLS
 - $334,9004 bd2 ba1.6k sqft316 Cassandra Dr, Hutto, TX 78634Active
 MLS ID #7243591, Adrian Dukes, Dukes Residential. Unlock MLS
 - $369,9004 bd3 ba2.1k sqft103 Navidad River Dr, Hutto, TX 78634Active
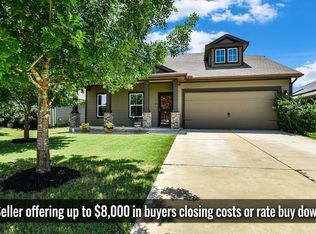 MLS ID #9200650, Karla Jordan, Central Metro Realty. Unlock MLS
 - $329,9004 bd2 ba2k sqft706 Liard River Rd, Hutto, TX 78634ActiveMLS ID #9421419, Kyle Nitchy, eXp Realty, LLC. Unlock MLS
- $335,0004 bd3 ba2.1k sqft605 San Antonio Riverwalk, Hutto, TX 78634ActiveMLS ID #7319083, Shanna Heidmann, Goodrich Realty LLC. Unlock MLS
- $305,0004 bd2 ba1.6k sqft327 Comal Run, Hutto, TX 78634ActiveMLS ID #4223535, Carlos Cruz, Real Broker, LLC. Unlock MLS
- $289,9003 bd2 ba2k sqft114 Creston St, Hutto, TX 78634ActiveMLS ID #9401715, Leo Duarte, Teifke Real Estate. Unlock MLS
- $339,9003 bd3 ba2.2k sqft1107 Concan Dr, Hutto, TX 78634ActiveMLS ID #5408849, Kyle Pfaffe, T J Lewis Real Estate. Unlock MLS
- $360,0004 bd3 ba2k sqft510 Mossy Rock Dr, Hutto, TX 78634ActiveMLS ID #4833776, Karen Hookstra, Central Metro Realty. Unlock MLS
- $340,0004 bd2 ba1.5k sqft934 Main St, Hutto, TX 78634ActiveMLS ID #1813428, Whittney Cloud, Compass RE Texas, LLC. Unlock MLS
- $339,9504 bd2 ba2k sqft102 Harlan Dr, Hutto, TX 78634ActiveMLS ID #5819831, Paul Williams, All City Real Estate Ltd. Co. Unlock MLS
- $384,9004 bd3 ba2.1k sqft804 Farmhouse Dr, Hutto, TX 78634ActiveMLS ID #7269187, Kevin Malan, Keller Williams Realty. Unlock MLS
- $319,9004 bd2 ba1.7k sqft303 McCoy Ln, Hutto, TX 78634ActiveMLS ID #9597713, Hope Teel, RE/MAX Fine Properties. Unlock MLS
- $305,0003 bd2 ba1.4k sqft103 Buescher Cv, Hutto, TX 78634ActiveMLS ID #5863123, Rhea Morton, LPT Realty, LLC. Unlock MLS
- $350,0004 bd3 ba2.3k sqft10505 Mager Ln, Hutto, TX 78634ActiveMLS ID #2965255, Gregory Carlson, Keller Williams Realty. Unlock MLS
- $289,9903 bd2 ba1.3k sqft602 Creston St, Hutto, TX 78634ActiveMLS ID #7123244, Julie Burton, Willow Real Estate, LLC. Unlock MLS
- $299,0004 bd2 ba1.6k sqft116 Stellamar Dr, Hutto, TX 78634ActiveMLS ID #3092237, Kevin Malan, Keller Williams Realty. Unlock MLS
- $310,0003 bd2 ba1.6k sqft4021 Kerley Ct, Hutto, TX 78634ActiveMLS ID #5174570, Denise Soles, Texas Premier Realty. Unlock MLS
- $299,9903 bd3 ba1.9k sqft212 Timber Brook Dr, Hutto, TX 78634ActiveMLS ID #1157072, Beth Abeita, Orchard Brokerage. Unlock MLS
