Located in the growing community of Hutto, this nearly new 2023 home offers modern design and a functional single story layout featuring 4 bedrooms and 3 full bathrooms across 2,302 square feet. The spacious kitchen is designed for both everyday living and entertaining, featuring quartz countertops, a large center island, stainless steel appliances, a gas range, and a walk in pantry. The kitchen flows seamlessly into the main living and breakfast areas, creating an open and inviting space filled with natural light. The private primary suite provides a relaxing retreat with a walk in closet, double vanity, and plenty of storage. Three additional bedrooms and two full bathrooms offer flexibility for guests, family members, or a home office. Situated on a desirable end lot with no neighbors on the side, the property features a private backyard, full gutters, and an automatic sprinkler system in both the front and back yards. Additional highlights include a two car garage, smart thermostat, and no interior steps for easy accessibility. Residents of the Durango Farms community enjoy neighborhood amenities including a park, basketball court, dog park, and playground just minutes from the home. The property is also within walking distance of the Hutto Co-Op District, a vibrant destination for local dining, shopping, and community events. Conveniently located near Texas State Highway 130, commuting to downtown Austin, the airport, and major employers is simple. The home is also just minutes from the Samsung Electronics semiconductor campus in nearby Taylor. This is a home you will not want to miss.
Active
Price cut: $25K (6/4)
$350,000
10505 Mager Ln, Hutto, TX 78634
4beds
2,302sqft
:
Get pre-qualified$2,551/mo
Single Family Residence
Built in 2023
6,098 Square Feet Lot
$-- Zestimate®
$152/sqft
$47/mo HOA
What's special
Private backyardStainless steel appliancesPlenty of storageQuartz countertopsModern designTwo car garageSpacious kitchen
- 112 days |
- 235 |
- 26 |
Zillow last checked:
Listing updated:
Listed by:
Gregory Carlson (512) 840-9502,
Keller Williams Realty (512) 448-4111
Source: Unlock MLS,MLS#: 2965255
Facts & features
Interior
Bedrooms & bathrooms
- Bedrooms: 4
- Bathrooms: 3
- Full bathrooms: 3
- Main level bedrooms: 4
Primary bedroom
- Features: Ceiling Fan(s), Smart Thermostat, Storage, Walk-In Closet(s)
- Level: Main
Primary bathroom
- Features: Double Vanity, Walk-in Shower
- Level: Main
Kitchen
- Features: Kitchen Island, Granite Counters, Pantry, Smart Thermostat
- Level: Main
Heating
- Central
Cooling
- Central Air
Appliances
- Included: Dishwasher, Disposal, Exhaust Fan, Gas Range, Microwave, Refrigerator, Stainless Steel Appliance(s)
Features
- Ceiling Fan(s), High Ceilings, Quartz Counters, Double Vanity, Electric Dryer Hookup, Eat-in Kitchen, Kitchen Island, Multiple Dining Areas, No Interior Steps, Open Floorplan, Pantry, Primary Bedroom on Main, Recessed Lighting, Smart Thermostat, Walk-In Closet(s), Washer Hookup
- Flooring: Carpet, Laminate
- Windows: Bay Window(s), Blinds, Double Pane Windows
Interior area
- Total interior livable area: 2,302 sqft
Video & virtual tour
Property
Parking
- Total spaces: 2
- Parking features: Attached, Door-Single, Garage, Garage Door Opener, Garage Faces Front
- Attached garage spaces: 2
Accessibility
- Accessibility features: None
Features
- Levels: One
- Stories: 1
- Patio & porch: Covered, Rear Porch
- Exterior features: Gutters Full, Pest Tubes in Walls, Private Yard
- Pool features: None
- Fencing: Back Yard, Fenced, Privacy, Wood
- Has view: Yes
- View description: Neighborhood, Pasture
- Waterfront features: None
Lot
- Size: 6,098 Square Feet
- Features: Back Yard, Curbs, Few Trees, Front Yard, Sprinkler - Automatic, Sprinkler - Back Yard, Sprinklers In Front, Sprinkler - In-ground, Sprinkler - Rain Sensor, Trees-Small (Under 20 Ft)
Details
- Additional structures: None
- Parcel number: 141145020J0001
- Special conditions: Standard
Construction
Type & style
- Home type: SingleFamily
- Property subtype: Single Family Residence
Materials
- Foundation: Slab
- Roof: Composition, Shingle
Condition
- Resale
- New construction: No
- Year built: 2023
Details
- Builder name: Meritage Homes
Utilities & green energy
- Sewer: Public Sewer
- Water: Public
- Utilities for property: Electricity Connected, Natural Gas Connected, Sewer Connected, Water Connected
Community & HOA
Community
- Features: Common Grounds, Curbs, Dog Park, Park, Pet Amenities, Street Lights
- Subdivision: Durango Farms Ph 2
HOA
- Has HOA: Yes
- Services included: Common Area Maintenance, Parking
- HOA fee: $568 annually
- HOA name: Spectrum Association Management
Location
- Region: Hutto
Financial & listing details
- Price per square foot: $152/sqft
- Tax assessed value: $413,401
- Annual tax amount: $8,940
- Date on market: 4/3/2026
- Listing terms: Cash,Conventional,FHA,VA Loan
- Electric utility on property: Yes
Estimated market value
Not available
Estimated sales range
Not available
Not available
Price history
| Date | Event | Price |
|---|---|---|
| 6/4/2026 | Price change | $350,000-6.7%$152/sqft |
Source:  Unlock MLS #2965255 Report a problem Unlock MLS #2965255 Report a problem | ||
| 4/3/2026 | Listed for sale | $375,000-13.4%$163/sqft |
Source: Unlock MLS #2965255 Report a problem | ||
| 9/11/2023 | Listing removed | -- |
Source: Unlock MLS #3179733 Report a problem | ||
| 8/23/2023 | Pending sale | $433,225$188/sqft |
Source: Unlock MLS #3179733 Report a problem | ||
| 7/14/2023 | Listed for sale | $433,225$188/sqft |
Source: Unlock MLS #3179733 Report a problem | ||
Public tax history
| Year | Property taxes | Tax assessment |
|---|---|---|
| 2025 | $9,442 -0.9% | $413,401 +5% |
| 2024 | $9,524 | $393,873 |
Find assessor info on the county website
Monthly payment
Est. payment
Payment breakdown
Explore the cost of this home by adjusting the details. Changes won't be saved.Climate risks
Neighborhood: 78634
Nearby schools
GreatSchools rating
- 5/10Cottonwood Creek Elementary SchoolGrades: PK-5Distance: 0.3 mi
- 7/10Hutto Middle SchoolGrades: 6-8Distance: 0.4 mi
- 5/10Hutto High SchoolGrades: 9-12Distance: 1.5 mi
Schools provided by the listing agent
- Elementary: Cottonwood Creek
- Middle: Hutto
- High: Hutto
- District: Hutto ISD
Source: Unlock MLS. This data may not be complete. We recommend contacting the local school district to confirm school assignments for this home.
- $404,6004 bd-- ba2.8k sqft10503 Mager Ln, Hutto, TX 78634Off Market
- $418,1005 bd3 ba2.9k sqft10501 Mager Ln, Hutto, TX 78634Off Market
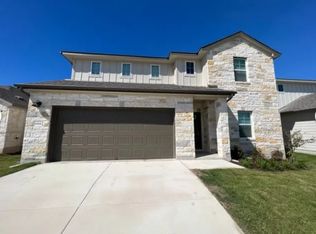
- $374,0004 bd-- ba2.2k sqft144 Greenspire Ln, Hutto, TX 78634Off Market
- $358,7004 bd-- ba2.3k sqft112 Greenspire Downs Dr, Hutto, TX 78634Off Market
- $379,400-- bd-- ba-- sqft144 Greenspire Ln, Hutto, TX 78634Off Market
- $308,9003 bd3 ba2k sqft110 Greenspire Downs Dr, Hutto, TX 78634For Sale
- $--4 bd3 ba2k sqft10407 Mager Ln, Hutto, TX 78634Sold
- $326,2004 bd-- ba1.8k sqft108 Greenspire Downs Dr, Hutto, TX 78634Off Market
A local agent can set up tours, give advice and negotiate with sellers.
Similar homes
- $399,0004 bd3 ba2.9k sqft209 Anderson St, Hutto, TX 78634Active

 MLS ID #4959637, Eddie Schwartz, Schwartz RE Properties Group. Unlock MLS
 - $339,9994 bd2 ba2k sqft102 Harlan Dr, Hutto, TX 78634Active
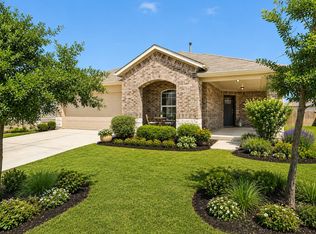 MLS ID #5819831, Paul Williams, All City Real Estate Ltd. Co. Unlock MLS
 - $399,9004 bd2 ba2.5k sqft136 Finley St, Hutto, TX 78634Active
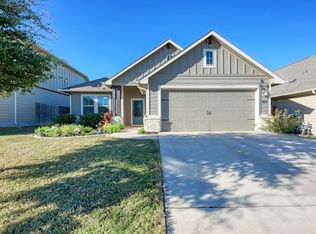 MLS ID #8969859, Brooke Daniel, Hippo Realty, LLC. Unlock MLS
 - $384,9004 bd3 ba2.1k sqft804 Farmhouse Dr, Hutto, TX 78634Active
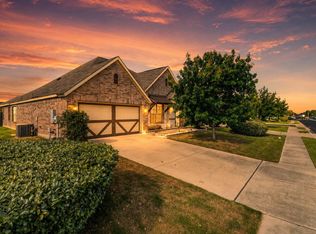 MLS ID #7269187, Kevin Malan, Keller Williams Realty. Unlock MLS
 - $339,0004 bd2 ba1.6k sqft1005 Main St, Hutto, TX 78634ActiveMLS ID #4437016, Stephanie Timmons, Dash Realty. Unlock MLS
- $360,0004 bd3 ba2k sqft510 Mossy Rock Dr, Hutto, TX 78634ActiveMLS ID #4833776, Karen Hookstra, Central Metro Realty. Unlock MLS
- $349,9004 bd2 ba2k sqft308 Nueces River Trl, Hutto, TX 78634ActiveMLS ID #1390999, Leticia Rivera-Clemente, Real Broker, LLC. Unlock MLS
- $365,0004 bd3 ba2.5k sqft201 Garcitas Creek Ln, Hutto, TX 78634ActiveMLS ID #7198959, Will Mackintosh, Bramlett Partners. Unlock MLS
- $369,9004 bd3 ba2.1k sqft103 Navidad River Dr, Hutto, TX 78634ActiveMLS ID #9200650, Karla Jordan, Central Metro Realty. Unlock MLS
- $369,1904 bd3 ba2.3k sqft524 Sebring Cir, Hutto, TX 78634ActiveMLS ID #2615477, Todd Dionne, Fathom Realty. Unlock MLS
- $319,9004 bd2 ba1.7k sqft303 McCoy Ln, Hutto, TX 78634ActiveMLS ID #9597713, Hope Teel, RE/MAX Fine Properties. Unlock MLS
- $315,0003 bd2 ba1.7k sqft1520 Kothman Dr, Hutto, TX 78634ActiveMLS ID #9255643, Lindsey Palkovic, HOYDEN HOMES. Unlock MLS
- $299,9903 bd3 ba1.9k sqft212 Timber Brook Dr, Hutto, TX 78634ActiveMLS ID #1157072, Beth Abeita, Orchard Brokerage. Unlock MLS
- $299,9903 bd2 ba1.4k sqft1015 Hondo Ln, Hutto, TX 78634ActiveMLS ID #9590597, Nicholas Himes, eXp Realty, LLC. Unlock MLS
- $350,0003 bd2 ba1.8k sqft5816 Sardinia Dr, Round Rock, TX 78665ActiveMLS ID #6963940, Dora Martinez, Spyglass Realty. Unlock MLS
- $305,0003 bd2 ba1.4k sqft103 Buescher Cv, Hutto, TX 78634ActiveMLS ID #5863123, Rhea Morton, LPT Realty, LLC. Unlock MLS
- $425,0005 bd4 ba3.2k sqft2004 S Ash Cv W, Hutto, TX 78634ActiveMLS ID #1306242, Shea Mworia, River Bear Realty, LLC. Unlock MLS
- $350,0004 bd2 ba1.7k sqft4495 Heritage Well Ln, Round Rock, TX 78665ActiveMLS ID #2202328, Christina Mugno, Spyglass Realty. Unlock MLS
- $269,9003 bd2 ba1.5k sqft200 Bubbling Brook Dr, Hutto, TX 78634ActiveMLS ID #6788739, Adrian Dukes, Dukes Residential. Unlock MLS
- $397,0004 bd2 ba2.5k sqft5809 Livorno Cv, Round Rock, TX 78665ActiveMLS ID #3856302, Shannon Meuse, Redfin Corporation. Unlock MLS
