Welcome home to this charming single-story gem ideally located near downtown Hutto, with quick access to the Hutto Co-Op District, major highways, and nearby cities including Round Rock, Pflugerville, Taylor, and Austin. This home offers the perfect balance of convenience, comfort, and community living. Inside, you’ll find a thoughtfully designed open floor plan that’s perfect for entertaining. The oversized kitchen island overlooks the dining and living areas, creating a warm and inviting space for gatherings large and small. With four bedrooms, the home provides flexible options for guests, a home office, gym, or growing family. The primary suite is a true retreat, featuring abundant natural light, dual vanities, a spacious walk-in shower, and a walk-in closet upgraded with a Closet By Design storage system. Ceiling fans throughout all bedrooms and the living area add year-round comfort. Situated on a large corner lot, the backyard offers plenty of space to relax, entertain, or create your own garden oasis. The front yard showcases upgraded masonry for enhanced curb appeal, while a brand-new water softener system installed in August 2024 adds even more value. You can enjoy fantastic neighborhood amenities, including a dog park, basketball court, playground, and open green spaces. Additional features include a gas stove and tankless water heater. Washer, dryer, and refrigerator do not convey but are negotiable. Located in the highly rated Hutto ISD, this like-new home truly stands out. Don’t miss your opportunity to make this beautiful property yours—it’s everything you’ve been looking for and more!
Active
Price cut: $9K (7/16)
$339,000
1005 Main St, Hutto, TX 78634
4beds
1,607sqft
Single Family Residence
Built in 2023
6,534 Square Feet Lot
$332,600 Zestimate®
$211/sqft
$49/mo HOA
What's special
Gas stoveCharming single-story gemLarge corner lotSpacious walk-in showerOversized kitchen island
- 201 days
- 47
- 3
Zillow last checked:
Listing updated:
Listed by:
Stephanie Timmons (512) 222-3406,
Dash Realty (512) 222-3406
Source: Unlock MLS,MLS#: 4437016
Facts & features
Interior
Bedrooms & bathrooms
- Bedrooms: 4
- Bathrooms: 2
- Full bathrooms: 2
- Main level bedrooms: 4
Heating
- Central
Cooling
- Central Air
Appliances
- Included: Dishwasher, Disposal, Gas Range, Microwave
Features
- Ceiling Fan(s), Stone Counters, Double Vanity, Kitchen Island, No Interior Steps, Open Floorplan, Pantry, Primary Bedroom on Main, Recessed Lighting, Soaking Tub, Walk-In Closet(s)
- Flooring: Carpet, Vinyl
- Windows: Blinds
Interior area
- Total interior livable area: 1,607 sqft
Video & virtual tour
Property
Parking
- Total spaces: 2
- Parking features: Alley Access
- Garage spaces: 2
Accessibility
- Accessibility features: None
Features
- Levels: One
- Stories: 1
- Patio & porch: Covered
- Exterior features: Gutters Full, Private Yard
- Pool features: None
- Fencing: Back Yard, Wood
- Has view: Yes
- View description: Neighborhood
- Waterfront features: None
Lot
- Size: 6,534 Square Feet
- Features: Alley Access
Details
- Additional structures: None
- Parcel number: 141145010K0017
- Special conditions: Standard
Construction
Type & style
- Home type: SingleFamily
- Property subtype: Single Family Residence
Materials
- Foundation: Slab
- Roof: Composition
Condition
- Resale
- New construction: No
- Year built: 2023
Details
- Builder name: Meritage Homes
Utilities & green energy
- Sewer: Public Sewer
- Water: Public
- Utilities for property: Electricity Available, Other, Natural Gas Available
Community & HOA
Community
- Features: BBQ Pit/Grill, Dog Park
- Subdivision: Durango Farms
HOA
- Has HOA: Yes
- Services included: Common Area Maintenance
- HOA fee: $586 annually
- HOA name: Durano Farms HOA
Location
- Region: Hutto
Financial & listing details
- Price per square foot: $211/sqft
- Date on market: 2/10/2026
- Listing terms: Cash,Conventional,FHA,VA Loan
- Electric utility on property: Yes
Estimated market value
$332,600
$316,000 - $349,000
$2,102/mo
Price history
| Date | Event | Price |
|---|---|---|
| 7/16/2026 | Price change | $339,000-2.6%$211/sqft |
Source:  Unlock MLS #4437016 Report a problem Unlock MLS #4437016 Report a problem | ||
| 2/10/2026 | Listed for sale | $348,000-0.6%$217/sqft |
Source: Unlock MLS #4437016 Report a problem | ||
| 6/11/2025 | Listing removed | $349,990$218/sqft |
Source: Unlock MLS #9489288 Report a problem | ||
| 3/6/2025 | Listed for sale | $349,990+2.9%$218/sqft |
Source: Unlock MLS #9489288 Report a problem | ||
| 12/18/2023 | Sold | -- |
Source: Agent Provided Report a problem | ||
| 11/20/2023 | Pending sale | $339,990$212/sqft |
Source: Unlock MLS #7955266 Report a problem | ||
| 11/14/2023 | Price change | $339,990-2.9%$212/sqft |
Source:  Meritage Homes Report a problem Meritage Homes Report a problem | ||
| 10/25/2023 | Price change | $349,990-5.4%$218/sqft |
Source: Unlock MLS #7955266 Report a problem | ||
| 9/25/2023 | Price change | $369,990-1.9%$230/sqft |
Source: Unlock MLS #7955266 Report a problem | ||
| 9/19/2023 | Price change | $377,240+2%$235/sqft |
Source: Unlock MLS #7955266 Report a problem | ||
| 8/29/2023 | Price change | $369,990-1.1%$230/sqft |
Source: Meritage Homes Report a problem | ||
| 8/4/2023 | Listed for sale | $374,230$233/sqft |
Source: Meritage Homes Report a problem | ||
Public tax history
Tax history is unavailable.
Monthly payment
Est. payment
Payment breakdown
Explore the cost of this home by adjusting the details. Changes won't be saved.Climate risks
Neighborhood: 78634
Nearby schools
Schools provided by the listing agent
- Elementary: Hutto
- Middle: Hutto
- High: Hutto
- District: Hutto ISD
Source: Unlock MLS. This data may not be complete. We recommend contacting the local school district to confirm school assignments for this home.

Similar homes
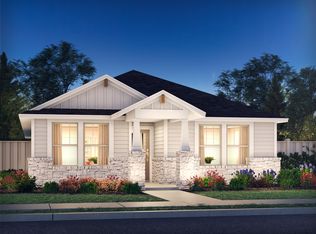
- $330,0004 bd2 ba1.5k sqft934 Main St, Hutto, TX 78634Active

 MLS ID #1813428, Whittney Cloud, Compass RE Texas, LLC. Unlock MLS
 - $319,0005 bd3 ba2.4k sqft304 Wegstrom St, Hutto, TX 78634Active
 MLS ID #4647569, Alena Loveless, eXp Realty, LLC. Unlock MLS
 - $324,0004 bd2 ba1.7k sqft208 Greens Bayou Trl, Hutto, TX 78634Active
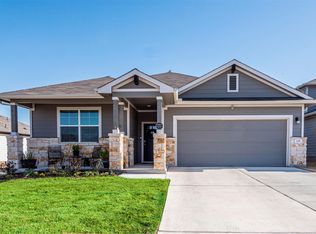 MLS ID #3721188, Denise Soles, Texas Premier Realty. Unlock MLS
 - $329,0003 bd2 ba1.8k sqft509 Marklawn Ln, Hutto, TX 78634Active
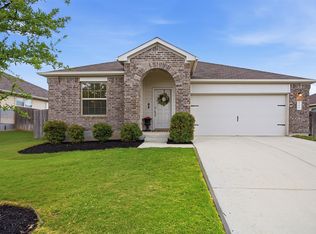 MLS ID #5138369, Janet Daum, Bramlett Partners. Unlock MLS
 - $329,9004 bd2 ba2k sqft706 Liard River Rd, Hutto, TX 78634ActiveMLS ID #9421419, Kyle Nitchy, eXp Realty, LLC. Unlock MLS
- $319,9003 bd2 ba1.7k sqft716 Sassafras St, Hutto, TX 78634ActiveMLS ID #8758813, Sandra Hamby, RE/MAX Vision. Unlock MLS
- $329,0004 bd2 ba1.7k sqft101 Muenster Dr #154, Hutto, TX 78634ActiveMLS ID #2056285, Deya Cazares, eXp Realty, LLC. Unlock MLS
- $365,0004 bd2 ba2k sqft505 Golden Plains Pkwy, Hutto, TX 78634ActiveMLS ID #2567893, Jessica Roy, Goodrich Realty LLC. Unlock MLS
- $349,9004 bd2 ba2k sqft308 Nueces River Trl, Hutto, TX 78634ActiveMLS ID #1390999, Leticia Rivera-Clemente, Real Broker, LLC. Unlock MLS
- $315,5003 bd2 ba1.8k sqft1207 Utopia Ln, Hutto, TX 78634ActiveMLS ID #7385204, Melissa Franklin, Orchard Brokerage. Unlock MLS
- $369,1904 bd3 ba2.3k sqft524 Sebring Cir, Hutto, TX 78634ActiveMLS ID #2615477, Todd Dionne, Fathom Realty. Unlock MLS
- $369,9903 bd2 ba1.9k sqft424 Sebring Cir, Hutto, TX 78634ActiveMLS ID #5294177, Laura Picconi, Alcove Realty. Unlock MLS
- $289,9903 bd2 ba1.4k sqft1015 Hondo Ln, Hutto, TX 78634ActiveMLS ID #9590597, Nicholas Himes, eXp Realty, LLC. Unlock MLS
- $325,0003 bd2 ba1.8k sqft5816 Sardinia Dr, Round Rock, TX 78665ActiveMLS ID #6963940, Dora Martinez, Spyglass Realty. Unlock MLS
- $330,0003 bd2 ba1.6k sqft5416 Bellissima Way, Round Rock, TX 78665ActiveMLS ID #7067553, Gabe Etzel, Jorgenson Real Estate. Unlock MLS
- $349,0003 bd2 ba1.7k sqft1504 William Bee Dr, Leander, TX 78641ActiveMLS ID #9331737, Robert Madeja, WSI Realty. Unlock MLS
- $375,0003 bd2 ba1.8k sqft6289 Mantalcino Dr, Round Rock, TX 78665ActiveMLS ID #2498629, Jesse Gomez, Texus Realty. Unlock MLS
- $350,0003 bd2 ba2k sqft17524 Bridgefarmer Blvd, Pflugerville, TX 78660ActiveMLS ID #6633689, David Lotspeich, Austin HomePage Real Estate. Unlock MLS
