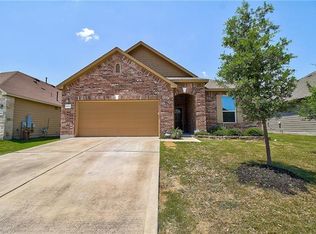
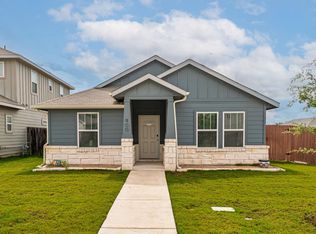
Step inside this beautifully updated single-story home with a wide-open floorplan that effortlessly connects the living, dining, and kitchen spaces. The kitchen shines with granite countertops, an oversized pantry, and brand-new stainless steel fridge—plus washer and dryer, all included! The spacious primary suite features a walk-in closet and a large walk- in shower. Enjoy evenings on the back patio or explore everything this vibrant community has to offer—two pools, multiple parks, trails, and sport courts. All just minutes from Old Settlers Park, Dell Diamond, and Kalahari Resort. With updated flooring, granite counter and paint, and a low HOA fee, this home is move-in ready and in a location that just keeps getting better.
Active
$325,000
5928 Pescia St, Round Rock, TX 78665
3beds
1,845sqft
Single Family Residence
Built in 2014
7,884 Square Feet Lot
$-- Zestimate®
$176/sqft
$25/mo HOA
What's special
Two poolsWide-open floorplanUpdated flooringGranite counterBrand-new stainless steel fridgeLarge walk-in showerWalk-in closet
- 52 days
- 107
- 17
Zillow last checked:
Listing updated:
Listed by:
Kyle Pfaffe (512) 636-9707,
T J Lewis Real Estate (512) 335-1104
Source: Unlock MLS,MLS#: 7106079
Facts & features
Interior
Bedrooms & bathrooms
- Bedrooms: 3
- Bathrooms: 2
- Full bathrooms: 2
- Main level bedrooms: 3
Heating
- Central, Natural Gas
Cooling
- Ceiling Fan(s), Central Air, Electric
Appliances
- Included: Dishwasher, Disposal, Dryer, Electric Range, Exhaust Fan, Gas Range, Microwave, Oven, Plumbed For Ice Maker, Range, Free-Standing Gas Range, RNGHD, Refrigerator, Free-Standing Refrigerator, Stainless Steel Appliance(s), Washer, Washer/Dryer, Gas Water Heater
Features
- Breakfast Bar, Ceiling Fan(s), Granite Counters, Stone Counters, Double Vanity, Electric Dryer Hookup, Eat-in Kitchen, In-Law Floorplan, No Interior Steps, Open Floorplan, Pantry, Primary Bedroom on Main, Recessed Lighting, Walk-In Closet(s), Washer Hookup
- Flooring: Carpet, Laminate, Vinyl
- Windows: Blinds, Double Pane Windows, Insulated Windows, Screens, Vinyl Windows, Window Treatments
Interior area
- Total interior livable area: 1,845 sqft
Video & virtual tour
Property
Parking
- Total spaces: 2
- Parking features: Attached, Concrete, Driveway, Garage
- Attached garage spaces: 2
Accessibility
- Accessibility features: None
Features
- Levels: One
- Stories: 1
- Patio & porch: Patio
- Exterior features: None
- Pool features: None
- Fencing: Back Yard, Fenced, Wood
- View description: None
- Waterfront features: None
Lot
- Size: 7,884 Square Feet
- Features: Back Yard, City Lot, Curbs, Front Yard, Interior Lot, Level, Subdivided, Trees-Medium (20 Ft - 40 Ft), Trees-Moderate
Details
- Additional structures: None
- Parcel number: 142497000Z0015
- Special conditions: Standard
Construction
Type & style
- Home type: SingleFamily
- Property subtype: Single Family Residence
Materials
- Foundation: Slab
- Roof: Shingle
Condition
- Resale
- New construction: No
- Year built: 2014
Utilities & green energy
- Sewer: Municipal Utility District (MUD)
- Water: Municipal Utility District (MUD)
- Utilities for property: Cable Available, Electricity Connected
Community & HOA
Community
- Features: See Remarks, Cluster Mailbox, Common Grounds, Curbs, Dog Park, Park, Pet Amenities, Picnic Area, Planned Social Activities, Playground, Pool, Sport Court(s)/Facility, Street Lights, Suburban, Underground Utilities
- Subdivision: Siena
HOA
- Has HOA: Yes
- Services included: Common Area Maintenance
- HOA fee: $75 quarterly
- HOA name: Siena Master Community Inc.
Location
- Region: Round Rock
Financial & listing details
- Price per square foot: $176/sqft
- Tax assessed value: $361,174
- Annual tax amount: $8,314
- Date on market: 9/24/2026
- Listing terms: Cash,Conventional,FHA,Texas Vet,VA Loan
- Electric utility on property: Yes
Estimated market value
Not available
Estimated sales range
Not available
Not available
Price history
| Date | Event | Price |
|---|---|---|
| 9/24/2026 | Listed for sale | $325,000-13.3%$176/sqft |
Source:  Unlock MLS #7106079 Report a problem | ||
| 7/17/2025 | Listing removed | $375,000$203/sqft |
Source: Unlock MLS #8818211 Report a problem | ||
| 5/28/2025 | Price change | $375,000-1.3%$203/sqft |
Source: Unlock MLS #8818211 Report a problem | ||
| 5/8/2025 | Listed for sale | $380,000-9.5%$206/sqft |
Source: Unlock MLS #8818211 Report a problem | ||
| 4/30/2025 | Listing removed | $2,050$1/sqft |
Source: Zillow Rentals Report a problem | ||
| 4/25/2025 | Price change | $2,050-2.1%$1/sqft |
Source: Zillow Rentals Report a problem | ||
| 4/9/2025 | Price change | $2,095-0.2%$1/sqft |
Source: Zillow Rentals Report a problem | ||
| 3/25/2025 | Listed for rent | $2,100$1/sqft |
Source: Zillow Rentals Report a problem | ||
| 12/23/2021 | Listing removed | -- |
Source: Unlock MLS #6508464 Report a problem | ||
| 11/30/2021 | Pending sale | $419,900$228/sqft |
Source: Unlock MLS #6508464 Report a problem | ||
| 11/11/2021 | Listed for sale | $419,900$228/sqft |
Source: Unlock MLS #6508464 Report a problem | ||
Public tax history
| Year | Property taxes | Tax assessment |
|---|---|---|
| 2025 | $6,557 -5.6% | $361,174 +1.6% |
| 2024 | $6,946 -11.9% | $355,348 -9.9% |
| 2023 | $7,886 -25.5% | $394,183 -11% |
| 2022 | $10,589 | $443,084 +73.9% |
| 2021 | -- | $254,766 +10% |
| 2020 | $6,217 -4.6% | $231,605 -0.1% |
| 2019 | $6,515 -0.9% | $231,815 +0.9% |
| 2018 | $6,574 | $229,836 +5.4% |
| 2017 | $6,574 -9.7% | $218,058 -7.7% |
| 2016 | $7,277 +754.3% | $236,220 +9.7% |
| 2015 | $852 | $215,359 +728.3% |
| 2014 | $852 | $26,000 |
Find assessor info on the county website
Monthly payment
Est. payment
Payment breakdown
Explore the cost of this home by adjusting the details. Changes won't be saved.Climate risks
Neighborhood: 78665
Nearby schools
Schools provided by the listing agent
- Elementary: Benjamin Doc Kerley Elementary
- Middle: Gus Almquist
- High: Hutto
- District: Hutto ISD
Source: Unlock MLS. This data may not be complete. We recommend contacting the local school district to confirm school assignments for this home.

Similar homes
- $319,9003 bd2 ba1.8k sqft5816 Sardinia Dr, Round Rock, TX 78665Active

 MLS ID #2797339, Dora Martinez, Spyglass Realty. Unlock MLS
- $335,0004 bd2 ba2.1k sqft2548 Pearson Way, Round Rock, TX 78665Active
 MLS ID #2257056, Allie Martinez, Compass RE Texas, LLC. Unlock MLS
- $290,0003 bd2 ba1.4k sqft900 Main St, Hutto, TX 78634Active
 MLS ID #2822283, Gretchen Gullekson, Keller Williams Realty. Unlock MLS
- $375,0003 bd2 ba1.8k sqft6289 Mantalcino Dr, Round Rock, TX 78665Active
 MLS ID #2498629, Jesse Gomez, Texus Realty. Unlock MLS
- $335,0003 bd2 ba1.6k sqft1689 Hidden Springs Path, Round Rock, TX 78665ActiveMLS ID #4231519, Ryan Kelly, Keller Williams Realty. Unlock MLS
- $344,9004 bd2 ba1.8k sqft203 Newport Landing Pl, Round Rock, TX 78665ActiveMLS ID #5535716, Shanker Reddy, Central Metro Realty. Unlock MLS
- $378,0004 bd3 ba2.5k sqft5628 Corsica Loop, Round Rock, TX 78665ActiveMLS ID #3756910, Diana Leyva, Dash Realty. Unlock MLS
- $339,9005 bd3 ba2.5k sqft113 Nueces River Trl, Hutto, TX 78634ActiveMLS ID #5767085, HATICE Alkaya Schlabach, Isaac Schlabach. Unlock MLS
- $349,0004 bd2 ba1.7k sqft4833 Teverola Dr, Round Rock, TX 78665ActiveMLS ID #9726075, Lucas Lu, eXp Realty, LLC. Unlock MLS
- $330,0003 bd2 ba1.5k sqft2008 Fretboard St, Round Rock, TX 78664ActiveMLS ID #5429843, Kaye Rich, Redfin Corporation. Unlock MLS
- $435,0004 bd3 ba2.2k sqft104 Hedge Green Holw, Hutto, TX 78634ActiveMLS ID #8886615, Will Jackson, Jackson Properties. Unlock MLS
- $300,0004 bd3 ba2.1k sqft1000 McCormick Cv, Hutto, TX 78634ActiveMLS ID #7914627, Shanna Heidmann, Goodrich Realty LLC. Unlock MLS
- $300,0004 bd3 ba2.4k sqft1404 Delia Chapa Ln, Hutto, TX 78634ActiveMLS ID #4521786, Maureen Rooker, RE/MAX Vision. Unlock MLS
- $299,9004 bd4 ba1.9k sqft111 Magnolia Ranch Ln, Hutto, TX 78634ActiveMLS ID #3542038, Cindy Lee, Austin 101 Realty, LLC. Unlock MLS
- $379,9004 bd2 ba2.1k sqft1049 Sussex Way, Round Rock, TX 78665ActiveMLS ID #6282181, Bruce Rodden, Keller Williams Realty Lone St. Unlock MLS
- $399,0004 bd3 ba2.7k sqft1116 Hidden View Pl, Round Rock, TX 78665ActiveMLS ID #5182496, Jonny Wells, eXp Realty, LLC. Unlock MLS
- $330,0004 bd3 ba2.2k sqft19104 Leigh Ln, Pflugerville, TX 78660ActiveMLS ID #2525861, Crystal Long, Jorgenson Real Estate. Unlock MLS
- $329,0003 bd2 ba1.7k sqft640 Landon Samuel Loop, Pflugerville, TX 78660ActiveMLS ID #6529788, James Hernandez, Coldwell Banker Realty. Unlock MLS
- $320,0003 bd3 ba1.5k sqft1517 Fern Ridge Ln, Pflugerville, TX 78660ActiveMLS ID #8136007, Rachel Barnwell, Fletch Realty. Unlock MLS
- $330,0003 bd2 ba1.2k sqft3706 Kennedy Grace Ln, Austin, TX 78728ActiveMLS ID #4620034, Patsy Wimmer, Copus Real Estate Group LLC. Unlock MLS
