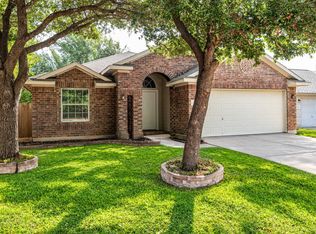
Brand New Carpet Installed Sept. 2026. Well maintained and move-in ready, this inviting home in the sought-after Siena community offers an open-concept layout designed for comfortable everyday living and effortless entertaining. The spacious kitchen features granite countertops, a gas range, ample cabinetry, a pantry, and overlooks the living and dining areas. The private primary suite provides a relaxing retreat with dual vanities, a walk-in closet, and a soaking tub. Enjoy extended covered front and back porches, perfect for morning coffee, outdoor dining, or simply relaxing, along with a beautifully landscaped backyard featuring mature trees and an automatic sprinkler system. Easy access to 35, 79, and 130, shopping, dining, parks, and community amenities, this home offers the perfect blend of comfort, style, and convenience.
Active under contract
Price cut: $16K (9/23)
$299,000
5929 Parma St, Round Rock, TX 78665
3beds
1,700sqft
Single Family Residence
Built in 2015
7,248 Square Feet Lot
$-- Zestimate®
$176/sqft
$25/mo HOA
What's special
Beautifully landscaped backyardInviting homeGranite countertopsSoaking tubSpacious kitchenWalk-in closetMature trees
- 102 days
- 679
- 60
Zillow last checked:
Listing updated:
Listed by:
Natalie Chappelle (512) 677-6653,
Magnolia Realty Round Rock (512) 402-5111
Source: Unlock MLS,MLS#: 3755362
Facts & features
Interior
Bedrooms & bathrooms
- Bedrooms: 3
- Bathrooms: 2
- Full bathrooms: 2
- Main level bedrooms: 3
Heating
- Central, Forced Air, Heat Pump
Cooling
- Ceiling Fan(s), Central Air
Appliances
- Included: Dishwasher, Disposal, Exhaust Fan, Gas Range, Microwave
Features
- Ceiling Fan(s), Granite Counters, Double Vanity, Electric Dryer Hookup, Open Floorplan, Pantry, Primary Bedroom on Main, Recessed Lighting, Walk-In Closet(s)
- Flooring: Carpet, Laminate, Tile
- Windows: Double Pane Windows, Screens
Interior area
- Total interior livable area: 1,700 sqft
Property
Parking
- Total spaces: 2
- Parking features: Attached, Door-Single, Garage, Garage Faces Front
- Attached garage spaces: 2
Accessibility
- Accessibility features: None
Features
- Levels: One
- Stories: 1
- Patio & porch: Covered, Front Porch, Patio, Porch, Rear Porch
- Exterior features: Gutters Partial, Private Yard
- Pool features: None
- Fencing: Privacy
- View description: None
- Waterfront features: None
Lot
- Size: 7,248 Square Feet
- Features: Front Yard, Garden, Landscaped, Native Plants, Sprinkler - Automatic, Sprinkler - Back Yard, Sprinklers In Front, Sprinkler - In-ground, Trees-Medium (20 Ft - 40 Ft), Trees-Small (Under 20 Ft)
Details
- Additional structures: None
- Parcel number: 142498000Z0030
- Special conditions: Standard
Construction
Type & style
- Home type: SingleFamily
- Property subtype: Single Family Residence
Materials
- Foundation: Slab
- Roof: Composition, Shingle
Condition
- Resale
- New construction: No
- Year built: 2015
Utilities & green energy
- Sewer: Public Sewer
- Water: Municipal Utility District (MUD)
- Utilities for property: Cable Available, Electricity Connected, Natural Gas Connected, Phone Connected, Water Connected
Community & HOA
Community
- Features: Common Grounds, Dog Park, Park, Picnic Area, Playground, Pool, Sport Court(s)/Facility
- Subdivision: Siena Sec 21
HOA
- Has HOA: Yes
- Services included: Common Area Maintenance
- HOA fee: $75 quarterly
- HOA name: Siena Master Community
Location
- Region: Round Rock
Financial & listing details
- Price per square foot: $176/sqft
- Tax assessed value: $377,905
- Annual tax amount: $8,337
- Date on market: 7/1/2026
- Listing terms: Cash,Conventional,FHA,VA Loan
- Electric utility on property: Yes
Estimated market value
Not available
Estimated sales range
Not available
Not available
Price history
| Date | Event | Price |
|---|---|---|
| 10/2/2026 | Contingent | $299,000$176/sqft |
Source:  Unlock MLS #3755362 Report a problem Unlock MLS #3755362 Report a problem | ||
| 9/23/2026 | Price change | $299,000-5.1%$176/sqft |
Source: Unlock MLS #3755362 Report a problem | ||
| 8/11/2026 | Price change | $315,000-7.4%$185/sqft |
Source: Unlock MLS #3755362 Report a problem | ||
| 7/30/2026 | Price change | $340,000-2.9%$200/sqft |
Source: Unlock MLS #3755362 Report a problem | ||
| 7/1/2026 | Listed for sale | $350,000$206/sqft |
Source: Unlock MLS #3755362 Report a problem | ||
Public tax history
| Year | Property taxes | Tax assessment |
|---|---|---|
| 2025 | $3,837 -20.4% | $377,905 +4.8% |
| 2024 | $4,821 +6% | $360,528 +10% |
| 2023 | $4,546 -25.7% | $327,753 +10% |
| 2022 | $6,122 -3% | $297,957 +10% |
| 2021 | $6,315 +0.5% | $270,870 +10% |
| 2020 | $6,286 -4.8% | $246,245 -0.2% |
| 2019 | $6,603 -2% | $246,623 +1.5% |
| 2018 | $6,738 | $243,020 +4.2% |
| 2017 | $6,738 -0.1% | $233,203 +1.4% |
| 2016 | $6,741 | $229,884 +590.3% |
| 2015 | -- | $33,300 |
Find assessor info on the county website
Monthly payment
Est. payment
Payment breakdown
Explore the cost of this home by adjusting the details. Changes won't be saved.Climate risks
Neighborhood: 78665
Nearby schools
Schools provided by the listing agent
- Elementary: Benjamin Doc Kerley Elementary
- Middle: Gus Almquist
- High: Hutto
- District: Hutto ISD
Source: Unlock MLS. This data may not be complete. We recommend contacting the local school district to confirm school assignments for this home.
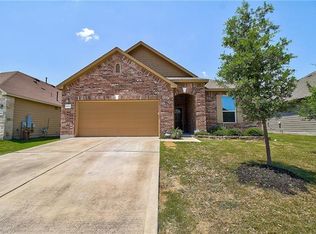
Similar homes
- $299,9003 bd3 ba2k sqft116 Gracie Way, Hutto, TX 78634Active
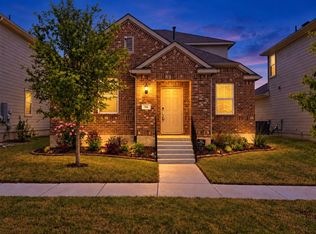
 MLS ID #4278809, Tritia Land, Compass RE Texas, LLC. Unlock MLS
 - $330,0003 bd2 ba1.8k sqft1500 Jackie Robinson Pl, Round Rock, TX 78665Active
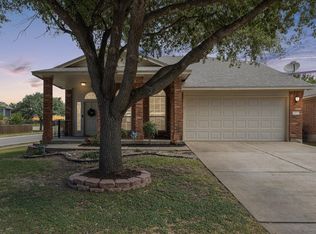 MLS ID #4656837, Angie McWethy, Magnolia Realty Round Rock. Unlock MLS
 - $299,9003 bd3 ba1.4k sqft560 Woodsorrel Way, Round Rock, TX 78665Active
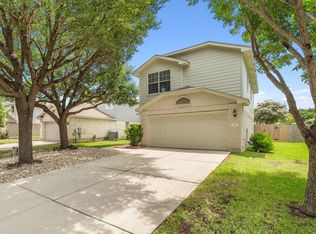 MLS ID #9358565, Jim Templeton, Compass RE Texas, LLC. Unlock MLS
 - $315,0003 bd2 ba1.8k sqft1535 Lorson Loop, Round Rock, TX 78665Active
 MLS ID #9089379, Michael Reisor, Compass RE Texas, LLC. Unlock MLS
 - $289,9003 bd2 ba1.3k sqft306 Creston St, Hutto, TX 78634ActiveMLS ID #8229447, Michelle Lee-Wilder, Elite Agents. Unlock MLS
- $340,0004 bd2 ba2.1k sqft2548 Pearson Way, Round Rock, TX 78665ActiveMLS ID #2257056, Allie Martinez, Compass RE Texas, LLC. Unlock MLS
- $347,5003 bd2 ba1.5k sqft3105 Clinton Pl, Round Rock, TX 78665ActiveMLS ID #6201667, Loretta Thomason, Keller Williams Realty. Unlock MLS
- $299,9003 bd2 ba1.3k sqft713 Noatak Trl, Pflugerville, TX 78660ActiveMLS ID #3121270, Tanya Kerr, KWLS - T. Kerr Property Group. Unlock MLS
- $349,0004 bd2 ba1.8k sqft203 Newport Landing Pl, Round Rock, TX 78665ActiveMLS ID #5535716, Shanker Reddy, Central Metro Realty. Unlock MLS
- $365,0003 bd2 ba1.8k sqft6800 Catania Loop, Round Rock, TX 78665ActiveMLS ID #1861429, Jenai Hales, Coldwell Banker Realty. Unlock MLS
- $325,0003 bd3 ba2.3k sqft1408 Water Spaniel Way, Round Rock, TX 78664ActiveMLS ID #6272353, Michael Reisor, Compass RE Texas, LLC. Unlock MLS
- $300,0003 bd2 ba1.5k sqft428 Los Cobos Ln, Georgetown, TX 78626ActiveMLS ID #5166540, Michele Stahl, CB&A, Realtors. Unlock MLS
- $330,0003 bd2 ba1.4k sqft671 Tumlinson Fort Way, Round Rock, TX 78664ActiveMLS ID #7749376, Cederick Harris, eXp Realty, LLC. Unlock MLS
- $325,0003 bd3 ba2k sqft1000 Monadale Trl, Round Rock, TX 78664ActiveMLS ID #3617912, Gene Arant, Keller Williams - Lake Travis. Unlock MLS
- $330,0004 bd3 ba2.3k sqft3305 Clint Cv, Round Rock, TX 78664ActiveMLS ID #3879175, Adam Walker, Compass RE Texas, LLC. Unlock MLS
- $375,0003 bd3 ba2.1k sqft1050 Kenney Fort Xing #13, Round Rock, TX 78665ActiveMLS ID #4351548, Sarah Maddali, Compass RE Texas, LLC. Unlock MLS
- $323,9004 bd2 ba1.8k sqft1233 Whippletree Trl, Georgetown, TX 78626ActiveMLS ID #6583951, Martha Kohlmorgan, Beacon Pointe Realty. Unlock MLS
- $339,9003 bd3 ba1.8k sqft18416 Cumberland Gap St, Pflugerville, TX 78660ActiveMLS ID #5029702, Rosie Ochoa, Christies Intl Real Estate Lone Star. Unlock MLS
- $399,9003 bd2 ba2k sqft2624 Enza Dr, Round Rock, TX 78665ActiveMLS ID #9951889, Tanya Kerr, KWLS - T. Kerr Property Group. Unlock MLS
- $399,0003 bd2 ba2k sqft5045 Veranda Ter, Round Rock, TX 78665ActiveMLS ID #8460725, Eric Pugatch, Compass RE Texas, LLC. Unlock MLS
