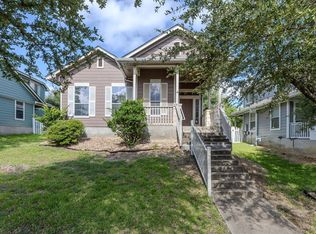
Welcome to 671 Tomlinson Fort, a charming corner-lot home offering a comfortable layout, attractive updates, and a convenient Round Rock location. Facing west, the home features a welcoming exterior with siding and stone accents, a white picket fence, fresh landscaping, mature trees, and newly installed gutters. The fenced backyard provides privacy and includes a covered patio, making it a great spot for relaxing or entertaining. A sprinkler system and water softener add everyday convenience, while the one-car garage provides additional storage and parking. Inside, the living room features beautiful wood flooring and a ceiling fan, creating a warm and inviting gathering space. The kitchen offers granite countertops, stainless steel appliances, a gas range, microwave, refrigerator, and a dedicated breakfast area. The efficient layout keeps everything within easy reach, with no island to interrupt the open workspace. The laundry room is conveniently located in the kitchen and includes tile flooring, a washer, and a gas dryer. The home offers three comfortable bedrooms. Bedroom one features wood flooring, while bedroom two has carpet. The primary bedroom includes carpet and a ceiling fan for added comfort. The primary bathroom features tile flooring, dual sinks, a walk-in shower, and a spacious walk-in closet. The additional bathroom includes a single sink, tile flooring, and a shower/tub combination. Enjoy the best of location and lifestyle in a quiet community with great walking trails and parks just down the street. You’re approximately 5 minutes from Downtown Round Rock, Dell Diamond, and Kalahari, putting dining, entertainment, recreation, and family-friendly attractions close to home. With its corner-lot setting, fenced backyard, covered patio, practical features, and prime location, 671 Tomlinson Fort is a home worth seeing in person. Schedule your private showing today! This corner-lot setting gives you the space, comfort, and convenience to enjoy every day.
Active
$330,000
671 Tumlinson Fort Way, Round Rock, TX 78664
3beds
1,412sqft
Single Family Residence
Built in 2015
5,500 Square Feet Lot
$-- Zestimate®
$234/sqft
$55/mo HOA
What's special
White picket fenceNewly installed guttersStainless steel appliancesCorner-lot homeThree comfortable bedroomsKitchen offers granite countertopsFresh landscaping
- 52 days
- 155
- 4
Zillow last checked:
Listing updated:
Listed by:
Cederick Harris (512) 436-4979,
eXp Realty, LLC (888) 519-7431,
Michelle Harris (512) 915-4188,
eXp Realty, LLC
Source: Unlock MLS,MLS#: 7749376
Facts & features
Interior
Bedrooms & bathrooms
- Bedrooms: 3
- Bathrooms: 2
- Full bathrooms: 2
- Main level bedrooms: 3
Primary bedroom
- Level: Main
Bedroom
- Level: Main
Bedroom
- Level: Main
Primary bathroom
- Level: Main
Bathroom
- Level: Main
Family room
- Level: Main
Kitchen
- Level: Main
Laundry
- Level: Main
Heating
- Central, Electric, Hot Water, Radiant
Cooling
- Ceiling Fan(s), Central Air, Electric
Appliances
- Included: Dishwasher, Disposal, Dryer, Gas Range, Microwave, Range, Free-Standing Range, Free-Standing Gas Range, Refrigerator, Free-Standing Refrigerator, Self Cleaning Oven, Stainless Steel Appliance(s), Washer, Washer/Dryer, WaterSoftener
Features
- Ceiling Fan(s), Granite Counters, Double Vanity, Electric Dryer Hookup, Gas Dryer Hookup, Eat-in Kitchen, Multiple Living Areas, No Interior Steps, Open Floorplan, Pantry, Primary Bedroom on Main, Walk-In Closet(s), Washer Hookup
- Flooring: Carpet, Tile, Wood
- Windows: See Remarks
- Fireplace features: None
Interior area
- Total interior livable area: 1,412 sqft
Property
Parking
- Total spaces: 2
- Parking features: Attached, Concrete, Covered, Direct Access, Door-Single, Driveway, Enclosed, Garage, Garage Door Opener, Garage Faces Front, Inside Entrance, Kitchen Level, Lighted, Off Street, Open, Outside, Paved, Private, Side By Side, Unassigned
- Attached garage spaces: 2
Accessibility
- Accessibility features: None
Features
- Levels: One
- Stories: 1
- Patio & porch: Covered, Patio
- Exterior features: Gutters Full
- Pool features: None
- Spa features: None
- Fencing: Back Yard, Fenced, Partial, Perimeter, Vinyl
- View description: None
- Waterfront features: None
Lot
- Size: 5,500 Square Feet
- Dimensions: 50 x 110
- Features: Back Yard, City Lot, Corner Lot, Curbs, Few Trees, Front Yard, Landscaped, Level, Near Public Transit, Public Maintained Road, Sprinkler - Automatic, Sprinkler - Back Yard, Sprinklers In Front, Sprinkler - In-ground, Trees-Moderate, Trees-Small (Under 20 Ft), Trees-Sparse
Details
- Additional structures: None
- Parcel number: 671 TUMLINSON FORT WAY
- Special conditions: Standard
Construction
Type & style
- Home type: SingleFamily
- Property subtype: Single Family Residence
Materials
- Foundation: Permanent, Slab
- Roof: Composition, Shingle
Condition
- Resale
- New construction: No
- Year built: 2015
Details
- Builder name: DR HORTON, AMERICA'S BUILDER
Utilities & green energy
- Sewer: Public Sewer
- Water: Public
- Utilities for property: Electricity Available, Electricity Connected, Natural Gas Available, Natural Gas Connected, Sewer Available, Sewer Connected, Underground Utilities, Water Available, Water Connected
Community & HOA
Community
- Features: Cluster Mailbox, Common Grounds, Curbs, Sidewalks, Street Lights, Underground Utilities
- Subdivision: TURTLE CREEK
HOA
- Has HOA: Yes
- Services included: Common Area Maintenance
- HOA fee: $55 monthly
- HOA name: TURTLE CREEK
Location
- Region: Round Rock
Financial & listing details
- Price per square foot: $234/sqft
- Tax assessed value: $342,155
- Annual tax amount: $6,156
- Date on market: 8/28/2026
- Listing terms: Cash,Conventional,FHA,VA Loan,Zero Down
- Electric utility on property: Yes
Estimated market value
Not available
Estimated sales range
Not available
Not available
Price history
| Date | Event | Price |
|---|---|---|
| 8/28/2026 | Listed for sale | $330,000-1.5%$234/sqft |
Source: eXp Realty #ACT7749376 Report a problem | ||
| 12/11/2024 | Listing removed | $335,000$237/sqft |
Source:  Unlock MLS #3501051 Report a problem Unlock MLS #3501051 Report a problem | ||
| 12/10/2024 | Pending sale | $335,000$237/sqft |
Source: Unlock MLS #3501051 Report a problem | ||
| 12/6/2024 | Price change | $335,000-1.3%$237/sqft |
Source: Unlock MLS #3501051 Report a problem | ||
| 11/1/2024 | Price change | $339,400-0.1%$240/sqft |
Source: Unlock MLS #3501051 Report a problem | ||
| 10/18/2024 | Price change | $339,900-1.5%$241/sqft |
Source: Unlock MLS #3501051 Report a problem | ||
| 9/13/2024 | Listed for sale | $345,000$244/sqft |
Source: Unlock MLS #3501051 Report a problem | ||
Public tax history
| Year | Property taxes | Tax assessment |
|---|---|---|
| 2025 | $6,156 +29% | $342,155 +5.8% |
| 2024 | $4,773 +13.2% | $323,541 +9.3% |
| 2023 | $4,217 -8.8% | $296,022 +10% |
| 2022 | $4,626 -3.9% | $269,111 +10% |
| 2021 | $4,812 +2.8% | $244,646 +10% |
| 2020 | $4,680 -3.9% | $222,405 -3.1% |
| 2019 | $4,867 +1.8% | $229,624 +3.4% |
| 2018 | $4,780 +5% | $222,169 +0.9% |
| 2017 | $4,553 | $220,250 +6% |
| 2016 | -- | $207,689 |
Find assessor info on the county website
Monthly payment
Est. payment
Payment breakdown
Explore the cost of this home by adjusting the details. Changes won't be saved.Climate risks
Neighborhood: Turtle Creek
Nearby schools
Schools provided by the listing agent
- Elementary: Callison
- Middle: CD Fulkes
- High: Cedar Ridge
- District: Round Rock ISD
Source: Unlock MLS. This data may not be complete. We recommend contacting the local school district to confirm school assignments for this home.
- $301,4003 bd2 ba1.3k sqft681 Tumlinson Fort Way, Round Rock, TX 78664Off Market
- $307,3003 bd2 ba1.6k sqft629 Tumlinson Fort Way, Round Rock, TX 78664Off Market
- $308,600-- bd2 ba1.3k sqft691 Tumlinson Fort Way, Round Rock, TX 78664Off Market
- $305,600-- bd2 ba1.7k sqft644 Tumlinson Fort Way, Round Rock, TX 78664Off Market
Similar homes
- $316,0003 bd2 ba1.5k sqft605 Hawthorne Ln, Round Rock, TX 78664Active
 MLS ID #1644459, Michael Condrey, Redfin Corporation. Unlock MLS
 - $305,0003 bd2 ba1.4k sqft2109 Redwing Way, Round Rock, TX 78664Active
 MLS ID #8834497, Nicole Caridi, Networth Realty of Austin. Unlock MLS
 - $289,0003 bd3 ba1.3k sqft1012 Monadale Trl, Round Rock, TX 78664Active
 MLS ID #4257118, Carlos Cruz, Real Broker, LLC. Unlock MLS
 - $334,5004 bd2 ba1.9k sqft1954 Rachel Ln, Round Rock, TX 78664Active
 MLS ID #6717621, Laura Johansson, Epique Realty LLC. Unlock MLS
 - $300,0003 bd2 ba1.3k sqft503 Dover Ln, Round Rock, TX 78664ActiveMLS ID #8644981, Trish Black, Property Management Services. Unlock MLS
- $340,0003 bd2 ba1.5k sqft2008 Fretboard St, Round Rock, TX 78664ActiveMLS ID #5429843, Kaye Rich, Redfin Corporation. Unlock MLS
- $339,0003 bd3 ba1.9k sqft2327 Wright Cir, Round Rock, TX 78664ActiveMLS ID #7997589, Jack Rady, Realtron. Unlock MLS
- $299,5004 bd3 ba1.5k sqft2205 Ada Ln, Round Rock, TX 78664ActiveMLS ID #2337558, Renee La France, Hecht Real Estate Group. Unlock MLS
- $299,9003 bd3 ba1.4k sqft560 Woodsorrel Way, Round Rock, TX 78665ActiveMLS ID #9358565, Jim Templeton, Compass RE Texas, LLC. Unlock MLS
- $375,0004 bd3 ba2.1k sqft2204 Sedgewick Ln, Round Rock, TX 78664ActiveMLS ID #8978986, Stacy Mansoor, Keller Williams Realty Lone St. Unlock MLS
- $324,9003 bd2 ba1.5k sqft19201 Nicole Ln, Pflugerville, TX 78660ActiveMLS ID #8025991, Cederick Harris, eXp Realty, LLC. Unlock MLS
- $347,5003 bd2 ba1.5k sqft3105 Clinton Pl, Round Rock, TX 78665ActiveMLS ID #6201667, Loretta Thomason, Keller Williams Realty. Unlock MLS
- $330,0003 bd2 ba1.5k sqft18519 Bandelier Dr, Pflugerville, TX 78660ActiveMLS ID #4943586, Javier Rubio, Serhant Texas, LLC. Unlock MLS
- $350,0003 bd2 ba1.7k sqft1485 Rainbow Parke Dr, Round Rock, TX 78665ActiveMLS ID #5740863, Derek Smith, Deal Smith Realty LLC. Unlock MLS
- $295,0003 bd2 ba1.8k sqft1535 Lorson Loop, Round Rock, TX 78665ActiveMLS ID #9089379, Michael Reisor, Compass RE Texas, LLC. Unlock MLS
- $375,0004 bd2 ba1.8k sqft1501 Bedouin Ct, Round Rock, TX 78664ActiveMLS ID #3828924, Devan Dorsett, Dorsett Dye & Associates Real Estate. Unlock MLS
- $325,0003 bd2 ba1.8k sqft5928 Pescia St, Round Rock, TX 78665ActiveMLS ID #7106079, Kyle Pfaffe, T J Lewis Real Estate. Unlock MLS
- $273,7123 bd2 ba1.5k sqft21318 Byerly Turk Dr, Pflugerville, TX 78660ActiveMLS ID #1739917, Vicki Pfluger, John Pfluger Realty,LLC. Unlock MLS
- $299,9003 bd2 ba1.3k sqft713 Noatak Trl, Pflugerville, TX 78660ActiveMLS ID #3121270, Tanya Kerr, KWLS - T. Kerr Property Group. Unlock MLS
- $295,0003 bd2 ba1.3k sqft811 Screech Owl Dr, Pflugerville, TX 78660ActiveMLS ID #6892629, Kiran Kamboj, Trinity Texas Realty INC. Unlock MLS
