Currently leased through February 28, 2027, this property may be a strong investment opportunity for buyers seeking an income-producing home with an existing tenant in place. A strong option for buyers searching for a Round Rock home with a main-level primary bedroom, fenced yard, covered patio, loft space, and access to parks, recreation, dining, groceries, and major commuter routes. Located in Round Rock's Turtle Creek Village, this 3-bedroom, 2.5-bath home offers approx. 1,372 sqft with a thoughtful layout, mature shade trees, and convenient access to Gattis School Rd, SH-45, Highway 79, I-35, and nearby community amenities. The main level opens to a bright living room with a high ceiling, open-to-above railing, light wood-look flooring, and clear sight lines into the dining area and kitchen. The kitchen features a center island, gas range, stainless microwave, refrigerator, tile backsplash, pantry storage, and a dining area with direct access to the backyard. A main-level primary suite includes a walk-in closet and an ensuite bath with dual vanity, soaking tub, and separate shower. Upstairs, two secondary bedrooms, a full bath, and a flexible loft/bonus area create useful space for a home office, media area, workout zone, or additional lounge. Outdoor living includes a covered front porch, covered rear patio, white picket-style fenced yard, and mature trees that add natural shade to the front and back areas. The rear-entry attached garage and driveway provide practical parking and everyday function. The floor plan viewer helps show the main-level living spaces, primary suite placement, upstairs bedrooms, and flexible second-level layout. Turtle Creek Village offers community pool, park, playscape, open green areas, and trail-style neighborhood amenities, with nearby anchors including Clay Madsen Recreation Center, H-E-B on Gattis School Rd, Starbucks on Gattis School Rd, Old Settlers Park, Dell Diamond, and Kalahari Resorts.
Active
Price cut: $10K (8/20)
$289,000
1012 Monadale Trl, Round Rock, TX 78664
3beds
1,372sqft
Single Family Residence
Built in 2004
4,861 Square Feet Lot
$-- Zestimate®
$211/sqft
$55/mo HOA
What's special
Fenced yardLight wood-look flooringCovered patioOpen-to-above railingCovered rear patioSoaking tubTile backsplash
- 94 days
- 257
- 24
Zillow last checked:
Listing updated:
Listed by:
Carlos Cruz (512) 689-9353,
Real Broker, LLC (855) 450-0442
Source: Unlock MLS,MLS#: 4257118
Facts & features
Interior
Bedrooms & bathrooms
- Bedrooms: 3
- Bathrooms: 3
- Full bathrooms: 2
- 1/2 bathrooms: 1
- Main level bedrooms: 1
Primary bedroom
- Features: Soaking Tub, Walk-In Closet(s), Walk-in Shower
- Level: Main
Bedroom
- Features: Full Bath, Shared Bath
- Level: Second
Bedroom
- Features: Full Bath, Shared Bath, Vaulted Ceiling(s)
- Level: Second
Bathroom
- Features: Half Bath
- Level: Main
Kitchen
- Features: Kitchen Island, Eat-in Kitchen, Open to Family Room
- Level: Main
Living room
- Features: Ceiling Fan(s), High Ceilings, Natural Woodwork
- Level: Main
Other
- Level: Main
Heating
- Central
Cooling
- Central Air
Appliances
- Included: Dishwasher, Disposal, Exhaust Fan, Gas Range, Microwave, Gas Oven, Refrigerator, Washer/Dryer, Gas Water Heater
Features
- Interior Steps, Multiple Living Areas, Primary Bedroom on Main
- Flooring: Carpet, Laminate, Tile
- Windows: Blinds
- Fireplace features: None
Interior area
- Total interior livable area: 1,372 sqft
Video & virtual tour
Property
Parking
- Total spaces: 2
- Parking features: Attached, Garage Faces Rear
- Attached garage spaces: 2
Accessibility
- Accessibility features: None
Features
- Levels: Two
- Stories: 2
- Patio & porch: Patio, Porch, Rear Porch, Wrap Around
- Exterior features: Gutters Full, Private Yard
- Pool features: None
- Fencing: Fenced, Privacy, Security, Wood
- Has view: Yes
- View description: Trees/Woods
- Waterfront features: None
Lot
- Size: 4,861 Square Feet
- Features: Few Trees, Gentle Sloping, Sloped Up, Sprinkler - Automatic, Trees-Moderate
Details
- Additional structures: None
- Parcel number: 165651000H0007
- Special conditions: Standard
Construction
Type & style
- Home type: SingleFamily
- Property subtype: Single Family Residence
Materials
- Foundation: Slab
- Roof: Shingle
Condition
- Resale
- New construction: No
- Year built: 2004
Utilities & green energy
- Sewer: Public Sewer
- Water: Public
- Utilities for property: Cable Available, Electricity Available, Electricity Connected, Phone Available, Water Available, Water Connected
Community & HOA
Community
- Features: Common Grounds, Park, Playground, Pool, Sidewalks
- Subdivision: Turtle Creek Village Ph 01 Sec A
HOA
- Has HOA: Yes
- Services included: Common Area Maintenance
- HOA fee: $55 monthly
- HOA name: Turtle Creek Village Master Association
Location
- Region: Round Rock
Financial & listing details
- Price per square foot: $211/sqft
- Tax assessed value: $329,946
- Annual tax amount: $5,495
- Date on market: 7/8/2026
- Listing terms: Cash,Conventional,FHA,VA Loan
- Electric utility on property: Yes
Estimated market value
Not available
Estimated sales range
Not available
Not available
Price history
| Date | Event | Price |
|---|---|---|
| 8/20/2026 | Price change | $289,000-3.3%$211/sqft |
Source:  Unlock MLS #4257118 Report a problem Unlock MLS #4257118 Report a problem | ||
| 7/8/2026 | Listed for sale | $299,000$218/sqft |
Source: Unlock MLS #4257118 Report a problem | ||
| 11/29/2015 | Listing removed | $1,495$1/sqft |
Source: Realty Austin #2436062 Report a problem | ||
| 11/23/2015 | Listed for rent | $1,495+12.8%$1/sqft |
Source: Realty Austin #2436062 Report a problem | ||
| 5/21/2013 | Listing removed | $1,325$1/sqft |
Source: eRealty Services #8617922 Report a problem | ||
| 5/17/2013 | Price change | $1,325-1.9%$1/sqft |
Source: eRealty Services #8617922 Report a problem | ||
| 5/7/2013 | Listed for rent | $1,350$1/sqft |
Source: eRealty Services #8617922 Report a problem | ||
Public tax history
| Year | Property taxes | Tax assessment |
|---|---|---|
| 2025 | $5,937 +10.3% | $329,946 +8.6% |
| 2024 | $5,383 -6.8% | $303,864 -7.7% |
| 2023 | $5,773 -16.8% | $329,138 -10.1% |
| 2022 | $6,942 +34.2% | $366,064 +48.1% |
| 2021 | $5,175 +13.9% | $247,148 +22.1% |
| 2020 | $4,545 -4.9% | $202,457 -4.4% |
| 2019 | $4,780 +13.8% | $211,746 +5.8% |
| 2018 | $4,201 | $200,131 +10.6% |
| 2017 | $4,201 +3% | $180,923 +4.5% |
| 2016 | $4,078 +19.1% | $173,090 +7.5% |
| 2015 | $3,423 | $160,974 +10.7% |
| 2014 | $3,423 | $145,464 -6.1% |
| 2013 | -- | $154,879 +13.7% |
| 2012 | -- | $136,172 +3.5% |
| 2011 | -- | $131,613 -4.4% |
| 2010 | -- | $137,659 -4.8% |
| 2009 | -- | $144,674 +5.8% |
| 2007 | -- | $136,734 +1.6% |
| 2006 | -- | $134,544 +398.3% |
| 2004 | -- | $27,000 |
Find assessor info on the county website
Monthly payment
Est. payment
Payment breakdown
Explore the cost of this home by adjusting the details. Changes won't be saved.Climate risks
Neighborhood: Turtle Creek
Nearby schools
Schools provided by the listing agent
- Elementary: Callison
- Middle: CD Fulkes
- High: Cedar Ridge
- District: Round Rock ISD
Source: Unlock MLS. This data may not be complete. We recommend contacting the local school district to confirm school assignments for this home.
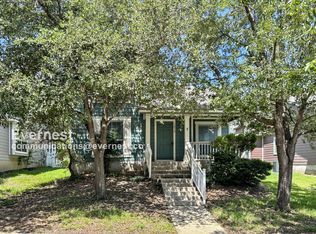

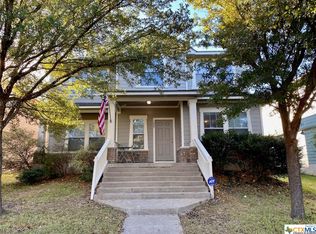
Similar homes
- $316,0003 bd2 ba1.5k sqft605 Hawthorne Ln, Round Rock, TX 78664Active
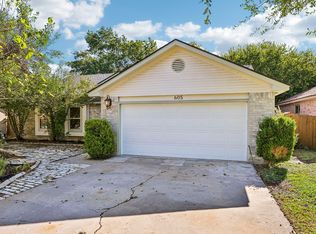
 MLS ID #1644459, Michael Condrey, Redfin Corporation. Unlock MLS
 - $309,9003 bd2 ba1.4k sqft2109 Redwing Way, Round Rock, TX 78664Active
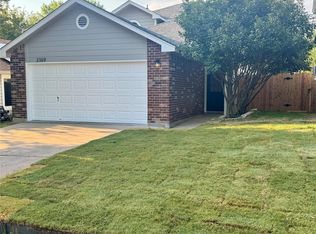 MLS ID #8834497, Nicole Caridi, Networth Realty of Austin. Unlock MLS
 - $325,0003 bd3 ba2k sqft1000 Monadale Trl, Round Rock, TX 78664Active
 MLS ID #3617912, Gene Arant, Keller Williams - Lake Travis. Unlock MLS
 - $300,0003 bd2 ba1.3k sqft503 Dover Ln, Round Rock, TX 78664Active
 MLS ID #8644981, Trish Black, Property Management Services. Unlock MLS
 - $330,0003 bd2 ba1.4k sqft671 Tumlinson Fort Way, Round Rock, TX 78664ActiveMLS ID #7749376, Cederick Harris, eXp Realty, LLC. Unlock MLS
- $299,9003 bd3 ba1.4k sqft560 Woodsorrel Way, Round Rock, TX 78665ActiveMLS ID #9358565, Jim Templeton, Compass RE Texas, LLC. Unlock MLS
- $299,5004 bd3 ba1.5k sqft2205 Ada Ln, Round Rock, TX 78664ActiveMLS ID #2337558, Renee La France, Hecht Real Estate Group. Unlock MLS
- $307,0003 bd2 ba1.7k sqft1882 Wallin Loop, Round Rock, TX 78664ActiveMLS ID #2166092, Adrienne Hughes, Hughes & Company Real Estate. Unlock MLS
- $285,0003 bd2 ba1.2k sqft3923 Bonnie Ln, Round Rock, TX 78665ActiveMLS ID #7237959, Jena Dubon, Real Broker, LLC. Unlock MLS
- $297,0003 bd3 ba1.4k sqft1013 Sweet Melissa Dr, Pflugerville, TX 78660ActiveMLS ID #9032671, Shara Parker, eXp Realty, LLC. Unlock MLS
- $334,5004 bd2 ba1.9k sqft1954 Rachel Ln, Round Rock, TX 78664ActiveMLS ID #6717621, Laura Johansson, Epique Realty LLC. Unlock MLS
- $305,0004 bd3 ba1.8k sqft2129 Jester Farms Rd, Round Rock, TX 78664ActiveMLS ID #4448695, Stacy Belmontes, Real Broker, LLC. Unlock MLS
- $319,9004 bd2 ba1.5k sqft608 Saunders Dr, Round Rock, TX 78664ActiveMLS ID #8661846, Jacqui Gilmore, Engel & Volkers Austin. Unlock MLS
- $349,9003 bd3 ba1.9k sqft1606 Academy Pl, Round Rock, TX 78664ActiveMLS ID #3833790, Courtney Unangst, Brodsky Properties. Unlock MLS
- $339,0003 bd3 ba1.9k sqft2327 Wright Cir, Round Rock, TX 78664ActiveMLS ID #7997589, Jack Rady, Realtron. Unlock MLS
- $315,0003 bd2 ba1.8k sqft1535 Lorson Loop, Round Rock, TX 78665ActiveMLS ID #9089379, Michael Reisor, Compass RE Texas, LLC. Unlock MLS
- $269,9903 bd3 ba1.7k sqft1025 Betty Baker Cv, Pflugerville, TX 78660ActiveMLS ID #4086078, Vicki Pfluger, John Pfluger Realty,LLC. Unlock MLS
- $289,9903 bd2 ba1.3k sqft602 Creston St, Hutto, TX 78634ActiveMLS ID #7123244, Julie Burton, Willow Real Estate, LLC. Unlock MLS
- $295,0003 bd2 ba1.3k sqft811 Screech Owl Dr, Pflugerville, TX 78660ActiveMLS ID #6892629, Kiran Kamboj, Trinity Texas Realty INC. Unlock MLS
- $280,0002 bd2 ba947 sqft1601 Rusty Nail Loop, Round Rock, TX 78681ActiveMLS ID #4110974, Edna Schneider, LPT Realty, LLC. Unlock MLS
