Adorable 3-bedroom, 2-bath home in established Round Rock neighborhood. Vaulted wood beam ceiling and open floor plan create a spacious feel that welcomes you home. Family room has built ins and working stone fireplace! Light & Bright Kitchen with SS appliances and a great dining space. Spacious Primary Suite with beautifully updated bathroom and two walk in closets. Mother in law plan, with 2 additional bedrooms and a shared full bath. Step outside onto the huge back deck, creating an ideal outdoor space for morning coffee, weekend gatherings, grilling, or simply enjoying the peaceful backdrop of the open field. Conveniently located near major roadways, shopping, dining, employment centers, parks, and everything Round Rock has to offer!
Active
$300,000
503 Dover Ln, Round Rock, TX 78664
3beds
1,383sqft
Single Family Residence
Built in 1985
8,555 Square Feet Lot
$-- Zestimate®
$217/sqft
$-- HOA
What's special
Working stone fireplaceOpen floor planBeautifully updated bathroomHuge back deckGreat dining spaceVaulted wood beam ceilingSpacious feel
- 8 days
- 396
- 63
Likely to sell faster than
Zillow last checked:
Listing updated:
Listed by:
Trish Black (512) 615-2207,
Property Management Services (512) 615-2207
Source: Unlock MLS,MLS#: 8644981
Facts & features
Interior
Bedrooms & bathrooms
- Bedrooms: 3
- Bathrooms: 2
- Full bathrooms: 2
- Main level bedrooms: 3
Heating
- Central
Cooling
- Ceiling Fan(s), Central Air
Appliances
- Included: Dishwasher, Gas Cooktop, Gas Range, Microwave, Oven, Refrigerator, Stainless Steel Appliance(s)
Features
- Bookcases, Breakfast Bar, Built-in Features, Ceiling Fan(s), Vaulted Ceiling(s), Double Vanity, Open Floorplan, Pantry, Walk-In Closet(s)
- Flooring: Carpet, Laminate, Tile
- Windows: Blinds
- Number of fireplaces: 1
- Fireplace features: Family Room, Living Room, Masonry
Interior area
- Total interior livable area: 1,383 sqft
Video & virtual tour
Property
Parking
- Total spaces: 2
- Parking features: Attached, Door-Single, Driveway, Garage, Garage Faces Front
- Attached garage spaces: 2
Accessibility
- Accessibility features: None
Features
- Levels: One
- Stories: 1
- Patio & porch: Deck
- Exterior features: Private Yard
- Pool features: None
- Fencing: Back Yard, Fenced, Wood
- Has view: Yes
- View description: See Remarks
- Waterfront features: None
Lot
- Size: 8,555 Square Feet
- Features: Back Yard, Curbs, Front Yard, Interior Lot, Public Maintained Road
Details
- Additional structures: None
- Parcel number: 164288000H0002
- Special conditions: Standard
Construction
Type & style
- Home type: SingleFamily
- Property subtype: Single Family Residence
Materials
- Foundation: Slab
- Roof: Composition, Shingle
Condition
- Resale
- New construction: No
- Year built: 1985
Utilities & green energy
- Sewer: Public Sewer
- Water: Public
- Utilities for property: Electricity Available, Natural Gas Available, Sewer Available, Water Available
Community & HOA
Community
- Features: Sidewalks
- Subdivision: Kensington Place Sec 04
HOA
- Has HOA: No
Location
- Region: Round Rock
Financial & listing details
- Price per square foot: $217/sqft
- Tax assessed value: $363,528
- Annual tax amount: $6,052
- Date on market: 10/3/2026
- Listing terms: Cash,Conventional,FHA,VA Loan
- Electric utility on property: Yes
Estimated market value
Not available
Estimated sales range
Not available
Not available
Price history
| Date | Event | Price |
|---|---|---|
| 10/3/2026 | Listed for sale | $300,000+172.7%$217/sqft |
Source:  Unlock MLS #8644981 Report a problem Unlock MLS #8644981 Report a problem | ||
| 5/23/2014 | Sold | -- |
Source: Agent Provided Report a problem | ||
| 4/19/2014 | Pending sale | $109,999$80/sqft |
Source: Austin Area Realty Group, LLC #9819022 Report a problem | ||
| 4/11/2014 | Listed for sale | $109,999$80/sqft |
Source: Berkshire Hathaway TX Realty #9819022 Report a problem | ||
Public tax history
| Year | Property taxes | Tax assessment |
|---|---|---|
| 2025 | $5,170 +6.5% | $360,917 +10% |
| 2024 | $4,853 +14% | $328,106 +10% |
| 2023 | $4,256 -8.8% | $298,278 +10% |
| 2022 | $4,665 -3.8% | $271,162 +10% |
| 2021 | $4,851 +2.8% | $246,511 +10% |
| 2020 | $4,718 +7.4% | $224,101 +7.5% |
| 2019 | $4,391 +16.3% | $208,537 +8.8% |
| 2018 | $3,777 | $191,647 +8.2% |
| 2017 | $3,777 -0.4% | $177,055 +10% |
| 2016 | $3,792 +24.5% | $160,959 +5.5% |
| 2015 | $3,047 | $152,613 +17.9% |
| 2014 | $3,047 | $129,495 +15.5% |
| 2013 | -- | $112,161 +2.3% |
| 2012 | -- | $109,664 -0.2% |
| 2011 | -- | $109,901 -6.5% |
| 2010 | -- | $117,536 -5% |
| 2009 | -- | $123,764 +1% |
| 2007 | -- | $122,478 +12.9% |
| 2006 | -- | $108,491 +1.9% |
| 2005 | -- | $106,479 +0.2% |
| 2004 | -- | $106,276 -0.8% |
| 2003 | -- | $107,159 -2.5% |
| 2002 | -- | $109,935 +12.6% |
| 2001 | -- | $97,590 |
Find assessor info on the county website
Monthly payment
Est. payment
Payment breakdown
Explore the cost of this home by adjusting the details. Changes won't be saved.Climate risks
Neighborhood: Kensington Place
Nearby schools
Schools provided by the listing agent
- Elementary: Xenia Voigt
- Middle: CD Fulkes
- High: Cedar Ridge
- District: Round Rock ISD
Source: Unlock MLS. This data may not be complete. We recommend contacting the local school district to confirm school assignments for this home.
Similar homes
- $300,0003 bd2 ba1.2k sqft2118 Elder Pl, Round Rock, TX 78664Active

 MLS ID #625497, Khristina Wrase, Central Texas Realty Specialis. Central Texas MLS
 - $316,0003 bd2 ba1.5k sqft605 Hawthorne Ln, Round Rock, TX 78664Active
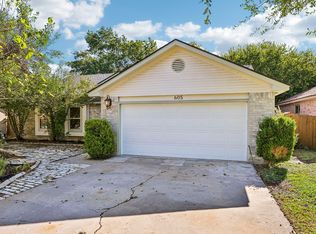
 MLS ID #1644459, Michael Condrey, Redfin Corporation. Unlock MLS
 - $309,9003 bd2 ba1.4k sqft2109 Redwing Way, Round Rock, TX 78664Active
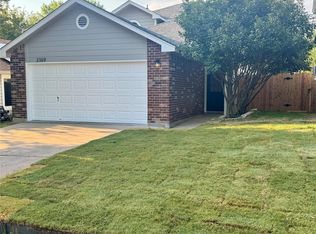 MLS ID #8834497, Nicole Caridi, Networth Realty of Austin. Unlock MLS
 - $299,5004 bd3 ba1.5k sqft2205 Ada Ln, Round Rock, TX 78664Active
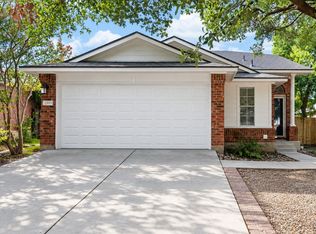 MLS ID #2337558, Renee La France, Hecht Real Estate Group. Unlock MLS
 - $307,0003 bd2 ba1.7k sqft1882 Wallin Loop, Round Rock, TX 78664ActiveMLS ID #2166092, Adrienne Hughes, Hughes & Company Real Estate. Unlock MLS
- $288,0003 bd2 ba1.2k sqft1511 Lantana Dr, Round Rock, TX 78664ActiveMLS ID #8135668, Seanna Henry, Navigate Real Estate. Unlock MLS
- $318,9003 bd2 ba1.3k sqft2133 Redwing Way, Round Rock, TX 78664ActiveMLS ID #4380575, Josie Arellano, Realty of America, LLC. Unlock MLS
- $289,0003 bd3 ba1.3k sqft1012 Monadale Trl, Round Rock, TX 78664ActiveMLS ID #4257118, Carlos Cruz, Real Broker, LLC. Unlock MLS
- $349,0003 bd2 ba1.1k sqft607 Garden Path Cv, Round Rock, TX 78664ActiveMLS ID #2720598, Jamie Church, eXp Realty, LLC. Unlock MLS
- $330,0003 bd2 ba1.4k sqft671 Tumlinson Fort Way, Round Rock, TX 78664ActiveMLS ID #7749376, Cederick Harris, eXp Realty, LLC. Unlock MLS
- $299,0002 bd2 ba1k sqft14401 Tiffer Ln, Austin, TX 78728ActiveMLS ID #4618165, Taylor Rose, Christies Intl Real Estate Lone Star. Unlock MLS
- $300,0003 bd2 ba1.4k sqft3144 Settlement Dr, Round Rock, TX 78665ActiveMLS ID #7291884, Herbert Jackson, Capital Properties Real Estate. Unlock MLS
- $305,0004 bd3 ba1.8k sqft2129 Jester Farms Rd, Round Rock, TX 78664ActiveMLS ID #4448695, Stacy Belmontes, Real Broker, LLC. Unlock MLS
- $299,9503 bd2 ba1.3k sqft302 Splitrock St, Round Rock, TX 78681ActiveMLS ID #8218254, Poem Turner, Austin Texas Homes, LLC. Unlock MLS
- $349,9003 bd3 ba1.9k sqft1606 Academy Pl, Round Rock, TX 78664ActiveMLS ID #3833790, Courtney Unangst, Brodsky Properties. Unlock MLS
- $334,5004 bd2 ba1.9k sqft1954 Rachel Ln, Round Rock, TX 78664ActiveMLS ID #6717621, Laura Johansson, Epique Realty LLC. Unlock MLS
- $289,0003 bd2 ba1.5k sqft3420 Settlement Dr, Round Rock, TX 78665ActiveMLS ID #5366655, Jonas Lord, Bramlett Partners. Unlock MLS
- $285,0003 bd2 ba1.2k sqft3923 Bonnie Ln, Round Rock, TX 78665ActiveMLS ID #7237959, Jena Dubon, Real Broker, LLC. Unlock MLS
- $294,9993 bd2 ba1.5k sqft17213 Bushmills Rd, Pflugerville, TX 78660ActiveMLS ID #2241628, Patricia Williams, Texas Urban PM. Unlock MLS
- $339,0003 bd3 ba1.9k sqft2327 Wright Cir, Round Rock, TX 78664ActiveMLS ID #7997589, Jack Rady, Realtron. Unlock MLS
