Major updates give you confidence from day one: The Roof was replaced in 2019, interior paint, flooring, and light fixtures were refreshed in 2021, , the AC was replaced in June 2023, the water heater in January 2024, and brand-new carpet was installed in May 2026. This home has been meticulously maintained and offers first-time homebuyers the peace of mind not normally found at this price point. Sarah's Creek puts you minutes from I-35, MoPac, and Hwy 45 — making it one of North Austin's most commuter-friendly spots. You are also a short drive from HEB, Katherine Fleischer park, and the La Frontera Shopping Center.This well-designed floorplan lives larger than it looks. The primary suite on the main level offers privacy and convenience, while two additional bedrooms and a flex space upstairs give everyone room to spread out—whether that's a home office, playroom, or guest room. The 2.5 baths prevent morning bottlenecks, and the open main level keeps everyday living and entertaining flowing naturally. A smart layout that works for families, couples, and work-from-home professionals alike.
Active
Price cut: $9.6K (8/12)
$299,950
1013 Sweet Melissa Dr, Pflugerville, TX 78660
3beds
1,439sqft
Single Family Residence
Built in 2002
3,598 Square Feet Lot
$-- Zestimate®
$208/sqft
$15/mo HOA
What's special
Well-designed floorplanTwo additional bedroomsFlex space upstairs
- 117 days
- 431
- 27
Zillow last checked:
Listing updated:
Listed by:
Taylor Goodman (512) 850-5717,
Bramlett Partners (512) 850-5717
Source: Unlock MLS,MLS#: 8421064
Facts & features
Interior
Bedrooms & bathrooms
- Bedrooms: 3
- Bathrooms: 3
- Full bathrooms: 2
- 1/2 bathrooms: 1
- Main level bedrooms: 1
Heating
- Central
Cooling
- Central Air
Appliances
- Included: Dishwasher, Free-Standing Gas Oven, Refrigerator, Washer/Dryer
Features
- Primary Bedroom on Main
- Flooring: Carpet, Vinyl
- Windows: None
Interior area
- Total interior livable area: 1,439 sqft
Property
Parking
- Total spaces: 2
- Parking features: None
- Garage spaces: 2
Accessibility
- Accessibility features: None
Features
- Levels: Two
- Stories: 2
- Patio & porch: Deck
- Exterior features: None
- Pool features: None
- Fencing: Back Yard
- Has view: Yes
- View description: None
- Waterfront features: None
Lot
- Size: 3,598 Square Feet
- Features: None
Details
- Additional structures: None
- Parcel number: 02702809040000
- Special conditions: Standard
Construction
Type & style
- Home type: SingleFamily
- Property subtype: Single Family Residence
Materials
- Foundation: Slab
- Roof: Shingle
Condition
- Resale
- New construction: No
- Year built: 2002
Utilities & green energy
- Sewer: Public Sewer
- Water: Public
- Utilities for property: Electricity Connected, Natural Gas Connected, Sewer Connected
Community & HOA
Community
- Features: Park, Playground
- Subdivision: Sarahs Creek South
HOA
- Has HOA: Yes
- Services included: Maintenance Grounds
- HOA fee: $15 monthly
- HOA name: Sarahs Creek HOA
Location
- Region: Pflugerville
Financial & listing details
- Price per square foot: $208/sqft
- Tax assessed value: $279,293
- Annual tax amount: $6,223
- Date on market: 5/14/2026
- Listing terms: Cash,Conventional,FHA,Lender Approval,VA Loan
- Electric utility on property: Yes
Estimated market value
Not available
Estimated sales range
Not available
Not available
Price history
| Date | Event | Price |
|---|---|---|
| 8/12/2026 | Price change | $299,950-3.1%$208/sqft |
Source:  Unlock MLS #8421064 Report a problem Unlock MLS #8421064 Report a problem | ||
| 7/21/2026 | Price change | $309,500-3.3%$215/sqft |
Source: Unlock MLS #8421064 Report a problem | ||
| 6/17/2026 | Price change | $320,000-4.5%$222/sqft |
Source: Unlock MLS #8421064 Report a problem | ||
| 5/14/2026 | Listed for sale | $335,000-1.2%$233/sqft |
Source: Unlock MLS #8421064 Report a problem | ||
| 5/7/2021 | Listing removed | -- |
Source: Unlock MLS #5500807 Report a problem | ||
| 4/25/2021 | Pending sale | $339,000$236/sqft |
Source: Unlock MLS #5500807 Report a problem | ||
| 4/19/2021 | Listed for sale | $339,000-4.5%$236/sqft |
Source: Unlock MLS #5500807 Report a problem | ||
| 4/5/2021 | Listing removed | -- |
Source: Unlock MLS #5500807 Report a problem | ||
| 4/1/2021 | Listed for sale | $355,000+157.3%$247/sqft |
Source: Unlock MLS #5500807 Report a problem | ||
| 5/16/2008 | Listing removed | $137,965$96/sqft |
Source: Number1Expert #2100514 Report a problem | ||
| 4/23/2008 | Price change | $137,965-1.4%$96/sqft |
Source: Number1Expert #2100514 Report a problem | ||
| 4/4/2008 | Listed for sale | $139,900$97/sqft |
Source: Number1Expert #2100514 Report a problem | ||
Public tax history
| Year | Property taxes | Tax assessment |
|---|---|---|
| 2025 | $6,223 -4.9% | $279,293 -8.7% |
| 2024 | $6,540 -12.9% | $305,882 -16.2% |
| 2023 | $7,513 -9.2% | $364,884 -1.1% |
| 2022 | $8,271 | $368,761 +70.9% |
| 2021 | -- | $215,822 +7.6% |
| 2020 | $4,445 +3.1% | $200,600 -2.6% |
| 2019 | $4,313 +11.9% | $205,988 +7.2% |
| 2018 | $3,856 | $192,106 +10% |
| 2017 | $3,856 +22.4% | $174,642 +10% |
| 2016 | $3,151 | $158,765 +10% |
| 2015 | $3,151 | $144,332 +10% |
| 2014 | $3,151 | $131,211 +4.7% |
| 2013 | -- | $125,335 +7.3% |
| 2012 | -- | $116,761 -3.2% |
| 2011 | -- | $120,645 -9.8% |
| 2010 | -- | $133,799 -0.8% |
| 2009 | -- | $134,918 +7.9% |
| 2008 | -- | $125,051 +10% |
| 2007 | -- | $113,683 +7.1% |
| 2006 | -- | $106,174 +10% |
| 2005 | -- | $96,522 |
Find assessor info on the county website
Monthly payment
Est. payment
Payment breakdown
Explore the cost of this home by adjusting the details. Changes won't be saved.Climate risks
Neighborhood: 78660
Nearby schools
Schools provided by the listing agent
- Elementary: Springhill
- Middle: Pflugerville
- High: Pflugerville
- District: Pflugerville ISD
Source: Unlock MLS. This data may not be complete. We recommend contacting the local school district to confirm school assignments for this home.
- $270,1003 bd2 ba1.5k sqft1009 Sweet Melissa Dr, Pflugerville, TX 78660Off Market

- $312,2003 bd3 ba1.8k sqft1005 Sweet Melissa Dr, Pflugerville, TX 78660Off Market
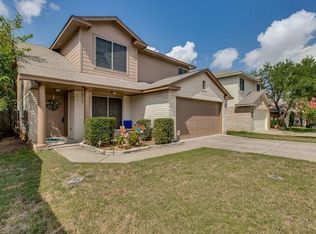
- $288,6003 bd2 ba1.8k sqft1017 Sweet Melissa Dr, Pflugerville, TX 78660Off Market
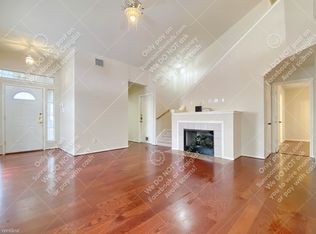
- $302,7004 bd2 ba2k sqft1008 Traci Michelle Dr, Pflugerville, TX 78660Off Market
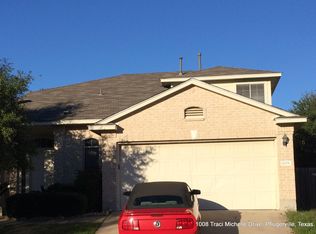
Similar homes
- $328,0003 bd3 ba1.8k sqft14034 Maricella Ln, Pflugerville, TX 78660Active
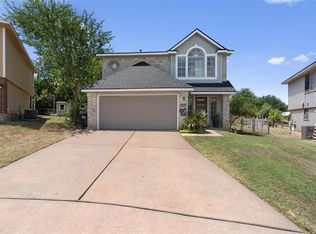
 MLS ID #2367446, Keith Duble, eXp Realty, LLC. Unlock MLS
 - $310,0004 bd3 ba1.7k sqft14420 Lemongrass Ln, Pflugerville, TX 78660Active
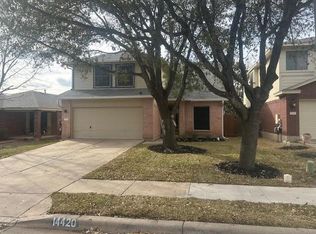 MLS ID #8388255, Bill Gold, Gold Realty. Unlock MLS
 - $279,0003 bd2 ba1.1k sqft14320 Teacup Ln, Pflugerville, TX 78660Active
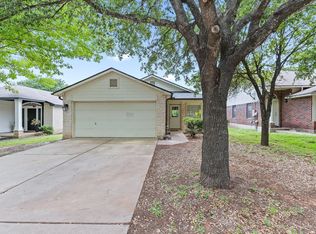 MLS ID #2025374, Bertha Godinez, All City Real Estate Ltd. Co. Unlock MLS
 - $279,0003 bd2 ba1.3k sqft13304 O'Rourke Dr, Pflugerville, TX 78660Active
 MLS ID #9994163, Yvette Wolfe, Keller Williams Realty. Unlock MLS
 - $225,5003 bd3 ba1.4k sqft809 Sebastian Bnd #B, Pflugerville, TX 78660ActiveMLS ID #7334971, Eddie Banales, Reliance Realty Group. Unlock MLS
- $365,0004 bd3 ba1.6k sqft17748 Great Basin Ave, Pflugerville, TX 78660ActiveMLS ID #8374095, Lee McClintick, Joseph Walter Realty, LLC. Unlock MLS
- $315,0004 bd2 ba1.7k sqft20810 Jumpers Delight Ln, Pflugerville, TX 78660ActiveMLS ID #7640120, Brooke Daniel, Hippo Realty, LLC. Unlock MLS
- $289,0003 bd3 ba1.3k sqft1012 Monadale Trl, Round Rock, TX 78664ActiveMLS ID #4257118, Carlos Cruz, Real Broker, LLC. Unlock MLS
- $300,0003 bd2 ba1k sqft1121 Peggotty Pl, Austin, TX 78753ActiveMLS ID #3747610, Adam Theall, Pauly Presley Realty. Unlock MLS
- $330,0003 bd2 ba1.4k sqft671 Tumlinson Fort Way, Round Rock, TX 78664ActiveMLS ID #7749376, Cederick Harris, eXp Realty, LLC. Unlock MLS
- $290,0003 bd3 ba1.1k sqft2109 Mimosa Trl, Round Rock, TX 78664ActiveMLS ID #6494828, Diego Ojeda, Urbanspace. Unlock MLS
- $245,0003 bd2 ba1.4k sqft1609 Harness Raceway, Pflugerville, TX 78660ActiveMLS ID #8692347, John Mick, Pure Realty. Unlock MLS
- $275,0003 bd3 ba1.6k sqft1406 Green Terrace Dr, Round Rock, TX 78664ActiveMLS ID #4904526, Brent Perry, LPT Realty, LLC. Unlock MLS
- $355,0003 bd2 ba1.7k sqft2801 Kickapoo Cavern Dr, Pflugerville, TX 78660ActiveMLS ID #6720336, Doreen Sidney, Teifke Real Estate. Unlock MLS
- $299,9993 bd3 ba1.7k sqft12287 Abbey Glen Ln #D-1, Austin, TX 78753ActiveMLS ID #2562943, Penley McQueen, Keller Williams Realty. Unlock MLS
- $330,0004 bd3 ba1.7k sqft1001 Monadale Trl, Round Rock, TX 78664ActiveMLS ID #8293109, Doreen Tando, Austin 101 Realty, LLC. Unlock MLS
- $325,0003 bd3 ba2k sqft1000 Monadale Trl, Round Rock, TX 78664ActiveMLS ID #3617912, Gene Arant, Keller Williams - Lake Travis. Unlock MLS
- $299,0002 bd3 ba1.3k sqft1310 W Parmer Ln APT 2002, Austin, TX 78727ActiveMLS ID #8693205, Shane Hargrave, eXp Realty, LLC. Unlock MLS
- $319,9004 bd2 ba1.5k sqft608 Saunders Dr, Round Rock, TX 78664ActiveMLS ID #8661846, Jacqui Gilmore, Engel & Volkers Austin. Unlock MLS
