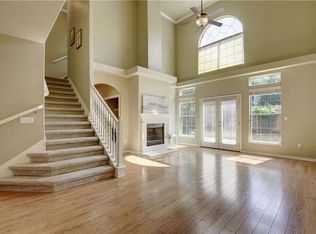
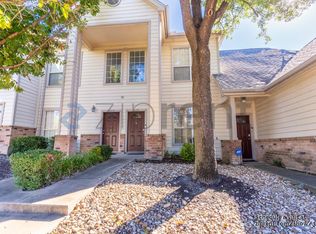
Charming 3b/2.5b home near major Tech Ridge employers. Many recent renovations include new interior doors and hardware, a new primary bathtub, and fresh paint throughout. This home has also been updated with hardwood flooring upstairs and down. The laundry room features plenty of storage and pantry space. Enjoy morning coffee or afternoon relaxation in your private, fenced back patio space. This versatile home has generous living areas and bedrooms. You won't want to miss this one!
Active
$299,999
12287 Abbey Glen Ln #D-1, Austin, TX 78753
3beds
1,722sqft
Condominium
Built in 2000
-- sqft lot
$-- Zestimate®
$174/sqft
$334/mo HOA
What's special
Fresh paint throughoutNew primary bathtub
- 121 days
- 105
- 5
Zillow last checked:
Listing updated:
Listed by:
Penley McQueen (512) 779-5868,
Keller Williams Realty (512) 448-4111
Source: Unlock MLS,MLS#: 2562943
Facts & features
Interior
Bedrooms & bathrooms
- Bedrooms: 3
- Bathrooms: 3
- Full bathrooms: 2
- 1/2 bathrooms: 1
Primary bedroom
- Features: CATHC, Ceiling Fan(s), Walk-In Closet(s)
- Level: Second
Primary bathroom
- Features: See Remarks
- Level: Second
Kitchen
- Features: Breakfast Bar, Pantry
- Level: Main
Heating
- Central
Cooling
- Central Air
Appliances
- Included: Gas Cooktop
Features
- High Ceilings, Interior Steps, Corain Counters
- Flooring: Tile, Wood
- Windows: Blinds, Drapes
- Fireplace features: None
Interior area
- Total interior livable area: 1,722 sqft
Video & virtual tour
Property
Parking
- Total spaces: 1
- Parking features: Attached, Garage, Garage Faces Front
- Attached garage spaces: 1
Accessibility
- Accessibility features: None
Features
- Levels: Two
- Stories: 2
- Patio & porch: None
- Exterior features: None
- Pool features: None
- Spa features: None
- Fencing: Fenced, Privacy
- Has view: Yes
- View description: None
- Waterfront features: None
Lot
- Size: 6,185 Square Feet
- Features: Level, See Remarks
Details
- Additional structures: None
- Parcel number: 02522821060000
- Special conditions: Standard
Construction
Type & style
- Home type: Condo
- Property subtype: Condominium
Materials
- Foundation: Slab
- Roof: Composition
Condition
- Resale
- New construction: No
- Year built: 2000
Utilities & green energy
- Sewer: Public Sewer
- Water: Public
- Utilities for property: Electricity Available
Community & HOA
Community
- Features: BBQ Pit/Grill, Common Grounds, Pool
- Subdivision: Victoria Glen Amd
HOA
- Has HOA: Yes
- Services included: Common Area Maintenance, Landscaping, Maintenance Structure
- HOA fee: $334 monthly
- HOA name: Victoria Glen
Location
- Region: Austin
Financial & listing details
- Price per square foot: $174/sqft
- Tax assessed value: $314,491
- Annual tax amount: $7,007
- Date on market: 5/2/2026
- Listing terms: Cash,Conventional,FHA,VA Loan
- Electric utility on property: Yes
Estimated market value
Not available
Estimated sales range
Not available
Not available
Price history
| Date | Event | Price |
|---|---|---|
| 5/2/2026 | Listed for sale | $299,999+43.5%$174/sqft |
Source:  Unlock MLS #2562943 Report a problem Unlock MLS #2562943 Report a problem | ||
| 7/24/2020 | Listing removed | $209,000$121/sqft |
Source: Link Realty, LLC #1917875 Report a problem | ||
| 6/8/2020 | Pending sale | $209,000$121/sqft |
Source: Link Realty, LLC #1917875 Report a problem | ||
| 5/28/2020 | Price change | $209,000-3.7%$121/sqft |
Source: Link Realty, LLC #1917875 Report a problem | ||
| 5/18/2020 | Listed for sale | $217,000$126/sqft |
Source: Link Realty, LLC #1917875 Report a problem | ||
Public tax history
| Year | Property taxes | Tax assessment |
|---|---|---|
| 2025 | $7,007 -8.8% | $314,491 -12.5% |
| 2024 | $7,684 +0.1% | $359,387 -3.6% |
| 2023 | $7,676 -7.3% | $372,808 +1% |
| 2022 | $8,283 | $369,273 +70.4% |
| 2021 | -- | $216,664 +0.1% |
| 2020 | $5,510 +3% | $216,386 |
| 2019 | $5,351 +16.8% | $216,386 +17% |
| 2018 | $4,580 | $184,961 +3.5% |
| 2017 | $4,580 +33.9% | $178,786 +4.6% |
| 2016 | $3,421 | $170,910 +6.1% |
| 2015 | $3,421 | $161,097 +13.7% |
| 2014 | $3,421 | $141,658 +10% |
| 2013 | -- | $128,780 +9.3% |
| 2012 | -- | $117,846 -0.9% |
| 2011 | -- | $118,868 -26.4% |
| 2010 | -- | $161,500 |
| 2009 | -- | $161,500 +4.3% |
| 2008 | -- | $154,916 +1.1% |
| 2007 | -- | $153,257 +16.9% |
| 2006 | -- | $131,051 |
Find assessor info on the county website
Monthly payment
Est. payment
Payment breakdown
Explore the cost of this home by adjusting the details. Changes won't be saved.Climate risks
Neighborhood: Tech Ridge
Nearby schools
Schools provided by the listing agent
- Elementary: Copperfield
- Middle: Dessau
- High: John B Connally
- District: Pflugerville ISD
Source: Unlock MLS. This data may not be complete. We recommend contacting the local school district to confirm school assignments for this home.

Similar homes
- $310,0003 bd2 ba1.8k sqft12213 Shropshire Blvd, Austin, TX 78753Active
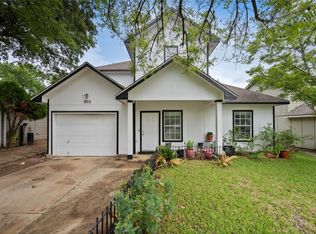
 MLS ID #2268343, Maggie Loza De-Nova, All City Real Estate Ltd. Co. Unlock MLS
 - $275,0003 bd3 ba1.6k sqft1101 E Parmer Ln APT 315, Austin, TX 78753Active
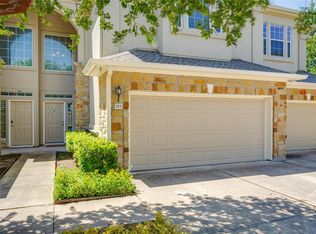 MLS ID #7544703, Steve Smith, Twelve Rivers Realty. Unlock MLS
 - $309,9993 bd2 ba1k sqft1121 Peggotty Pl, Austin, TX 78753Active
 MLS ID #3747610, Adam Theall, Pauly Presley Realty. Unlock MLS
 - $319,9003 bd2 ba1.2k sqft7300 Blessing Ave, Austin, TX 78752Active
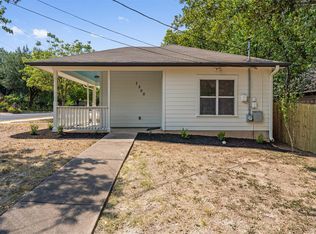 MLS ID #2858296, Jordan Moorhead, Keller Williams Realty. Unlock MLS
 - $285,0003 bd2 ba1.2k sqft11341 Church Canyon Dr, Austin, TX 78754ActiveMLS ID #9518353, Therese Snider, RE/MAX Fine Properties. Unlock MLS
- $280,0003 bd3 ba1.1k sqft4501 Whispering Valley Dr APT 24, Austin, TX 78727ActiveMLS ID #5853112, Kristina Ainsworth, Team Price Real Estate. Unlock MLS
- $299,9503 bd3 ba1.4k sqft1013 Sweet Melissa Dr, Pflugerville, TX 78660ActiveMLS ID #8421064, Taylor Goodman, Bramlett Partners. Unlock MLS
- $328,0003 bd3 ba1.8k sqft14034 Maricella Ln, Pflugerville, TX 78660ActiveMLS ID #2367446, Keith Duble, eXp Realty, LLC. Unlock MLS
- $274,9002 bd3 ba1.5k sqft2632 Century Park Blvd Unit 36, Austin, TX 78727ActiveMLS ID #7260881, Starsky Owen, Starsky Owen Realty. Unlock MLS
- $299,9993 bd2 ba1.4k sqft1606 Middleway Rd, Pflugerville, TX 78660ActiveMLS ID #1724876, Anthony Sanchez, Real Broker, LLC. Unlock MLS
- $355,0003 bd2 ba1.5k sqft1800 Rainy Meadows Dr, Austin, TX 78758ActiveMLS ID #8878636, Tammy Starling, Compass RE Texas, LLC. Unlock MLS
- $369,0003 bd2 ba1.6k sqft11204 Silo Valley Dr, Austin, TX 78754ActiveMLS ID #1325197, Jonathan Agrait, All City Real Estate Ltd. Co. Unlock MLS
- $399,5503 bd3 ba2.4k sqft11404 Flushwing Dr, Austin, TX 78754ActiveMLS ID #9458417, Dillar Schwartz, eXp Realty, LLC. Unlock MLS
- $280,0003 bd2 ba1.5k sqft5713 Knoll Pines Pass, Austin, TX 78724ActiveMLS ID #1340011, Dena Davis, The Davis Company. Unlock MLS
- $314,0003 bd2 ba1.6k sqft2346 Friarcreek Loop, Round Rock, TX 78664ActiveMLS ID #8010931, Liza Brazzil, Real Broker, LLC. Unlock MLS
- $389,0003 bd2 ba1.3k sqft12700 La Salle Dr, Austin, TX 78727ActiveMLS ID #9818875, Jenny Wang, JNJ REAL ESTATE INVESTMENT LLC. Unlock MLS
- $325,0002 bd3 ba1.3k sqft4400 Switch Willo APT 29, Austin, TX 78727ActiveMLS ID #1748583, Laurie Flood, Keller Williams Realty. Unlock MLS
- $289,0003 bd3 ba1.3k sqft1012 Monadale Trl, Round Rock, TX 78664ActiveMLS ID #4257118, Carlos Cruz, Real Broker, LLC. Unlock MLS
- $279,9003 bd3 ba1.4k sqft2410 Great Oaks Dr APT 402, Round Rock, TX 78681ActiveMLS ID #3745812, Siva jyothi Rachumalla, Full Circle RE. Unlock MLS
- $285,0003 bd1 ba964 sqft201 W 31st St APT B, Austin, TX 78705ActiveMLS ID #8697401, Eduardo Duran, Realty of America, LLC. Unlock MLS
