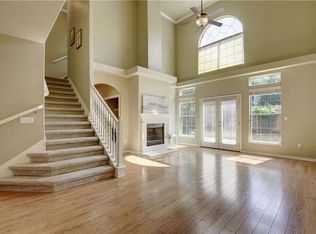
Fully renovated 3BR/2.5BA with detached garage in gated townhome in Copperfield's Victoria Glen! Every major system and finish has been updated, so you can move right in. The chef's kitchen features quartz countertops, custom 42" full-height shaker cabinetry with expanded storage (including a built-in Lazy Susan and pull-out spice rack), a large stainless farmhouse sink, and a contemporary glass tile backsplash. Spa-like bathrooms offer shaker-style vanities with quartz counters, premium marble flooring in both the primary and upstairs guest bath, a custom built-in linen tower, and updated brushed nickel fixtures throughout. Inside, enjoy premium hardwood floors throughout (no carpet), ultra-thin recessed LED lighting, custom crown molding in the living room and kitchen, plantation shutters throughout, and a striking modern staircase with tempered glass panels and a brushed stainless railing system. Upstairs closets feature custom organization systems by Closets by Design, plus brushed nickel ceiling fans with integrated LED lighting. The front entry showcases a solid wood door with frosted glass inserts, while the rear patio door includes built-in enclosed mini-blinds between the glass panels. Solar screens on all exterior windows improve energy efficiency. Mechanical upgrades include a high-capacity HVAC system, new water heater, and whole-home water softener. Outside, relax on the private balcony or in the professionally landscaped backyard featuring artificial turf, concrete pavers, and decorative gravel — low-maintenance and move-in ready. Located in a gated community with a pool, minutes from HEB, various dinning options, fitness & entertainment (AMC, Pinstack), Shops at Tech Ridge, Copperfield Nature Trail, and I-35, with The Domain's premier shopping and dining just 10 minutes away. Zoned to Pflugerville ISD. A rare find — schedule your showing today!
Active
$320,000
12285 Mulligan Glen Ct #D, Austin, TX 78753
3beds
1,826sqft
Condominium
Built in 2006
-- sqft lot
$-- Zestimate®
$175/sqft
$434/mo HOA
What's special
Detached garagePrivate balconyContemporary glass tile backsplashSpa-like bathroomsPremium hardwood floors throughoutCustom built-in linen towerQuartz countertops
- 18 days |
- 241 |
- 10 |
Likely to sell faster than
Zillow last checked:
Listing updated:
Listed by:
Elinore Nazareno (512) 342-1800,
Horizon Realty (512) 342-1800
Source: Unlock MLS,MLS#: 6792878
Facts & features
Interior
Bedrooms & bathrooms
- Bedrooms: 3
- Bathrooms: 3
- Full bathrooms: 2
- 1/2 bathrooms: 1
Primary bedroom
- Description: Balcony off primary bedroom
- Features: Ceiling Fan(s), Stone Counters, Double Vanity, Full Bath, Walk-In Closet(s)
- Level: Second
Bedroom
- Features: Ceiling Fan(s)
- Level: Second
Bedroom
- Features: Ceiling Fan(s)
- Level: Second
Bathroom
- Features: Full Bath
- Level: Second
Dining room
- Level: Main
Kitchen
- Features: Breakfast Bar, Quartz Counters, Track Lighting
- Level: Main
Laundry
- Level: Second
Living room
- Features: Recessed Lighting
- Level: Main
Heating
- Central
Cooling
- Central Air
Appliances
- Included: Dishwasher, Disposal, Microwave, Free-Standing Range, Free-Standing Refrigerator, WaterSoftener, Water Softener Owned
Features
- Breakfast Bar, Interior Steps, Walk-In Closet(s), Quartz Counters
- Flooring: Marble, Wood
- Windows: Plantation Shutters, Solar Screens
- Fireplace features: None
Interior area
- Total interior livable area: 1,826 sqft
Video & virtual tour
Property
Parking
- Total spaces: 1
- Parking features: Garage, Garage Door Opener, Gated, Reserved
- Garage spaces: 1
Accessibility
- Accessibility features: None
Features
- Levels: Two
- Stories: 2
- Patio & porch: Patio, Porch
- Exterior features: Balcony, Exterior Steps, Private Yard
- Pool features: None
- Spa features: None
- Fencing: Fenced, Privacy
- Has view: Yes
- View description: None
- Waterfront features: None
Lot
- Size: 6,272 Square Feet
- Features: Cul-De-Sac
Details
- Additional structures: None
- Parcel number: 02522821390000
- Special conditions: Standard
Construction
Type & style
- Home type: Condo
- Property subtype: Condominium
Materials
- Foundation: Slab
- Roof: Composition
Condition
- Resale
- New construction: No
- Year built: 2006
Utilities & green energy
- Sewer: See Remarks
- Water: See Remarks
- Utilities for property: Above Ground
Community & HOA
Community
- Features: Cluster Mailbox, Common Grounds, Gated, Pool
- Subdivision: Victoria Glen Amd
HOA
- Has HOA: Yes
- Services included: Common Area Maintenance, Landscaping, Maintenance Structure
- HOA fee: $434 monthly
- HOA name: Victoria Glen Homeowners Association
Location
- Region: Austin
Financial & listing details
- Price per square foot: $175/sqft
- Tax assessed value: $361,917
- Annual tax amount: $6,506
- Date on market: 8/7/2026
- Listing terms: Cash,Conventional,FHA
Estimated market value
Not available
Estimated sales range
Not available
Not available
Price history
| Date | Event | Price |
|---|---|---|
| 8/7/2026 | Listed for sale | $320,000+30.6%$175/sqft |
Source:  Unlock MLS #6792878 Report a problem Unlock MLS #6792878 Report a problem | ||
| 10/6/2020 | Listing removed | $245,000$134/sqft |
Source: 1431 Real Estate #9822968 Report a problem | ||
| 9/7/2020 | Pending sale | $245,000$134/sqft |
Source: 1431 Real Estate #9822968 Report a problem | ||
| 9/3/2020 | Price change | $245,000-2%$134/sqft |
Source: 1431 Real Estate #9822968 Report a problem | ||
| 8/17/2020 | Listed for sale | $250,000$137/sqft |
Source: 1431 Real Estate #9822968 Report a problem | ||
| 9/4/2014 | Listing removed | $1,495$1/sqft |
Source: Hill Country Property Management Report a problem | ||
| 8/20/2014 | Listed for rent | $1,495+8.7%$1/sqft |
Source: Hill Country Property Management Report a problem | ||
| 5/31/2012 | Listing removed | $1,375$1/sqft |
Source: Hill Country Property Management Report a problem | ||
| 3/29/2012 | Listed for rent | $1,375$1/sqft |
Source: Hill Country Property Management, Inc. #6006296 Report a problem | ||
Public tax history
Tax history is unavailable.
Find assessor info on the county website
Monthly payment
Est. payment
Payment breakdown
Explore the cost of this home by adjusting the details. Changes won't be saved.Climate risks
Neighborhood: Tech Ridge
Nearby schools
GreatSchools rating
- 6/10Copperfield Elementary SchoolGrades: PK-5Distance: 0.2 mi
- 2/10Westview Middle SchoolGrades: 6-8Distance: 2.7 mi
- 2/10John B Connally High SchoolGrades: 9-12Distance: 2.3 mi
Schools provided by the listing agent
- Elementary: Copperfield
- Middle: Dessau
- High: John B Connally
- District: Pflugerville ISD
Source: Unlock MLS. This data may not be complete. We recommend contacting the local school district to confirm school assignments for this home.
- $274,7002 bd2 ba1.2k sqft12292 Mulligan Glen Ct #C, Austin, TX 78753Off Market
- $327,6003 bd3 ba2k sqft12289 Mulligan Glen Ct #C, Austin, TX 78753Off Market
- $--2 bd2 ba1.2k sqft12292 Mulligan Glen Ct #C, Austin, TX 78753Off Market

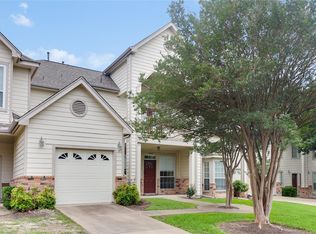
- $299,9993 bd3 ba1.7k sqft12287 Abbey Glen Ln #D-1, Austin, TX 78753For Sale
- $277,0003 bd2 ba1.7k sqft12287 Abbey Glen Ln, Austin, TX 78753Off Market
- $244,6002 bd2 ba1.3k sqft12275 Abbey Glen Ln, Austin, TX 78753Off Market
- $258,5002 bd2 ba1k sqft12295 Abbey Glen Ln, Austin, TX 78753Off Market
- $288,9002 bd2 ba1.2k sqft12292 Mulligan Glen Ct, Austin, TX 78753Off Market
A local agent can set up tours, give advice and negotiate with sellers.
Similar homes
- $299,9993 bd3 ba1.7k sqft12287 Abbey Glen Ln #D-1, Austin, TX 78753Active
 MLS ID #2562943, Penley McQueen, Keller Williams Realty. Unlock MLS
 - $335,0003 bd3 ba1.4k sqft4508 Duval Rd #5-503, Austin, TX 78727Active
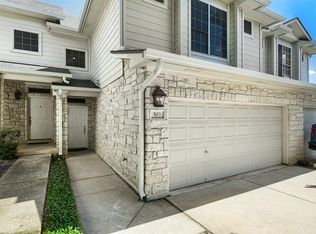 MLS ID #9811250, Donna Andruk, Keller Williams Realty. Unlock MLS
 - $299,0002 bd3 ba1.3k sqft1310 W Parmer Ln APT 2002, Austin, TX 78727Active
 MLS ID #8693205, Shane Hargrave, eXp Realty, LLC. Unlock MLS
 - $355,0003 bd2 ba1.5k sqft1800 Rainy Meadows Dr, Austin, TX 78758Active
 MLS ID #8878636, Tammy Starling, Compass RE Texas, LLC. Unlock MLS
 - $280,0003 bd3 ba1.1k sqft4501 Whispering Valley Dr APT 24, Austin, TX 78727ActiveMLS ID #5853112, Kristina Ainsworth, Team Price Real Estate. Unlock MLS
- $285,0003 bd2 ba1.2k sqft11341 Church Canyon Dr, Austin, TX 78754ActiveMLS ID #9518353, Therese Snider, RE/MAX Fine Properties. Unlock MLS
- $333,0003 bd3 ba1.6k sqft2105 Town Centre Dr Unit 40, Round Rock, TX 78664ActiveMLS ID #2884999, Angela Avila, Christies Intl Real Estate Lone Star. Unlock MLS
- $330,0003 bd2 ba1.6k sqft7017 Armagh Dr, Austin, TX 78754ActiveMLS ID #5985213, Bobby Orr, Christies Intl Real Estate Lone Star. Unlock MLS
- $339,0004 bd2 ba1.6k sqft2712 Hearthsong Loop, Round Rock, TX 78665ActiveMLS ID #1721206, Sarah Cavner, Compass RE Texas, LLC. Unlock MLS
- $279,0002 bd2 ba1.1k sqft4711 Spicewood Springs Rd #1-201, Austin, TX 78759ActiveMLS ID #9241600, Alan Russi, Christies Intl Real Estate Lone Star. Unlock MLS
- $475,0004 bd2 ba1.7k sqft10109 Woodstock Dr, Austin, TX 78753ActiveMLS ID #7013518, Jennie Glasscock, Keller Williams Realty. Unlock MLS
- $289,0003 bd2 ba1.2k sqft1200 Nottingham Hill Rd, Round Rock, TX 78664ActiveMLS ID #6081997, Laila Gregory, Dalivia Realty LLC. Unlock MLS
- $300,0003 bd3 ba1.4k sqft1626 Parkfield Cir, Round Rock, TX 78664ActiveMLS ID #8065404, Maria Anton, Central Metro Realty. Unlock MLS
- $330,0004 bd3 ba1.7k sqft1001 Monadale Trl, Round Rock, TX 78664ActiveMLS ID #8293109, Doreen Tando, Austin 101 Realty, LLC. Unlock MLS
- $320,0004 bd2 ba1.6k sqft11606 Murchison St, Manor, TX 78653ActiveMLS ID #6021659, Irma Lozano, Coldwell Banker Realty. Unlock MLS
- $329,0002 bd2 ba1k sqft2918 Ranch Road 620 N #G127, Austin, TX 78734ActiveMLS ID #8238044, Caroline Williams, Coldwell Banker Realty. Unlock MLS
- $289,9992 bd2 ba1.1k sqft7122 Wood Hollow Dr APT 29, Austin, TX 78731ActiveMLS ID #6641212, Yolanda Lara, Coldwell Banker Realty. Unlock MLS
- $300,0002 bd2 ba1k sqft3613 Las Colinas Dr APT C, Austin, TX 78731ActiveMLS ID #1618607, Steve Mallett, Keller Williams Realty. Unlock MLS
- $365,0004 bd3 ba1.6k sqft17748 Great Basin Ave, Pflugerville, TX 78660ActiveMLS ID #8374095, Lee McClintick, Joseph Walter Realty, LLC. Unlock MLS
- $345,0003 bd3 ba1.7k sqft13800 Lyndhurst St Unit 324, Austin, TX 78717ActiveMLS ID #2967139, Dave Marvin, eXp Realty, LLC. Unlock MLS
