Beautifully remodeled single-story home on a corner lot in the heart of Windsor Village! As you walk up to the covered front porch, you first notice the extensive easy-to-maintain native landscaping which extends to the backyard. The interior of the home is designed around a spacious living and dining area with hardwood floors, recessed lighting, and lots of natural light. The farmhouse-style modern kitchen includes white soft-close cabinets, stone countertops, a subway tile backsplash, and stainless steel appliances. The oversized primary suite has space to relax and play, with plenty of room for a living space, exercise equipment, or additional workspace. The room features double closets plus a full bath with a frameless glass walk-in shower. The backyard wood deck allows space for a full-sized table and overlooks the sunny landscaped backyard and firepit seating area with ample room to play and entertain. A bonus shed offers added storage or the option to convert into an additional workspace. Easy access to Mueller, the Domain, downtown, and tech centers, plus Austin Pickle Ranch is a 5-minute drive away!
Active
$475,000
10109 Woodstock Dr, Austin, TX 78753
4beds
1,720sqft
Single Family Residence
Built in 1971
7,753 Square Feet Lot
$-- Zestimate®
$276/sqft
$-- HOA
What's special
Farmhouse-style modern kitchenLots of natural lightBackyard wood deckSunny landscaped backyardRecessed lightingHardwood floorsStainless steel appliances
- 36 days
- 316
- 25
Zillow last checked:
Listing updated:
Listed by:
Jennie Glasscock (512) 450-8343,
Keller Williams Realty (512) 448-4111
Source: Unlock MLS,MLS#: 7013518
Facts & features
Interior
Bedrooms & bathrooms
- Bedrooms: 4
- Bathrooms: 2
- Full bathrooms: 2
- Main level bedrooms: 4
Heating
- Central
Cooling
- Central Air
Appliances
- Included: Dishwasher, Disposal, Exhaust Fan, Gas Cooktop, Microwave, Oven, Stainless Steel Appliance(s), Gas Water Heater
Features
- Breakfast Bar, Ceiling Fan(s), Stone Counters, No Interior Steps, Primary Bedroom on Main, Recessed Lighting
- Flooring: Tile, Wood
- Windows: Double Pane Windows
- Fireplace features: None
Interior area
- Total interior livable area: 1,720 sqft
Property
Parking
- Total spaces: 2
- Parking features: Garage
- Garage spaces: 2
Accessibility
- Accessibility features: None
Features
- Levels: One
- Stories: 1
- Patio & porch: Deck
- Exterior features: Gutters Full, Private Yard
- Pool features: None
- Spa features: None
- Fencing: Chain Link, Fenced, Wood
- Has view: Yes
- View description: None
- Waterfront features: None
Lot
- Size: 7,753 Square Feet
- Features: Back Yard, Corner Lot, Front Yard, Trees-Moderate
Details
- Additional structures: Shed(s)
- Parcel number: 02402405160000
- Special conditions: Standard
Construction
Type & style
- Home type: SingleFamily
- Property subtype: Single Family Residence
Materials
- Foundation: Slab
- Roof: Composition
Condition
- Resale
- New construction: No
- Year built: 1971
Utilities & green energy
- Sewer: Public Sewer
- Water: Public
- Utilities for property: Electricity Connected, Other, Natural Gas Connected, Sewer Connected, Water Connected
Community & HOA
Community
- Features: None
- Subdivision: Windsor Village
HOA
- Has HOA: No
Location
- Region: Austin
Financial & listing details
- Price per square foot: $276/sqft
- Tax assessed value: $410,524
- Annual tax amount: $8,788
- Date on market: 7/23/2026
- Listing terms: Cash,FHA
- Electric utility on property: Yes
Estimated market value
Not available
Estimated sales range
Not available
Not available
Price history
| Date | Event | Price |
|---|---|---|
| 8/7/2026 | Listed for sale | $475,000$276/sqft |
Source:  Unlock MLS #7013518 Report a problem Unlock MLS #7013518 Report a problem | ||
| 8/1/2026 | Contingent | $475,000$276/sqft |
Source: Unlock MLS #7013518 Report a problem | ||
| 7/23/2026 | Listed for sale | $475,000+3.3%$276/sqft |
Source: Unlock MLS #7013518 Report a problem | ||
| 7/8/2021 | Listing removed | -- |
Source: Unlock MLS #7388539 Report a problem | ||
| 6/3/2021 | Listed for sale | $460,000+15%$267/sqft |
Source: Unlock MLS #7388539 Report a problem | ||
| 7/27/2020 | Sold | -- |
Source: Agent Provided Report a problem | ||
| 6/22/2020 | Pending sale | $399,900$233/sqft |
Source: All City Real Estate Ltd. Co #5273835 Report a problem | ||
| 6/6/2020 | Listed for sale | $399,900+45.4%$233/sqft |
Source: All City Real Estate Ltd. Co #5273835 Report a problem | ||
| 9/4/2019 | Listing removed | $275,000$160/sqft |
Source: Norma Acosta #3887144 Report a problem | ||
| 8/20/2019 | Price change | $275,000-2.7%$160/sqft |
Source: Norma Acosta #3887144 Report a problem | ||
| 8/14/2019 | Pending sale | $282,500$164/sqft |
Source: Norma Acosta #3887144 Report a problem | ||
| 8/13/2019 | Listed for sale | $282,500$164/sqft |
Source: Norma Acosta #3887144 Report a problem | ||
| 8/13/2019 | Pending sale | $282,500$164/sqft |
Source: Norma Acosta #3887144 Report a problem | ||
| 7/27/2019 | Price change | $282,500-4.2%$164/sqft |
Source: Norma Acosta #3887144 Report a problem | ||
| 7/15/2019 | Listed for sale | $295,000$172/sqft |
Source: Norma Acosta #3887144 Report a problem | ||
| 6/13/2019 | Listing removed | $295,000$172/sqft |
Source: Norma Acosta #3887144 Report a problem | ||
| 4/16/2019 | Price change | $295,000+0.2%$172/sqft |
Source: Berkshire Hathaway TX Realty #2223447 Report a problem | ||
| 2/28/2019 | Price change | $294,300-0.2%$171/sqft |
Source: Berkshire Hathaway TX Realty #2223447 Report a problem | ||
| 2/25/2019 | Listed for sale | $295,000$172/sqft |
Source: Berkshire Hathaway TX Realty #2223447 Report a problem | ||
| 2/21/2019 | Pending sale | $295,000$172/sqft |
Source: Berkshire Hathaway TX Realty #2223447 Report a problem | ||
| 2/11/2019 | Price change | $295,000+0%$172/sqft |
Source: Berkshire Hathaway TX Realty #2223447 Report a problem | ||
| 1/25/2019 | Price change | $294,990-0.8%$172/sqft |
Source: Berkshire Hathaway TX Realty #2223447 Report a problem | ||
| 12/27/2018 | Price change | $297,500+0.2%$173/sqft |
Source: Berkshire Hathaway TX Realty #2223447 Report a problem | ||
| 12/18/2018 | Price change | $297,000-0.3%$173/sqft |
Source: Berkshire Hathaway TX Realty #2223447 Report a problem | ||
| 12/10/2018 | Listed for sale | $298,000$173/sqft |
Source: Berkshire Hathaway TX Realty #2223447 Report a problem | ||
Public tax history
| Year | Property taxes | Tax assessment |
|---|---|---|
| 2025 | $6,265 -4.7% | $410,524 -2.1% |
| 2024 | $6,573 +22.1% | $419,214 +10% |
| 2023 | $5,382 -7.7% | $381,104 +10% |
| 2022 | $5,829 | $346,458 +10% |
| 2021 | -- | $314,962 +26.3% |
| 2020 | $5,552 +56.9% | $249,338 +10.3% |
| 2019 | $3,538 +18.8% | $226,090 +30.4% |
| 2018 | $2,979 | $173,335 +10% |
| 2017 | $2,979 +19.6% | $157,577 +10% |
| 2016 | $2,491 | $143,252 +10% |
| 2015 | $2,491 | $130,229 +10% |
| 2014 | $2,491 | $118,390 +10% |
| 2013 | -- | $107,627 +10% |
| 2012 | -- | $97,843 -8.4% |
| 2011 | -- | $106,861 |
| 2010 | -- | $106,861 -9.9% |
| 2009 | -- | $118,655 |
| 2008 | -- | $118,655 +7.7% |
| 2007 | -- | $110,153 +9.6% |
| 2006 | -- | $100,550 -2.9% |
| 2005 | -- | $103,532 +10.3% |
| 2002 | $143 | $93,864 |
Find assessor info on the county website
Monthly payment
Est. payment
Payment breakdown
Explore the cost of this home by adjusting the details. Changes won't be saved.Climate risks
Neighborhood: Windsor Hills
Nearby schools
Schools provided by the listing agent
- Elementary: Graham
- Middle: Dobie (Austin ISD)
- High: Northeast Early College
- District: Austin ISD
Source: Unlock MLS. This data may not be complete. We recommend contacting the local school district to confirm school assignments for this home.
Similar homes
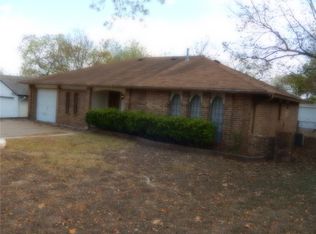
- $475,0003 bd2 ba1.6k sqft908 Hollybluff St, Austin, TX 78753Active

 MLS ID #4354725, Lindey Hixson, eXp Realty, LLC. Unlock MLS
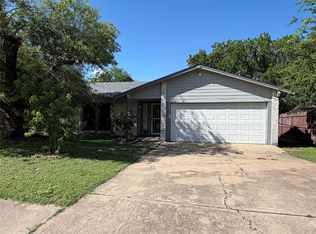
 - $489,9903 bd2 ba2k sqft202 E Caddo St, Austin, TX 78753Active
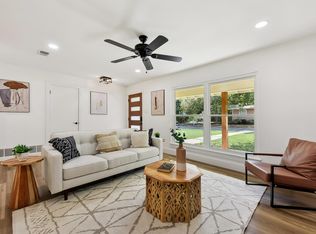 MLS ID #5715681, L.C. Nino, Realty of America, LLC. Unlock MLS
 - $475,0004 bd2 ba1.7k sqft1007 Quail Park Dr, Austin, TX 78758Active
 MLS ID #7952027, Kim Wilkin, eXp Realty, LLC. Unlock MLS
 - $365,0003 bd2 ba1.6k sqft10001 Woodglen Dr, Austin, TX 78753Active
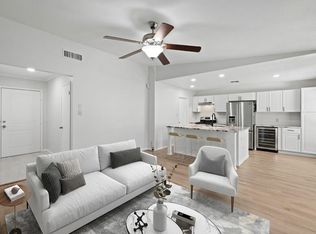 MLS ID #7238426, Jennifer Rosal, Rosal Realty Experts. Unlock MLS
 - $449,0004 bd4 ba1.8k sqft1100 Neans Dr, Austin, TX 78758ActiveMLS ID #8513140, Kevin Vecchio, eXp Realty, LLC. Unlock MLS
- $400,0003 bd2 ba1.2k sqft9009 Glenn Ln, Austin, TX 78753ActiveMLS ID #1639536, Jamie Winkley, Epique Realty LLC. Unlock MLS
- $474,0003 bd2 ba1.2k sqft8508 Contour Dr, Austin, TX 78757ActiveMLS ID #8847173, Will Mackintosh, Bramlett Partners. Unlock MLS
- $536,0004 bd2 ba1.4k sqft10411 Button Quail Dr, Austin, TX 78758ActiveMLS ID #6146643, David Brooks, Team West Real Estate LLC. Unlock MLS
- $400,0003 bd2 ba1.3k sqft8507 Shenandoah Dr, Austin, TX 78753ActiveMLS ID #8785968, Patty Johns, Christies Intl Real Estate Lone Star. Unlock MLS
- $480,0003 bd2 ba1.2k sqft4710 Russet Hill Dr, Austin, TX 78723ActiveMLS ID #9824323, Kory Moye, New Home Realty. Unlock MLS
- $550,0004 bd3 ba2.1k sqft1503 Desert Quail Ln, Austin, TX 78758ActiveMLS ID #9672683, Clay Lake, Keeping It Realty. Unlock MLS
- $475,0002 bd2 ba1.2k sqft6702 Cat Creek Trl, Austin, TX 78731ActiveMLS ID #2457524, Albert Allen, Compass RE Texas, LLC. Unlock MLS
- $540,0003 bd2 ba1.6k sqft10219 W Rutland Vlg, Austin, TX 78758ActiveMLS ID #7390382, Michael Ramos, Momentum Realty. Unlock MLS
- $549,9004 bd2 ba2.3k sqft3604 Carla Dr, Austin, TX 78754ActiveMLS ID #8765074, Roman Lopez, Keller Williams Realty. Unlock MLS
- $549,9993 bd2 ba1.4k sqft6807 Roanoke Dr, Austin, TX 78723ActiveMLS ID #5793670, Yasmeen Haddad, ZERA Realty. Unlock MLS
- $560,0004 bd2 ba2k sqft2705 Harrowden Dr, Austin, TX 78727ActiveMLS ID #7526481, Hanan Lowell, Kuper Sotheby's Int'l Realty. Unlock MLS
- $699,0005 bd4 ba2.1k sqft2112 Vanderbilt Ln, Austin, TX 78723ActiveMLS ID #4893974, Jesper Taktblad, Serhant Texas, LLC. Unlock MLS
- $599,5003 bd2 ba1.2k sqft7503 Carriage Dr, Austin, TX 78752ActiveMLS ID #8495526, Daniel Ajwani, LPT Realty, LLC. Unlock MLS
- $449,9003 bd2 ba1.4k sqft3906 Tattershall Ln, Austin, TX 78727ActiveMLS ID #3963971, Gabe Recio, Redfin Corporation. Unlock MLS
- $409,0003 bd2 ba1.2k sqft10414 Quail Ridge Dr, Austin, TX 78758ActiveMLS ID #5089978, Ryan Roberts, Roberts Realty. Unlock MLS
