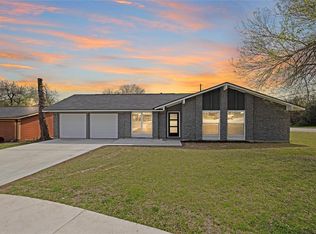
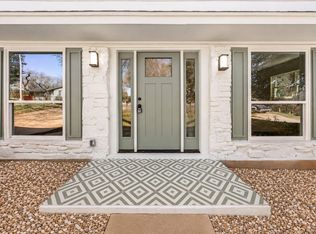
Designed by ZERA Realty, constructed by The Remodelator, this fully renovated 3-bedroom, 2-bath home offering 1,410 sqft of thoughtfully designed, move-in-ready living space. The open concept layout features engineered hardwood flooring, recessed lighting, and a sleek electric fireplace. The modern kitchen is a standout with a 10-foot quartz waterfall island, quartz countertops, Brand new appliances, and designer finishes - perfect for everyday living and entertaining. The primary suite includes a walk-in closet, double vanity, and a spa-style walk-in shower with premium rain, wall, and handheld fixtures plus built-in bench seating. Extensive upgrades provide peace of mind, including a new roof, new HVAC, tankless water heater, new 200-amp electrical panel, all new PVC plumbing, new windows, insulation, and drywall. Exterior improvements include a new concrete driveway, all new siding, fresh sod, and French drains. Ideally positioned on a quiet street, this home is just a 1-minute walk to Capital Metro and offers excellent connectivity throughout the city. Enjoy close proximity to Andrews Elementary, with The University of Texas just minutes away. Convenient access to Downtown Austin, the airport, Mueller, H-E-B, The Domain, and major highways makes commuting and daily errands effortless. Nearby Dottie Jordan Park and Recreation Center provides outdoor amenities including trails, sports courts, a pool, playgrounds, and expansive green space. Stylish, functional, and completely turnkey, this home delivers modern living in a highly convenient location.
Pending
Price cut: $15K (8/27)
$549,999
6807 Roanoke Dr, Austin, TX 78723
3beds
1,410sqft
Single Family Residence
Built in 1964
10,153 Square Feet Lot
$-- Zestimate®
$390/sqft
$-- HOA
What's special
Sleek electric fireplaceDesigner finishesNew windowsFrench drainsEngineered hardwood flooringRecessed lightingBuilt-in bench seating
- 68 days
- 286
- 43
Zillow last checked:
Listing updated:
Listed by:
Yasmeen Haddad (512) 815-5617,
ZERA Realty (512) 815-5617
Source: Unlock MLS,MLS#: 5793670
Facts & features
Interior
Bedrooms & bathrooms
- Bedrooms: 3
- Bathrooms: 2
- Full bathrooms: 2
- Main level bedrooms: 3
Heating
- Natural Gas
Cooling
- Ceiling Fan(s), Central Air
Appliances
- Included: Dishwasher, Exhaust Fan, Gas Range, Microwave, Tankless Water Heater
Features
- Built-in Features, Ceiling Fan(s), Chandelier, Quartz Counters, Double Vanity, Electric Dryer Hookup, Gas Dryer Hookup, Kitchen Island, Open Floorplan, Pantry, Primary Bedroom on Main, Recessed Lighting, Walk-In Closet(s), Washer Hookup
- Flooring: Tile, Wood
- Windows: Double Pane Windows, Vinyl Windows
- Number of fireplaces: 1
- Fireplace features: Electric, Living Room
Interior area
- Total interior livable area: 1,410 sqft
Property
Parking
- Total spaces: 2
- Parking features: Driveway, Garage, Garage Door Opener
- Garage spaces: 2
Accessibility
- Accessibility features: None
Features
- Levels: One
- Stories: 1
- Patio & porch: None
- Exterior features: Gutters Full
- Pool features: None
- Fencing: Back Yard
- View description: None
- Waterfront features: None
Lot
- Size: 10,153 Square Feet
- Features: Back Yard, Front Yard, Many Trees
Details
- Additional structures: None
- Parcel number: 02242206020000
- Special conditions: Standard
Construction
Type & style
- Home type: SingleFamily
- Property subtype: Single Family Residence
Materials
- Foundation: Slab
- Roof: Composition, Shingle
Condition
- Updated/Remodeled
- New construction: No
- Year built: 1964
Utilities & green energy
- Sewer: Public Sewer
- Water: Public
- Utilities for property: Electricity Connected, Natural Gas Connected, Water Connected
Community & HOA
Community
- Features: Curbs, Park, Sidewalks
- Subdivision: University Hills Sec 02 Ph 05
HOA
- Has HOA: No
Location
- Region: Austin
Financial & listing details
- Price per square foot: $390/sqft
- Tax assessed value: $353,479
- Annual tax amount: $7,233
- Date on market: 8/10/2026
- Listing terms: Cash,Conventional,FHA,Texas Vet,VA Loan
- Electric utility on property: Yes
Estimated market value
Not available
Estimated sales range
Not available
Not available
Price history
| Date | Event | Price |
|---|---|---|
| 10/6/2026 | Pending sale | $549,999$390/sqft |
Source:  Unlock MLS #5793670 Report a problem Unlock MLS #5793670 Report a problem | ||
| 8/27/2026 | Price change | $549,999-2.7%$390/sqft |
Source: Unlock MLS #5793670 Report a problem | ||
| 8/10/2026 | Listed for sale | $565,000$401/sqft |
Source: Unlock MLS #5793670 Report a problem | ||
| 7/10/2026 | Listing removed | $565,000$401/sqft |
Source: Unlock MLS #3062975 Report a problem | ||
| 6/27/2026 | Price change | $565,000-2.6%$401/sqft |
Source: Unlock MLS #3062975 Report a problem | ||
| 6/10/2026 | Listed for sale | $579,900$411/sqft |
Source: Unlock MLS #3062975 Report a problem | ||
| 6/3/2026 | Contingent | $579,900$411/sqft |
Source: Unlock MLS #3062975 Report a problem | ||
| 4/10/2026 | Listed for sale | $579,900$411/sqft |
Source: Unlock MLS #3062975 Report a problem | ||
| 1/3/2024 | Listing removed | -- |
Source: Zillow Rentals Report a problem | ||
| 11/17/2023 | Price change | $1,895-5%$1/sqft |
Source: Zillow Rentals Report a problem | ||
| 11/2/2023 | Listed for rent | $1,995-5%$1/sqft |
Source: Zillow Rentals Report a problem | ||
| 10/12/2022 | Price change | $2,100-4.5%$1/sqft |
Source: Zillow Rental Manager Report a problem | ||
| 10/7/2022 | Listed for rent | $2,200+29.4%$2/sqft |
Source: Zillow Rental Manager Report a problem | ||
| 10/15/2020 | Listing removed | $1,700$1/sqft |
Source: AAA Realty Report a problem | ||
| 9/24/2020 | Price change | $1,700-5.3%$1/sqft |
Source: AAA Realty Report a problem | ||
| 9/4/2020 | Price change | $1,795-3%$1/sqft |
Source: AAA Realty Report a problem | ||
| 8/14/2020 | Price change | $1,850-2.6%$1/sqft |
Source: AAA Realty Report a problem | ||
| 7/18/2020 | Listed for rent | $1,900+11.8%$1/sqft |
Source: AAA Realty Report a problem | ||
| 7/22/2018 | Listing removed | $1,700$1/sqft |
Source: AAA Realty Report a problem | ||
| 6/20/2018 | Listed for rent | $1,700$1/sqft |
Source: AAA Realty Report a problem | ||
Public tax history
| Year | Property taxes | Tax assessment |
|---|---|---|
| 2025 | $7,234 -4% | $353,479 -7.1% |
| 2024 | $7,538 +6.7% | $380,381 -2.6% |
| 2023 | $7,066 -18.1% | $390,552 -23.2% |
| 2022 | $8,630 | $508,316 +36.5% |
| 2021 | -- | $372,413 +18.2% |
| 2020 | $7,013 +3.8% | $314,950 |
| 2019 | $6,755 +12.7% | $314,950 +18.7% |
| 2018 | $5,994 | $265,346 -2% |
| 2017 | $5,994 +47.9% | $270,726 +20% |
| 2016 | $4,053 | $225,541 +6.9% |
| 2015 | $4,053 | $211,071 +23.9% |
| 2014 | $4,053 | $170,295 +104.1% |
| 2005 | -- | $83,448 +11.7% |
| 2002 | $54 | $74,677 |
Find assessor info on the county website
Monthly payment
Est. payment
Payment breakdown
Explore the cost of this home by adjusting the details. Changes won't be saved.Climate risks
Neighborhood: University Hills
Nearby schools
Schools provided by the listing agent
- Elementary: Andrews
- Middle: Webb
- High: Lyndon B Johnson (Austin ISD)
- District: Austin ISD
Source: Unlock MLS. This data may not be complete. We recommend contacting the local school district to confirm school assignments for this home.


Similar homes
- $536,0003 bd2 ba1.3k sqft2927 Norwood Hill Rd, Austin, TX 78723Active
 MLS ID #1731997, George Wali, Central Metro Realty. Unlock MLS
 - $549,0004 bd3 ba2k sqft7007 Fred Morse Dr, Austin, TX 78723Active
 MLS ID #6890396, Chris Tinnell, Compass RE Texas, LLC. Unlock MLS
 - $539,0003 bd2 ba1.3k sqft5607 Berkman Dr, Austin, TX 78723Active
 MLS ID #7743360, Laura Hoke, eXp Realty, LLC. Unlock MLS
 - $525,0004 bd2 ba1.9k sqft7304 Hartnell Dr, Austin, TX 78723Active
 MLS ID #6710497, Eduardo Duran, Realty of America, LLC. Unlock MLS
 - $575,0004 bd3 ba1.8k sqft6414 Kenilworth Dr, Austin, TX 78723ActiveMLS ID #8831841, Karen Liddy, Compass RE Texas, LLC. Unlock MLS
- $529,0003 bd2 ba1.4k sqft5304 Basswood Ln, Austin, TX 78723ActiveMLS ID #6393481, Todd Cruz, DEN Property Group. Unlock MLS
- $599,9004 bd2 ba1.7k sqft1607 WHELESS LN, Austin, TX 78723For Sale
 MLS ID #2016062, Natasha Diaz TREC #673489, Barlowe Daly Realty. LERA MLS
 - $399,9003 bd2 ba1.2k sqft6913 La Salle Dr, Austin, TX 78723ActiveMLS ID #4809143, Jeremy Vandermause, Bramlett Partners. Unlock MLS
- $489,0003 bd2 ba1.7k sqft4709 York Hill Dr, Austin, TX 78723ActiveMLS ID #1593388, Pirie Humphries, KW-Austin Portfolio Real Estate. Unlock MLS
- $430,0003 bd2 ba1.3k sqft5605 Overbrook Dr, Austin, TX 78723ActiveMLS ID #1508403, Sumina Bhatti, Compass RE Texas, LLC. Unlock MLS
- $469,0003 bd2 ba1.8k sqft4715 Carsonhill Dr, Austin, TX 78723ActiveMLS ID #9065851, Paola Masso, Coldwell Banker Realty. Unlock MLS
- $550,0003 bd2 ba1.4k sqft3609 Oak Creek Dr, Austin, TX 78727ActiveMLS ID #9155492, Noam Nevipur, Ready Real Estate LLC. Unlock MLS
- $550,0003 bd2 ba1.2k sqft8304 Millway Dr, Austin, TX 78757ActiveMLS ID #8378443, Karin Howard, EXP REALTY. Unlock MLS
- $500,0003 bd2 ba1.7k sqft11704 Indianhead Dr, Austin, TX 78753ActiveMLS ID #3172886, Crystal Weigle, eXp Realty LLC. Unlock MLS
- $445,0003 bd2 ba1.4k sqft1803 Elmira Rd, Austin, TX 78721ActiveMLS ID #6355336, Louise Bell, eXp Realty, LLC. Unlock MLS
- $550,0003 bd3 ba1.7k sqft12217 Antoinette Pl, Austin, TX 78727ActiveMLS ID #8457381, Adrienne Weber, Berkshire Hathaway TX Realty. Unlock MLS
- $559,9003 bd3 ba1.7k sqft12935 Pegasus St, Austin, TX 78727ActiveMLS ID #3059733, Pennie MacLean, Keller Williams Memorial. Unlock MLS
- $474,0003 bd3 ba2k sqft8608 Delaware Ct, Austin, TX 78758ActiveMLS ID #4110343, Casey Mayer, JPAR North Metro. Unlock MLS
- $475,0003 bd1 ba1.5k sqft6706 Isabelle Dr, Austin, TX 78752ActiveMLS ID #5527462, Chris King, Compass RE Texas, LLC. Unlock MLS
- $549,7004 bd2 ba1.9k sqft12332 Deerbrook Trl, Austin, TX 78750ActiveMLS ID #5646237, Kelsey Strandemo, Compass RE Texas, LLC. Unlock MLS
