Masterfully and completely remodeled from head to toe, this North Austin gem delivers the absolute pinnacle of style, luxury, and location! Tucked away on a peaceful, highly coveted cul-de-sac with NO HOA, this property offers total freedom alongside high-octane Austin convenience, sitting just minutes from The Domain, major tech hubs, and top-tier dining. Prepare to be obsessed the second you step inside. New wood-like flooring flows seamlessly through the jaw-dropping designer kitchen which features custom cabinetry, gleaming granite countertops, and a premium suite of stainless steel appliances. Every inch of the interior has been elevated with fresh paint, modern fixtures, and sleek patio doors. Featuring a new HVAC system, you can move right in with total peace of mind. Outdoor living reaches a whole new level out back. Set on an impressively massive lot, the sprawling backyard is a blank canvas for your ultimate urban oasis—whether you dream of installing a custom pool, building an entertainer's deck, or cultivating a private sanctuary. Enclosed by a brand-new privacy-stained fence and complemented by crisp, fresh professional landscaping, this yard offers endless space for weekend gatherings, pets, and play. Because there is NO HOA, you have ultimate flexibility over your property. Homes rehabbed to this absolute caliber in this booming location simply do not last. Schedule your tour today before this masterpiece is gone!
Active
Price cut: $25.9K (10/3)
$474,000
8608 Delaware Ct, Austin, TX 78758
3beds
2,000sqft
Single Family Residence
Built in 1964
0.29 Acres Lot
$465,100 Zestimate®
$237/sqft
$-- HOA
What's special
Modern fixturesFresh paintSprawling backyardSleek patio doorsCrisp fresh professional landscapingNew wood-like flooringGleaming granite countertops
- 50 days
- 292
- 16
Zillow last checked:
Listing updated:
Listed by:
Casey Mayer (972) 836-9295,
JPAR North Metro (972) 836-9295
Source: Unlock MLS,MLS#: 4110343
Facts & features
Interior
Bedrooms & bathrooms
- Bedrooms: 3
- Bathrooms: 3
- Full bathrooms: 2
- 1/2 bathrooms: 1
- Main level bedrooms: 3
Heating
- Central
Cooling
- Central Air
Appliances
- Included: Dishwasher, Gas Cooktop, Microwave, Oven, Refrigerator, Washer/Dryer
Features
- Ceiling Fan(s), Quartz Counters, Open Floorplan, Walk-In Closet(s)
- Flooring: Carpet, Laminate
- Windows: See Remarks
- Number of fireplaces: 1
- Fireplace features: Living Room
Interior area
- Total interior livable area: 2,000 sqft
Property
Parking
- Total spaces: 1
- Parking features: Driveway
- Garage spaces: 1
Accessibility
- Accessibility features: None
Features
- Levels: Two
- Stories: 2
- Patio & porch: Deck, Patio, Porch
- Exterior features: Barbecue, Lighting, Outdoor Grill, Private Entrance, Private Yard
- Pool features: None
- Fencing: Back Yard
- View description: None
- Waterfront features: None
Lot
- Size: 0.29 Acres
- Features: Back Yard, Cul-De-Sac, Front Yard
Details
- Additional structures: Shed(s)
- Parcel number: 02391303070000
- Special conditions: Standard
Construction
Type & style
- Home type: SingleFamily
- Property subtype: Single Family Residence
Materials
- Foundation: Slab
- Roof: Composition, Shingle
Condition
- Updated/Remodeled
- New construction: No
- Year built: 1964
Utilities & green energy
- Sewer: Public Sewer
- Water: Public
- Utilities for property: Electricity Connected, Natural Gas Connected, Sewer Connected, Water Connected
Community & HOA
Community
- Features: None
- Subdivision: Jamestown Sec 01
HOA
- Has HOA: No
Location
- Region: Austin
Financial & listing details
- Price per square foot: $237/sqft
- Tax assessed value: $494,769
- Annual tax amount: $7,818
- Date on market: 9/2/2026
- Listing terms: Cash,Conventional,FHA,FMHA (Fannie Mae),VA Loan
- Electric utility on property: Yes
Estimated market value
$465,100
$442,000 - $488,000
$2,423/mo
Price history
| Date | Event | Price |
|---|---|---|
| 10/3/2026 | Price change | $474,000-5.2%$237/sqft |
Source:  Unlock MLS #4110343 Report a problem Unlock MLS #4110343 Report a problem | ||
| 9/2/2026 | Listed for sale | $499,900+33.5%$250/sqft |
Source: Unlock MLS #4110343 Report a problem | ||
| 5/13/2019 | Sold | -- |
Source: Agent Provided Report a problem | ||
| 4/19/2019 | Pending sale | $374,500$187/sqft |
Source: Realty Solutions #3818487 Report a problem | ||
| 4/18/2019 | Listed for sale | $374,500$187/sqft |
Source: Realty Solutions #3818487 Report a problem | ||
| 4/15/2019 | Pending sale | $374,500$187/sqft |
Source: Realty Solutions #3818487 Report a problem | ||
| 4/10/2019 | Price change | $374,500+1.4%$187/sqft |
Source: Realty Solutions #3818487 Report a problem | ||
| 3/11/2019 | Pending sale | $369,500$185/sqft |
Source: Realty Solutions #3818487 Report a problem | ||
| 3/9/2019 | Listed for sale | $369,500+42.1%$185/sqft |
Source: Realty Solutions #3818487 Report a problem | ||
| 8/21/2018 | Sold | -- |
Source: Agent Provided Report a problem | ||
| 7/26/2018 | Price change | $260,000-10.3%$130/sqft |
Source: ListingSpark #3661764 Report a problem | ||
| 7/6/2018 | Price change | $290,000-3.3%$145/sqft |
Source: ListingSpark #3661764 Report a problem | ||
| 6/26/2018 | Price change | $299,999-4.8%$150/sqft |
Source: ListingSpark #3661764 Report a problem | ||
| 6/21/2018 | Listed for sale | $315,000$158/sqft |
Source: ListingSpark #3661764 Report a problem | ||
Public tax history
| Year | Property taxes | Tax assessment |
|---|---|---|
| 2025 | $7,818 +7% | $494,769 +7.6% |
| 2024 | $7,304 +22% | $459,923 +10% |
| 2023 | $5,989 -6.9% | $418,112 +10% |
| 2022 | $6,434 | $380,102 +10% |
| 2021 | -- | $345,547 +10% |
| 2020 | $6,242 +28.8% | $314,134 +39.1% |
| 2019 | $4,845 +23.1% | $225,871 -17.7% |
| 2018 | $3,937 | $274,527 +34.9% |
| 2017 | $3,937 +19.6% | $203,519 +10% |
| 2016 | $3,291 | $185,017 +10% |
| 2015 | $3,291 | $168,197 +9.4% |
| 2014 | $3,291 | $153,711 +8% |
| 2013 | -- | $142,291 +10% |
| 2012 | -- | $129,355 -8.4% |
| 2011 | -- | $141,201 -5% |
| 2010 | -- | $148,605 -1% |
| 2009 | -- | $150,086 +7.4% |
| 2008 | -- | $139,734 +10% |
| 2007 | -- | $127,031 +10% |
| 2006 | -- | $115,483 +3% |
| 2005 | -- | $112,117 -0.9% |
| 2002 | $2,497 | $113,093 |
Find assessor info on the county website
Monthly payment
Est. payment
Payment breakdown
Explore the cost of this home by adjusting the details. Changes won't be saved.Climate risks
Neighborhood: North Austin
Nearby schools
Schools provided by the listing agent
- Elementary: Wooldridge
- Middle: Burnet (Austin ISD)
- High: Austin
- District: Austin ISD
Source: Unlock MLS. This data may not be complete. We recommend contacting the local school district to confirm school assignments for this home.

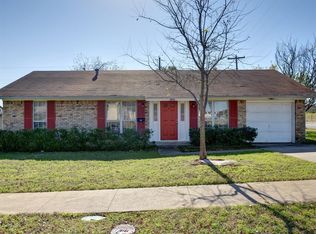
Similar homes
- $449,0003 bd2 ba1.6k sqft1515 Mearns Meadow Blvd, Austin, TX 78758Active

 MLS ID #8300733, Cynthia Riley, Rocket Science Realty LLC. Unlock MLS
 - $449,0004 bd4 ba1.8k sqft1100 Neans Dr, Austin, TX 78758Active
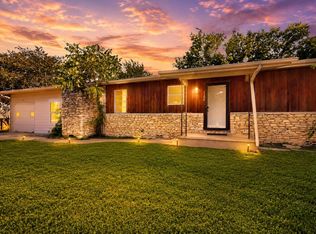 MLS ID #8513140, Kevin Vecchio, eXp Realty, LLC. Unlock MLS
 - $530,0004 bd2 ba1.7k sqft9202 Hunters Trce, Austin, TX 78758Active
 MLS ID #8063104, Margaret Jolly, Bramlett Partners. Unlock MLS
 - $409,0003 bd2 ba1.3k sqft9404 Meadow Vale, Austin, TX 78758Active
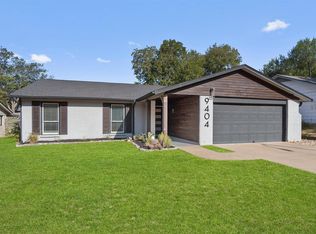 MLS ID #1338309, Toni Sepeda, Bramlett Partners. Unlock MLS
 - $550,0004 bd3 ba2.1k sqft1503 Desert Quail Ln, Austin, TX 78758ActiveMLS ID #9672683, Clay Lake, Keeping It Realty. Unlock MLS
- $419,0003 bd2 ba1.2k sqft9304 Hunters Trce, Austin, TX 78758ActiveMLS ID #5206743, Amanda Peckham, Legacy Oak Realty. Unlock MLS
- $475,0003 bd1 ba1.5k sqft6706 Isabelle Dr, Austin, TX 78752ActiveMLS ID #5527462, Chris King, Compass RE Texas, LLC. Unlock MLS
- $515,0004 bd3 ba2.1k sqft8300 Grayledge Dr, Austin, TX 78753ActiveMLS ID #5727896, Nanette Labastida, Compass RE Texas, LLC. Unlock MLS
- $465,0003 bd3 ba2.2k sqft15109 S Flamingo Dr, Austin, TX 78734ActiveMLS ID #2266388, Dillon Meek, Keller Williams Realty. Unlock MLS
- $400,0003 bd2 ba1.2k sqft9009 Glenn Ln, Austin, TX 78753ActiveMLS ID #1639536, Jamie Winkley, Epique Realty LLC. Unlock MLS
- $500,0005 bd3 ba2.1k sqft3001 Maplelawn Cir, Austin, TX 78723ActiveMLS ID #4377595, Gaby Proctor, Compass RE Texas, LLC. Unlock MLS
- $500,0003 bd2 ba1.8k sqft908 Rocky Spring Rd, Austin, TX 78753ActiveMLS ID #2191510, Nicole Baird, Austin Home Girls Realty. Unlock MLS
- $465,0003 bd2 ba1k sqft1400 Westmoor Dr, Austin, TX 78723ActiveMLS ID #5082323, Pascal Munnelly, Keller Williams Realty. Unlock MLS
- $464,9503 bd2 ba1.1k sqft4901 Powder River Rd, Austin, TX 78759ActiveMLS ID #9206907, Clint Anderson, Epique Realty LLC. Unlock MLS
- $478,0003 bd2 ba1.7k sqft12501 Preece Dr, Austin, TX 78729ActiveMLS ID #9190479, Lori Davis, Keller Williams - Lake Travis. Unlock MLS
- $449,9003 bd2 ba1.9k sqft2608 Century Park Blvd, Austin, TX 78727ActiveMLS ID #3798010, Clay Lake, Keeping It Realty. Unlock MLS
- $468,0003 bd3 ba1.5k sqft7310 Carver Ave #2, Austin, TX 78752ActiveMLS ID #7127610, Elisa Avalos, Kifer Sparks Agency, LLC. Unlock MLS
- $475,0004 bd3 ba2.1k sqft1706 Lime Rock Dr, Round Rock, TX 78681ActiveMLS ID #1793602, Brenda Burke, ERA Brokers Consolidated. Unlock MLS
- $550,0003 bd3 ba1.7k sqft12217 Antoinette Pl, Austin, TX 78727ActiveMLS ID #8457381, Adrienne Weber, Berkshire Hathaway TX Realty. Unlock MLS
- $430,0003 bd2 ba1.3k sqft5605 Overbrook Dr, Austin, TX 78723ActiveMLS ID #1508403, Sumina Bhatti, Compass RE Texas, LLC. Unlock MLS
