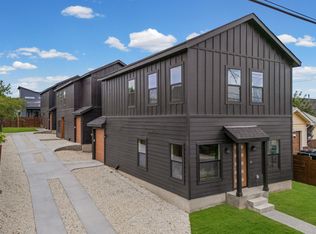
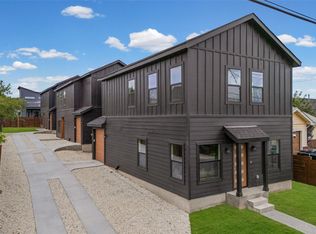
Discover modern living in this brand-new construction home in Central Austin with no HOA fees. Offering 3 bedrooms, 2.5 bathrooms, this home combines style, comfort, and convenience. The bright open floor plan features a contemporary kitchen with granite countertops, stainless steel appliances, and a large center island that seamlessly connects to the living and dining areas. The spacious primary suite offers a private retreat with elegant finishes, dual vanities, and ample closet space. Additional highlights include a private backyard, attached garage, energy-efficient construction, and low-maintenance living. Conveniently located just minutes from The Domain, Mueller, Downtown Austin, major employers, shopping, dining, and entertainment.
Active
Price cut: $17K (8/24)
$468,000
7310 Carver Ave #2, Austin, TX 78752
3beds
1,535sqft
Single Family Residence
Built in 2026
4,356 Square Feet Lot
$463,900 Zestimate®
$305/sqft
$-- HOA
What's special
Elegant finishesAttached garagePrivate backyardBright open floor planPrivate retreatStainless steel appliancesGranite countertops
- 102 days
- 266
- 10
Zillow last checked:
Listing updated:
Listed by:
Elisa Avalos (512) 771-1963,
Kifer Sparks Agency, LLC (512) 771-1963
Source: Unlock MLS,MLS#: 7127610
Facts & features
Interior
Bedrooms & bathrooms
- Bedrooms: 3
- Bathrooms: 3
- Full bathrooms: 2
- 1/2 bathrooms: 1
Primary bedroom
- Level: Upper
Heating
- Central
Cooling
- Central Air
Appliances
- Included: Dishwasher, Disposal, Electric Range, Microwave, Range, RNGHD, Electric Water Heater
Features
- Breakfast Bar, Ceiling Fan(s), Granite Counters, Double Vanity, Kitchen Island, Open Floorplan, Walk-In Closet(s)
- Flooring: Carpet, Laminate, Tile
- Windows: None
Interior area
- Total interior livable area: 1,535 sqft
Video & virtual tour
Property
Parking
- Total spaces: 1
- Parking features: Attached, Garage
- Attached garage spaces: 1
Accessibility
- Accessibility features: None
Features
- Levels: Two
- Stories: 2
- Patio & porch: None
- Exterior features: Private Entrance
- Pool features: None
- Fencing: Fenced, Wood
- View description: None
- Waterfront features: None
Lot
- Size: 4,356 Square Feet
- Features: None
Details
- Additional structures: Garage(s)
- Parcel number: 2
- Special conditions: Standard
Construction
Type & style
- Home type: SingleFamily
- Property subtype: Single Family Residence
Materials
- Foundation: Slab
- Roof: Shingle
Condition
- New Construction
- New construction: Yes
- Year built: 2026
Details
- Builder name: Twisting Trail Properties,LLC
Utilities & green energy
- Sewer: Public Sewer
- Water: Public
- Utilities for property: Electricity Available, Water Available
Community & HOA
Community
- Features: None
- Subdivision: Carver
HOA
- Has HOA: No
Location
- Region: Austin
Financial & listing details
- Price per square foot: $305/sqft
- Date on market: 7/3/2026
- Listing terms: Cash,Conventional,FHA
- Electric utility on property: Yes
Estimated market value
$463,900
$441,000 - $487,000
$2,709/mo
Price history
| Date | Event | Price |
|---|---|---|
| 8/25/2026 | Listed for rent | $2,500$2/sqft |
Source: Unlock MLS #5903124 Report a problem | ||
| 8/24/2026 | Price change | $468,000-3.5%$305/sqft |
Source:  Unlock MLS #7127610 Report a problem Unlock MLS #7127610 Report a problem | ||
| 7/3/2026 | Listed for sale | $485,000-2%$316/sqft |
Source: Unlock MLS #7127610 Report a problem | ||
| 7/1/2026 | Listing removed | $495,000$322/sqft |
Source: Unlock MLS #4604426 Report a problem | ||
| 6/15/2026 | Listed for sale | $495,000-1%$322/sqft |
Source: Unlock MLS #4604426 Report a problem | ||
| 10/22/2025 | Listed for sale | $500,000$326/sqft |
Source: Unlock MLS #4604426 Report a problem | ||
Public tax history
Tax history is unavailable.
Monthly payment
Est. payment
Payment breakdown
Explore the cost of this home by adjusting the details. Changes won't be saved.Climate risks
Neighborhood: St. Johns
Nearby schools
Schools provided by the listing agent
- Elementary: Pickle
- Middle: Webb
- High: Northeast Early College
- District: Austin ISD
Source: Unlock MLS. This data may not be complete. We recommend contacting the local school district to confirm school assignments for this home.
Similar homes
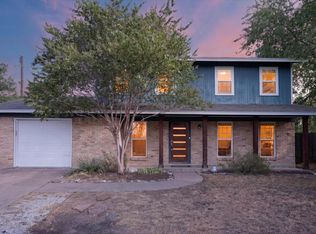
- $474,0003 bd3 ba2k sqft8608 Delaware Ct, Austin, TX 78758Active
 MLS ID #4110343, Casey Mayer, JPAR North Metro. Unlock MLS
 - $465,0003 bd3 ba1.5k sqft1705B Perez St, Austin, TX 78721Active
 MLS ID #1644195, Vikki Davis, Bramlett Partners. Unlock MLS
 - $500,0003 bd2 ba1.8k sqft908 Rocky Spring Rd, Austin, TX 78753Active
 MLS ID #2191510, Nicole Baird, Austin Home Girls Realty. Unlock MLS
 - $449,0003 bd3 ba1.5k sqft303 Hackberry Ln, Austin, TX 78753Active
 MLS ID #8644735, Erica Balbay, Christies Intl Real Estate Lone Star. Unlock MLS
 - $439,0003 bd3 ba1.8k sqft12218 Cottage Promenade Ct, Austin, TX 78753ActiveMLS ID #1711295, Laura Ek, Compass RE Texas, LLC. Unlock MLS
- $475,0003 bd3 ba1.5k sqft7920 Mullen Dr #3, Austin, TX 78757ActiveMLS ID #3392129, Luisa Mauro, Luisa Mauro Real Estate. Unlock MLS
- $425,0004 bd2 ba1.5k sqft9847 Childress Dr, Austin, TX 78753ActiveMLS ID #2967541, Joshua Cole, Keller Williams Realty. Unlock MLS
- $474,9004 bd3 ba1.4k sqft7404 Gunnison Pass, Austin, TX 78724ActiveMLS ID #9654906, Jenai Hales, Coldwell Banker Realty. Unlock MLS
- $409,9973 bd2 ba1.3k sqft8401 Staunton Dr, Austin, TX 78758ActiveMLS ID #7300586, Faith Shaw, Haven & Stone LLC. Unlock MLS
- $450,0002 bd3 ba1.2k sqft1609 Deloney St #B, Austin, TX 78721ActiveMLS ID #9636256, Jenn Carey, Open House Austin Group LLC. Unlock MLS
- $484,9003 bd3 ba1.6k sqft1130 Spur St #A, Austin, TX 78721ActiveMLS ID #5054777, Pauly Campanaro, eXp Realty, LLC. Unlock MLS
- $400,0003 bd2 ba1.2k sqft9009 Glenn Ln, Austin, TX 78753ActiveMLS ID #1639536, Jamie Winkley, Epique Realty LLC. Unlock MLS
- $485,0002 bd3 ba1.1k sqft1140 Webberville Rd Unit 9, Austin, TX 78721ActiveMLS ID #6860259, Jody Mele, Pure Realty. Unlock MLS
- $479,0002 bd3 ba1k sqft1709 Perez St Unit 2, Austin, TX 78721ActiveMLS ID #6120874, Jeff Taylor, Kuper Sotheby's Int'l Realty. Unlock MLS
- $379,9003 bd3 ba1.7k sqft2125 Ettalee Ct, Austin, TX 78754ActiveMLS ID #3155578, Steve Koleno, Beycome Brokerage Realty LLC. Unlock MLS
- $420,0004 bd3 ba1.8k sqft5119 Provencial Dr, Austin, TX 78724ActiveMLS ID #8152248, Bob Hachtel, Record Realty. Unlock MLS
- $449,9003 bd2 ba1.9k sqft2608 Century Park Blvd, Austin, TX 78727ActiveMLS ID #3798010, Clay Lake, Keeping It Realty. Unlock MLS
- $430,0003 bd2 ba1.3k sqft5605 Overbrook Dr, Austin, TX 78723ActiveMLS ID #1508403, Sumina Bhatti, Compass RE Texas, LLC. Unlock MLS
- $494,0003 bd3 ba2k sqft1518 Frontier Valley Dr, Austin, TX 78741ActiveMLS ID #1637475, Sean Tipps, Spyglass Realty. Unlock MLS
- $399,9004 bd3 ba2k sqft1017 CRIPPLE CREEK DR, Austin, TX 78758For Sale
 MLS ID #2001160, Justin Brickman TREC #771658, Real Broker, LLC. LERA MLS
