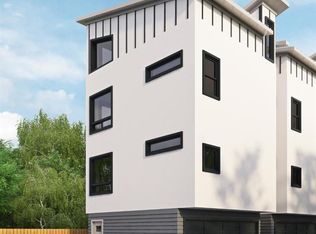
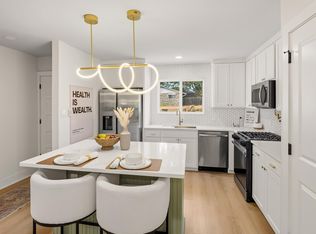
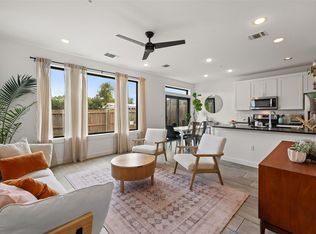
Experience the perfect blend of modern luxury and urban convenience in this brand-new, 9-unit condo community. Strategically located halfway between the high-energy Domain and the heart of Downtown Austin, this location offers an effortless commute and easy access to the city’s best dining and entertainment. Highlights: Three-Level Living: A spacious, thoughtful layout designed for privacy and flow. Main Level: Convenient entry adjacent to your private, attached 2-car garage. Second Level: An entertainer’s dream featuring an open-concept kitchen and living area, plus a versatile guest bedroom with a full bath. Third Level: Two additional bedrooms, including a stunning primary suite. Both bedrooms feature dedicated en-suite full baths for ultimate comfort. Outdoor Oasis: Relax on your private, covered balcony patio located on the third floor. There is also a private fenced small yard. Investment Opportunity: This complex is Short-Term Rental (STR) friendly, making it a premier choice for investors or homeowners looking for flexibility. With all 9 units currently available, this is your chance to secure a prime piece of Austin real estate. Photos are of the staged model unit 5.
Active
Price cut: $20K (9/11)
$475,000
7920 Mullen Dr #3, Austin, TX 78757
3beds
1,525sqft
Condominium
Built in 2026
-- sqft lot
$-- Zestimate®
$311/sqft
$100/mo HOA
What's special
Stunning primary suitePrivate fenced small yard
- 47 days
- 417
- 37
Zillow last checked:
Listing updated:
Listed by:
Luisa Mauro (512) 220-0565,
Luisa Mauro Real Estate (512) 220-0565,
Ali Lofton (512) 810-5585,
Luisa Mauro Real Estate
Source: Unlock MLS,MLS#: 3392129
Facts & features
Interior
Bedrooms & bathrooms
- Bedrooms: 3
- Bathrooms: 3
- Full bathrooms: 3
Heating
- Central
Cooling
- Ceiling Fan(s), Exhaust Fan
Appliances
- Included: Microwave, Electric Oven
Features
- Ceiling Fan(s), Double Vanity, Interior Steps, Kitchen Island, Open Floorplan, Recessed Lighting, Washer Hookup
- Flooring: Wood
- Windows: None
Interior area
- Total interior livable area: 1,525 sqft
Property
Parking
- Total spaces: 2
- Parking features: Garage, Garage Faces Front
- Garage spaces: 2
Accessibility
- Accessibility features: None
Features
- Levels: Three Or More
- Stories: 3
- Patio & porch: Covered, Deck
- Exterior features: Balcony, Private Yard
- Pool features: None
- Spa features: None
- Fencing: None
- Has view: Yes
- View description: Neighborhood
- Waterfront features: None
Lot
- Size: 0.31 Acres
- Features: None
Details
- Additional structures: None
- Parcel number: 7920 Mullen Dr #3
- Special conditions: Standard
Construction
Type & style
- Home type: Condo
- Property subtype: Condominium
Materials
- Foundation: Slab
- Roof: Mixed
Condition
- New Construction
- New construction: Yes
- Year built: 2026
Details
- Builder name: WorkAnt Construction
Utilities & green energy
- Sewer: Public Sewer
- Water: Public
- Utilities for property: Electricity Available, Water Connected
Community & HOA
Community
- Features: None
- Subdivision: Wooten Park Square Sec 02
HOA
- Has HOA: Yes
- Services included: Maintenance Grounds, Maintenance Structure
- HOA fee: $100 monthly
- HOA name: See remarks
Location
- Region: Austin
Financial & listing details
- Price per square foot: $311/sqft
- Date on market: 8/26/2026
- Listing terms: Cash,Conventional,FHA,VA Loan
- Electric utility on property: Yes
Estimated market value
Not available
Estimated sales range
Not available
Not available
Price history
| Date | Event | Price |
|---|---|---|
| 9/11/2026 | Price change | $475,000-4%$311/sqft |
Source:  Unlock MLS #3392129 Report a problem Unlock MLS #3392129 Report a problem | ||
| 8/26/2026 | Listed for sale | $495,000$325/sqft |
Source: Unlock MLS #3392129 Report a problem | ||
Public tax history
Tax history is unavailable.
Monthly payment
Est. payment
Payment breakdown
Explore the cost of this home by adjusting the details. Changes won't be saved.Climate risks
Neighborhood: Wooten
Nearby schools
Schools provided by the listing agent
- Elementary: Wooten
- Middle: Burnet (Austin ISD)
- High: Navarro Early College
- District: Austin ISD
Source: Unlock MLS. This data may not be complete. We recommend contacting the local school district to confirm school assignments for this home.

Similar homes
- $495,0002 bd2 ba1.2k sqft2207 Pasadena Dr APT 10, Austin, TX 78757Active

 MLS ID #6060914, Ian Stirling, Redfin Corporation. Unlock MLS
 - $484,9003 bd3 ba1.6k sqft1130 Spur St #A, Austin, TX 78721Active
 MLS ID #5054777, Pauly Campanaro, eXp Realty, LLC. Unlock MLS
 - $409,9973 bd2 ba1.3k sqft8401 Staunton Dr, Austin, TX 78758Active
 MLS ID #7300586, Faith Shaw, Haven & Stone LLC. Unlock MLS
 - $444,9003 bd3 ba1.4k sqft6409 Berkman Dr Unit 6, Austin, TX 78723Active
 MLS ID #9670767, Samantha Evans, Compass RE Texas, LLC. Unlock MLS
 - $474,9993 bd3 ba1.5k sqft200 W 56th St Unit 1104, Austin, TX 78751ActiveUnlock MLS
- $579,0004 bd2 ba1.3k sqft3101 Steck Ave, Austin, TX 78757ActiveMLS ID #1511637, Russ Cullum, Serhant Texas, LLC. Unlock MLS
- $475,0002 bd2 ba1.2k sqft3204 Maywood Ave #B, Austin, TX 78703ActiveMLS ID #5173808, Michelle Keahey, Compass RE Texas, LLC. Unlock MLS
- $468,0003 bd3 ba1.5k sqft7310 Carver Ave #2, Austin, TX 78752ActiveMLS ID #7127610, Elisa Avalos, Kifer Sparks Agency, LLC. Unlock MLS
- $460,0003 bd2 ba1.4k sqft3101 Govalle Ave Suite 207, Austin, TX 78702ActiveMLS ID #9275686, Georgia Spiropoulos, Christies Intl Real Estate Lone Star. Unlock MLS
- $465,0003 bd3 ba1.5k sqft1705B Perez St, Austin, TX 78721ActiveMLS ID #1644195, Vikki Davis, Bramlett Partners. Unlock MLS
- $399,9002 bd1 ba762 sqft1406 Brentwood St #2, Austin, TX 78757ActiveMLS ID #5843025, John Dunham, Compass RE Texas, LLC. Unlock MLS
- $382,0002 bd2 ba1.1k sqft1907 Albury Cv #C, Austin, TX 78758ActiveMLS ID #6652513, Christina Hales, Coldwell Banker Realty. Unlock MLS
- $480,0002 bd2 ba1.1k sqft2314 Enfield Rd Unit 203, Austin, TX 78703ActiveMLS ID #8900836, Lisa Sandidge, Compass RE Texas, LLC. Unlock MLS
- $379,9003 bd3 ba1.7k sqft2125 Ettalee Ct, Austin, TX 78754ActiveMLS ID #3155578, Steve Koleno, Beycome Brokerage Realty LLC. Unlock MLS
- $399,9004 bd3 ba2k sqft1017 CRIPPLE CREEK DR, Austin, TX 78758For Sale
 MLS ID #2001160, Justin Brickman TREC #771658, Real Broker, LLC. LERA MLS
 - $479,0002 bd2 ba1k sqft2500 Longview St #418, Austin, TX 78705ActiveMLS ID #8088772, Amber Hart, Keller Williams - Lake Travis. Unlock MLS
- $449,0003 bd2 ba1.1k sqft1406 Camelot Cir #1, Austin, TX 78745ActiveMLS ID #2426892, John Chriss, Chriss Brokerage LLC. Unlock MLS
- $452,9003 bd2 ba1.3k sqft13200 Elysian Fields Cv, Austin, TX 78727ActiveMLS ID #2915166, Omar Dyess, Pure Realty. Unlock MLS
- $495,0002 bd3 ba1.3k sqft911 Calle Limon #2, Austin, TX 78702ActiveMLS ID #5416282, Luisa Mauro, Luisa Mauro Real Estate. Unlock MLS
- $415,0003 bd3 ba1.6k sqft6800 Menchaca Rd #37, Austin, TX 78745ActiveMLS ID #5641298, Michelle Keahey, Compass RE Texas, LLC. Unlock MLS
