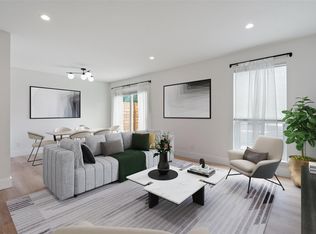
This beautifully refurbished single-story condominium features modern upgrades throughout, including new LVT and tile flooring, fresh paint, and a completely renovated kitchen. The kitchen serves as the heart of the home, boasting high-end quartz countertops, all-new cabinetry, premium stainless steel appliances, and a spacious breakfast bar with seating for four. The expansive living area is anchored by a gas-starter fireplace, while the generous dining room offers seamless access to a private courtyard through glass French doors—the perfect setting for your morning coffee. Both bedrooms feature ceiling fans, and the home provides excellent storage solutions throughout. Additional highlights include 2-inch white blinds on all windows, a primary bath with a quartz-topped vanity, and a convenient secondary hall bathroom situated across from the guest bedroom. This unit includes a convenient exterior storage room located off the courtyard, which houses the hot water heater and provides dedicated space for a side-by-side washer and dryer. Practical updates include a recent roof and HVAC system. Ideally located in an established, sought-after neighborhood surrounded by multi-million dollar homes, this "lock-and-leave" residence is just one block from local favorites like Flo’s Wine Bar and Bottle Shop, Casis Elementary, and Randall’s shopping center. It is also situated within one mile of Seton Medical Center and Austin Heart Hospital, offering unbeatable convenience and style. Water is included in the monthly HOA dues.
Active
$515,000
3204 Maywood Ave #B, Austin, TX 78703
2beds
1,202sqft
Condominium
Built in 1968
-- sqft lot
$-- Zestimate®
$428/sqft
$371/mo HOA
What's special
Modern upgrades throughoutGas-starter fireplaceFresh paintGenerous dining roomHigh-end quartz countertopsCompletely renovated kitchenPremium stainless steel appliances
- 5 days |
- 16 |
- 0 |
Zillow last checked:
Listing updated:
Listed by:
Michelle Keahey (512) 575-3644,
Compass RE Texas, LLC (512) 575-3644
Source: Unlock MLS,MLS#: 5173808
Facts & features
Interior
Bedrooms & bathrooms
- Bedrooms: 2
- Bathrooms: 2
- Full bathrooms: 2
- Main level bedrooms: 2
Primary bedroom
- Description: Large primary bedroom with luxury vinyl tile flooring, canned lights, ceiling fan, and 2" blinds.
- Features: Ceiling Fan(s), Walk-In Closet(s)
- Level: Main
Primary bathroom
- Features: Quartz Counters, Full Bath
- Level: Main
Kitchen
- Description: The kitchen has new stainless steel appliances, gas range, microwave, and refrigerator, new cabinets, and a breakfast bar.
- Features: Breakfast Bar, Quartz Counters, Galley Type Kitchen, Open to Family Room
- Level: Main
Heating
- Natural Gas
Cooling
- Ceiling Fan(s), Central Air
Appliances
- Included: Dishwasher, Disposal, Gas Range, Microwave, Range, Refrigerator, Stainless Steel Appliance(s), Gas Water Heater
Features
- Breakfast Bar, Ceiling Fan(s), Quartz Counters, Electric Dryer Hookup, Gas Dryer Hookup, Entrance Foyer, Open Floorplan, Primary Bedroom on Main, Storage, Walk-In Closet(s), Washer Hookup
- Flooring: No Carpet, Tile, Vinyl
- Windows: Double Pane Windows, Screens, Window Coverings
- Number of fireplaces: 1
- Fireplace features: Gas, Living Room, Masonry, Raised Hearth, Wood Burning
Interior area
- Total interior livable area: 1,202 sqft
Video & virtual tour
Property
Parking
- Parking features: Asphalt, Assigned, Detached Carport, Driveway, Lighted, Reserved, Shared Driveway
Accessibility
- Accessibility features: None
Features
- Levels: One
- Stories: 1
- Patio & porch: Patio
- Exterior features: Uncovered Courtyard
- Pool features: None
- Fencing: Front Yard, Gate, Wood
- Has view: Yes
- View description: None
- Waterfront features: None
Lot
- Size: 3,114 Square Feet
- Features: Level
Details
- Additional structures: None
- Parcel number: 01210504130016
- Special conditions: Standard
Construction
Type & style
- Home type: Condo
- Property subtype: Condominium
Materials
- Foundation: Slab
- Roof: Composition
Condition
- Updated/Remodeled
- New construction: No
- Year built: 1968
Utilities & green energy
- Sewer: Public Sewer
- Water: Public
- Utilities for property: Electricity Connected, Natural Gas Connected, Sewer Connected, Water Connected
Community & HOA
Community
- Features: None
- Subdivision: Scenic Place Condo Amd
HOA
- Has HOA: Yes
- Services included: Common Area Maintenance, Hot Water, Insurance, Maintenance Grounds, Maintenance Structure
- HOA fee: $371 monthly
- HOA name: Scenic Place Condominiums
Location
- Region: Austin
Financial & listing details
- Price per square foot: $428/sqft
- Annual tax amount: $10,549
- Date on market: 8/19/2026
- Listing terms: Cash,Conventional,FHA,Texas Vet,VA Loan
- Electric utility on property: Yes
Estimated market value
Not available
Estimated sales range
Not available
Not available
Price history
| Date | Event | Price |
|---|---|---|
| 8/19/2026 | Listed for sale | $515,000$428/sqft |
Source:  Unlock MLS #5173808 Report a problem Unlock MLS #5173808 Report a problem | ||
Public tax history
Tax history is unavailable.
Monthly payment
Est. payment
Payment breakdown
Explore the cost of this home by adjusting the details. Changes won't be saved.Climate risks
Neighborhood: Tarrytown
Nearby schools
GreatSchools rating
- 10/10Casis Elementary SchoolGrades: PK-5Distance: 0.4 mi
- 6/10O Henry Middle SchoolGrades: 6-8Distance: 1.7 mi
- 7/10Austin High SchoolGrades: 9-12Distance: 2.6 mi
Schools provided by the listing agent
- Elementary: Casis
- Middle: O Henry
- High: Austin
- District: Austin ISD
Source: Unlock MLS. This data may not be complete. We recommend contacting the local school district to confirm school assignments for this home.
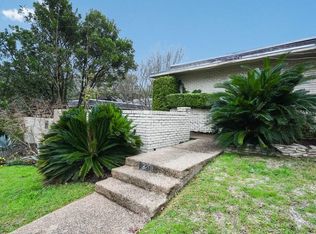
- $445,3943 bd2 ba1.3k sqft3202 Maywood Ave #1, Austin, TX 78703Off Market
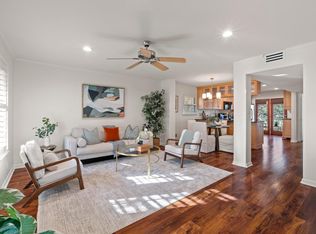
- $690,0003 bd3 ba1.7k sqft3200 Maywood Ave #A, Austin, TX 78703For Sale
- $464,1003 bd2 ba1.4k sqft3201 Pecos St APT 2, Austin, TX 78703Off Market

- $483,2042 bd2 ba1.2k sqft3201 Pecos St APT 4, Austin, TX 78703Off Market
- $489,9763 bd2 ba1.3k sqft3204 Maywood Ave #A, Austin, TX 78703Off Market
- $476,0283 bd2 ba1.2k sqft3204 Maywood Ave #2, Austin, TX 78703Off Market
- $499,603-- bd-- ba1.4k sqft3202 Maywood Ave #2, Austin, TX 78703Off Market
- $568,5003 bd2 ba1.3k sqft3204 Maywood Ave APT A, Austin, TX 78703Off Market
A local agent can set up tours, give advice and negotiate with sellers.
Similar homes
- $498,0002 bd2 ba1k sqft3015 Burning Oak Dr #2, Austin, TX 78704Active
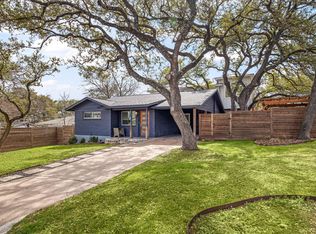
 MLS ID #5299548, Rebecca Pletz, Redfin Corporation. Unlock MLS
 - $500,0002 bd2 ba1.2k sqft6702 Cat Creek Trl, Austin, TX 78731Active
 MLS ID #2457524, Albert Allen, Compass RE Texas, LLC. Unlock MLS
 - $569,9003 bd2 ba1.7k sqft5109 Fort Mason Dr, Austin, TX 78745Active
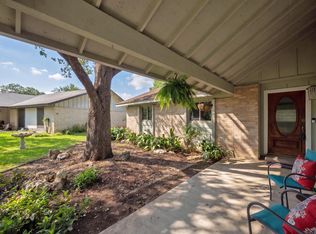 MLS ID #1237501, Carrie York, Live512 LLC. Unlock MLS
 - $469,9001 bd2 ba1k sqft1206 Hollow Creek Dr #1, Austin, TX 78704Active
 MLS ID #6452395, Stephanie Nick, Moreland Properties. Unlock MLS
 - $569,0002 bd3 ba1.6k sqft1115 Kinney Ave APT 9, Austin, TX 78704ActiveMLS ID #9136672, Monica DiSchiano, Redfin Corporation. Unlock MLS
- $449,0002 bd2 ba1k sqft1504 Allen Rd APT B, Austin, TX 78746ActiveMLS ID #9681536, Helena Kwee, Proper Management. Unlock MLS
- $565,0003 bd2 ba1.4k sqft6807 Roanoke Dr, Austin, TX 78723ActiveMLS ID #5793670, Yasmeen Haddad, ZERA Realty. Unlock MLS
- $559,9003 bd3 ba1.7k sqft12935 Pegasus St, Austin, TX 78727ActiveMLS ID #3059733, Pennie MacLean, Keller Williams Memorial. Unlock MLS
- $699,0002 bd2 ba1.1k sqft1106 W 6th St APT 206, Austin, TX 78703ActiveMLS ID #1122261, Andrea Hamilton, Christies Intl Real Estate Lone Star. Unlock MLS
- $549,0003 bd2 ba1.3k sqft1308 Broadmoor Dr, Austin, TX 78723ActiveMLS ID #3368349, Robert Barbieri, DDFW Realty. Unlock MLS
- $279,9002 bd2 ba936 sqft2907 Pearl St APT 102, Austin, TX 78705ActiveMLS ID #2804613, Jordan Moorhead, Keller Williams Realty. Unlock MLS
- $398,5003 bd2 ba1.2k sqft3809 Spicewood Springs Rd APT 137, Austin, TX 78759ActiveMLS ID #1998772, Betsy Gallagher, Bramlett Partners. Unlock MLS
- $485,0004 bd3 ba1.4k sqft7404 Gunnison Pass, Austin, TX 78724ActiveMLS ID #9654906, Jenai Hales, Coldwell Banker Realty. Unlock MLS
- $575,0002 bd3 ba1.6k sqft3966 Far West Blvd, Austin, TX 78731ActiveMLS ID #3793866, Sam Archer, Compass RE Texas, LLC. Unlock MLS
- $519,0003 bd2 ba1.1k sqft1406 Camelot Cir #2, Austin, TX 78745ActiveMLS ID #9792499, Anthony Gibson, Keller Williams Realty. Unlock MLS
- $536,0004 bd2 ba1.4k sqft10411 Button Quail Dr, Austin, TX 78758ActiveMLS ID #6146643, David Brooks, Team West Real Estate LLC. Unlock MLS
- $559,0003 bd1 ba1.5k sqft4514 Highland Ter, Austin, TX 78731ActiveMLS ID #5409165, Alli Heller, Serhant Texas, LLC. Unlock MLS
- $474,0003 bd2 ba1.2k sqft8508 Contour Dr, Austin, TX 78757ActiveMLS ID #8847173, Will Mackintosh, Bramlett Partners. Unlock MLS
- $570,0003 bd2 ba1.5k sqft(Undisclosed Address), Austin, TX 78745ActiveMLS ID #3982948, Jacob Villeda, Rendon Realty, LLC. Unlock MLS
- $285,0002 bd2 ba995 sqft1B, Austin, TX 78731For SaleMLS ID #1084570, Brooks Eady. Douglas Elliman
